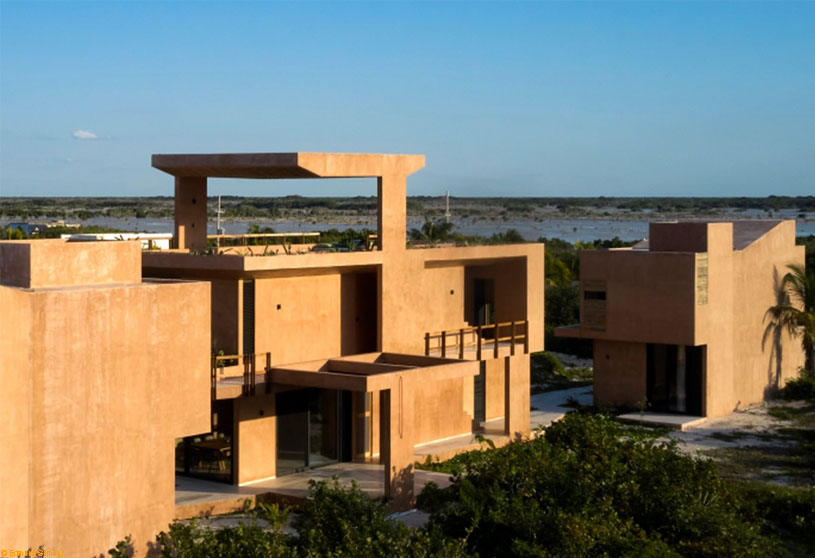
Excerpt: San Bruno Beach House by Reyes Ríos + Larraín is composed of three pavilions arranged along a long and narrow plot to create a sequence of solid-empty, public-private, and open-closed spaces. Conceived as prismatic elements, the placement strategy allows free sightlines, natural breeze flow, and multiple experiences of the sea and lagoon views, strengthening the connection between architecture and landscape.
Project Description
[Text as submitted by architect] The house is composed of three pavilions carefully arranged on a long and narrow plot. They are planted alternately one after the other, with the aim of creating a sequence of volumes and spaces that alternate between solid-empty / public-private / open-closed.


Conceived as prismatic elements, with the minimum width necessary to allow free sightlines between them, the pavilion placement strategy enables the breeze to flow freely along the entire site and cross all spaces, while also anticipating and reducing the impact of future physical constructions on the neighboring plots on both long sides.


In addition to this, the arrangement of the complex maximizes and allows for multiple ways of experiencing the views toward the sea on the northern boundary, as well as toward the lagoon on the southern boundary.
Furthermore, the construction strategies have been conceptualized with the commitment to add conservation value to the site. Consequently, the two pavilions facing the sea are elevated on concrete pilings and positioned behind the second dune, minimizing the impact of both structures on their natural setting.
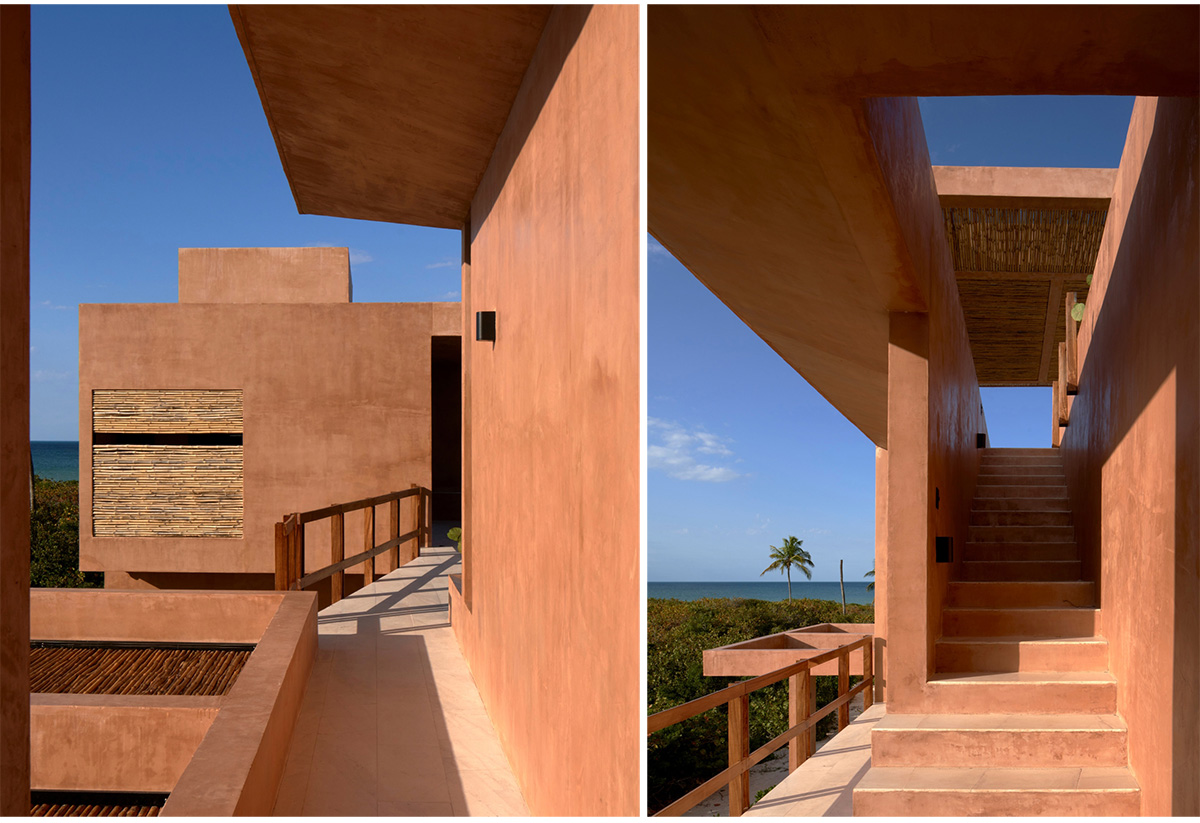


In terms of metaphysical perception, the complex features a habitable rooftop on the intermediate pavilion, whose crowning element is a pergola supported by only two points. This rooftop serves as a semi-covered platform space for relaxation, offering panoramic views of both the sea and the lagoon, creating connections and awareness with the site, and fostering a sense of respect for the particular natural environment.


Natural, local construction materials (bamboo, limestone, subtropical hardwood) were chosen in contrast with industrial commercial materials. The stucco covering all the exterior-interior walls is a cement-based mortar with a stable mineral pigment, which the architects developed in collaboration with a global Mexican cement company.

This stucco mixture has the required color and durability properties to avoid the need for paint to protect the facades, offering a sustainable alternative to reduce maintenance needs in the harsh climatic conditions of the Yucatán coast.
Drawings


Images


