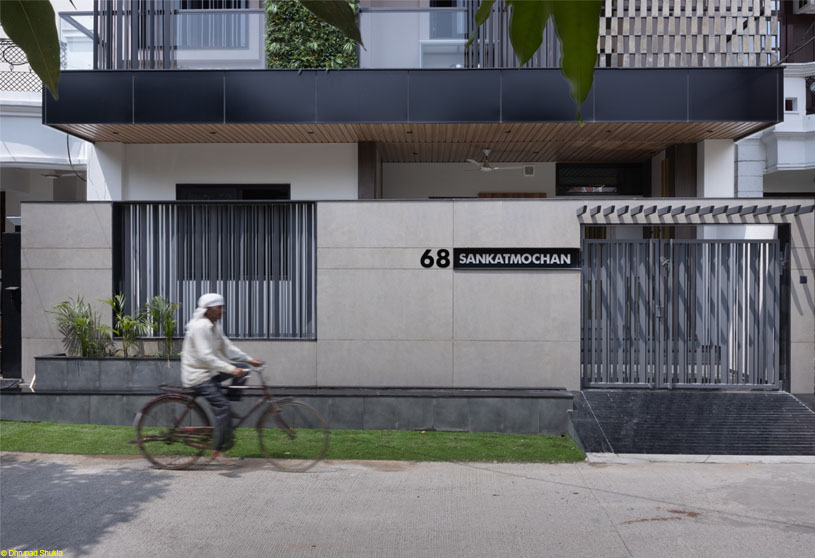
Excerpt: Sankatmochan Residence by W5 Architects is a thoughtful response to the complexities of 3-tier city living. Rooted in its semi-urban context, the design maximizes usable space while maintaining a strong connection to light, air, and the community. Balancing protection and openness, the home transforms climatic and spatial constraints into opportunities, creating a contemporary yet context-driven residence that blends functionality, nature, and everyday living.
Project Description
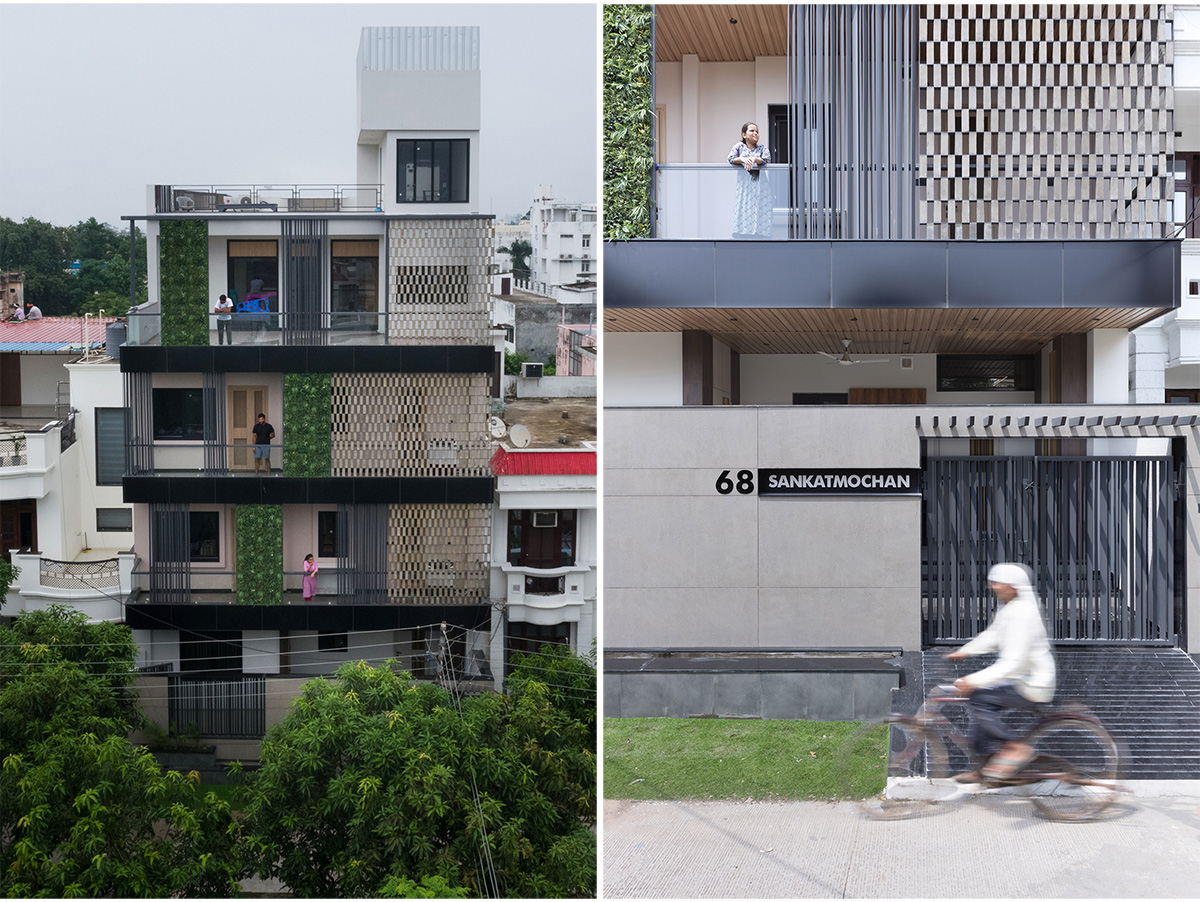
[Text as submitted by architect] Rooted within the evolving fabric of a medium-density semi-urban neighbourhood, this bungalow redefines 3-tier city living through a sensitive approach to context, aesthetics, and functionality. The challenge was to transform an existing civil structural framework into a cohesive architectural statement while accommodating the practical needs of a family spanning multiple generations. The result is a design that blends traditional values, contemporary aspirations, and a respect for nature.
The primary intent was to maximize usable floor area while maintaining a strong connection to natural light, ventilation, and the community. Limited open spaces and a harsh south-facing orientation dictated the need for a thoughtful facade that balances protection and openness.
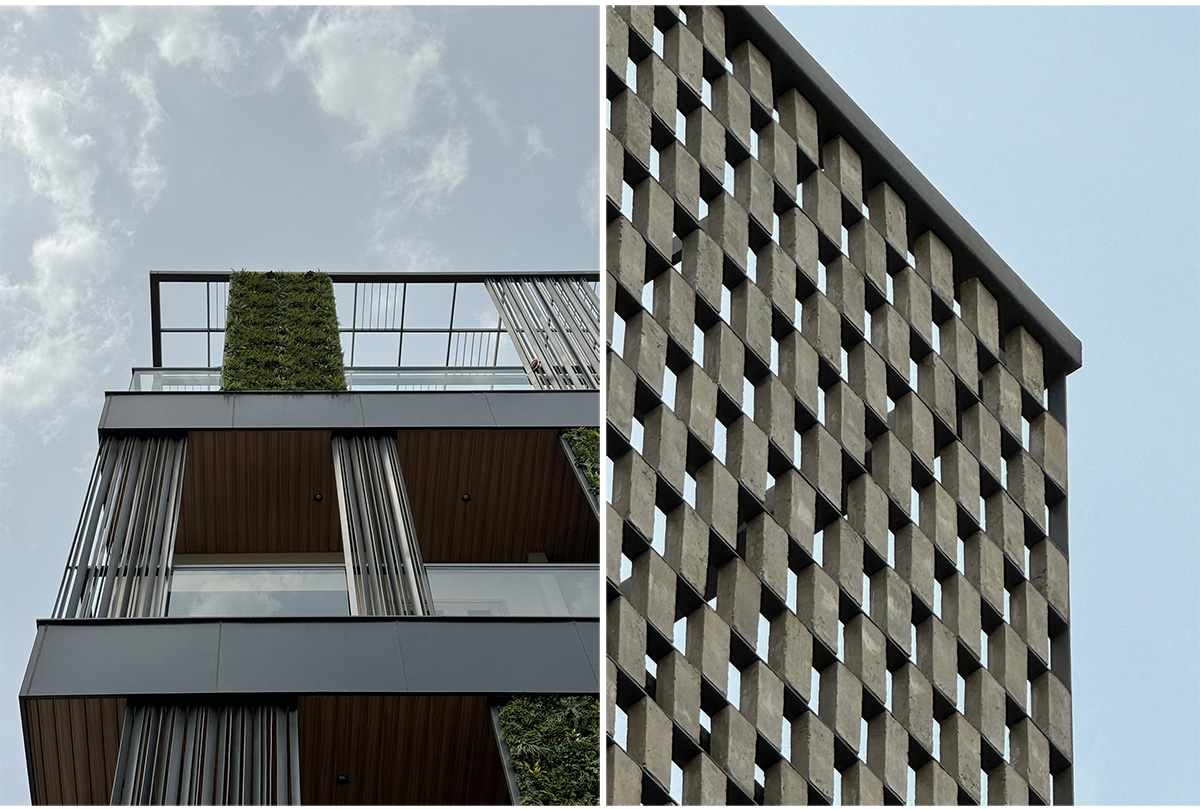

A mosaic of fly-ash brick jaali forms the heart of this facade. Hand-cut and locally sourced, these bricks were stacked seamlessly into an in-situ metal framework, creating a semi-permeable screen that allows air and light to flow freely. This element not only camouflages balcony utility spaces but also introduces a rhythmic play of light and shadow within the home. The jaali’s handmade craftsmanship, executed at a fraction of the cost of imported materials, celebrates the resourcefulness and ingenuity of the local context.

Vertical green panels punctuate the facade, softening its robust materiality and blending the structure harmoniously with its surroundings, which include a park and mango trees. These green accents temper the harsh climatic conditions of Gorakhpur, providing a natural buffer against heat while adding serenity to the building’s urban presence. This greenery complements the semi-shaded terrace, a shared celebration space that offers panoramic views and functions as an oasis for the family.
The design reflects the practical realities of family life. Each floor was designated for one of the three brothers, with the top floor reserved for their parents. Balconies, the sole open spaces on every floor, were transformed into multifunctional hubs for utility and service activities.


To address the visual clutter this might create, semi-transparent brick jaali partitions were introduced, effectively concealing these areas without compromising light or ventilation. This thoughtful detail ensures the facade remains cohesive and visually appealing from all perspectives.
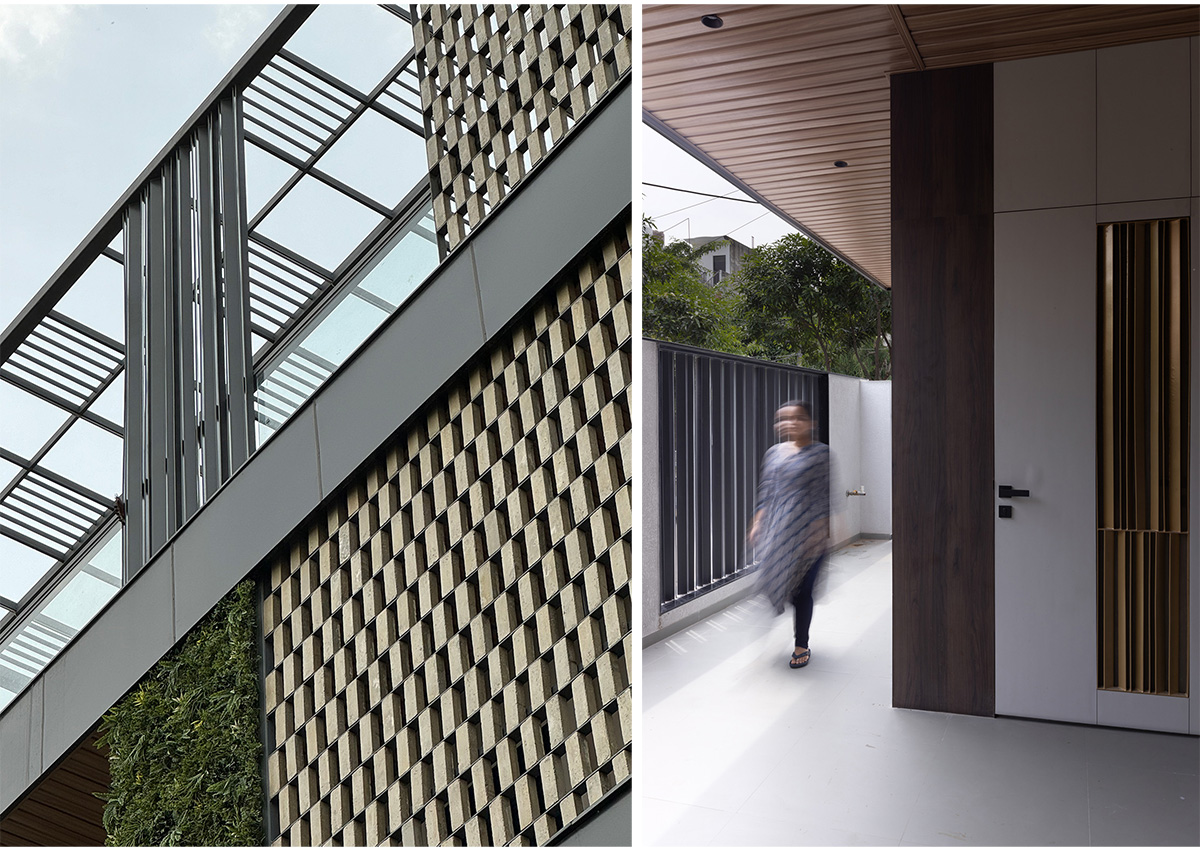
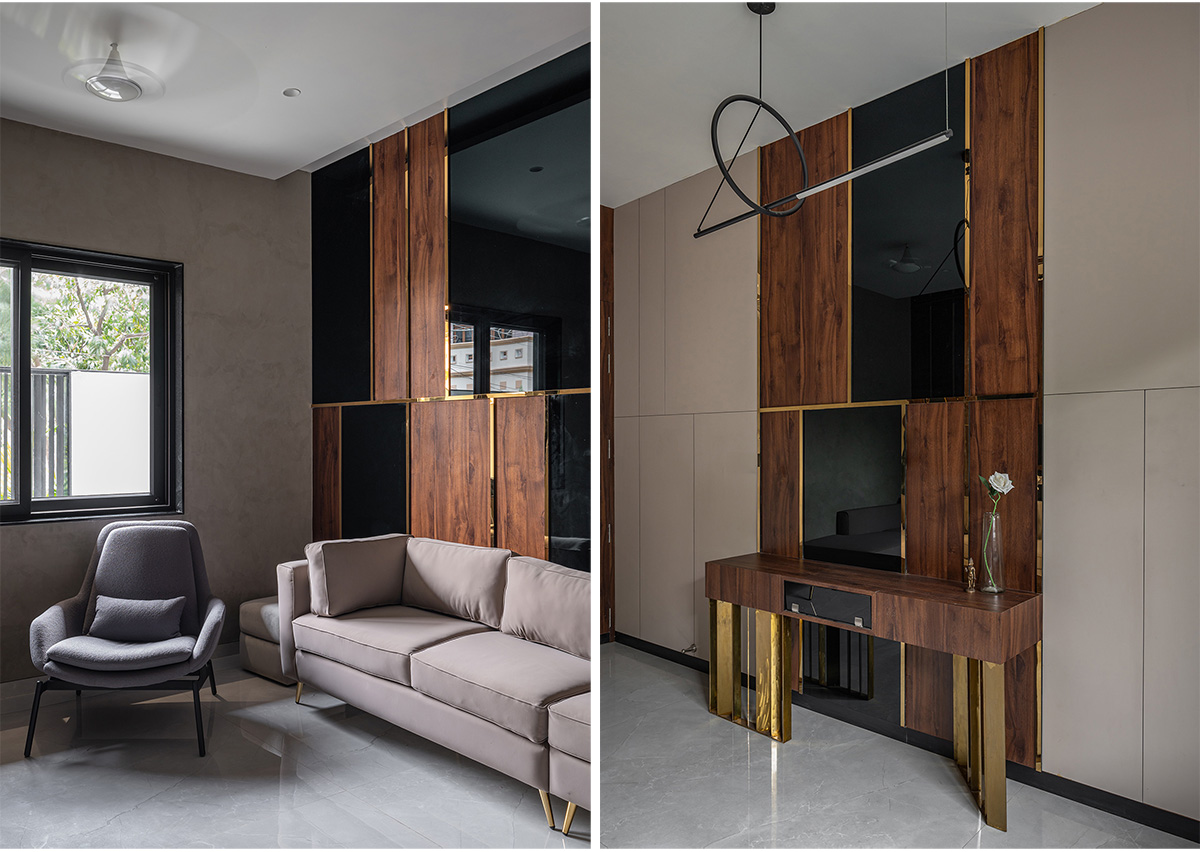
Hand-crafted metal sections add another layer of detail to the building. These slender elements, placed randomly yet deliberately, trace the edges of the structure with precision. Extending into the interiors, they form a cohesive design language, evident in doors, consoles, and other elements.
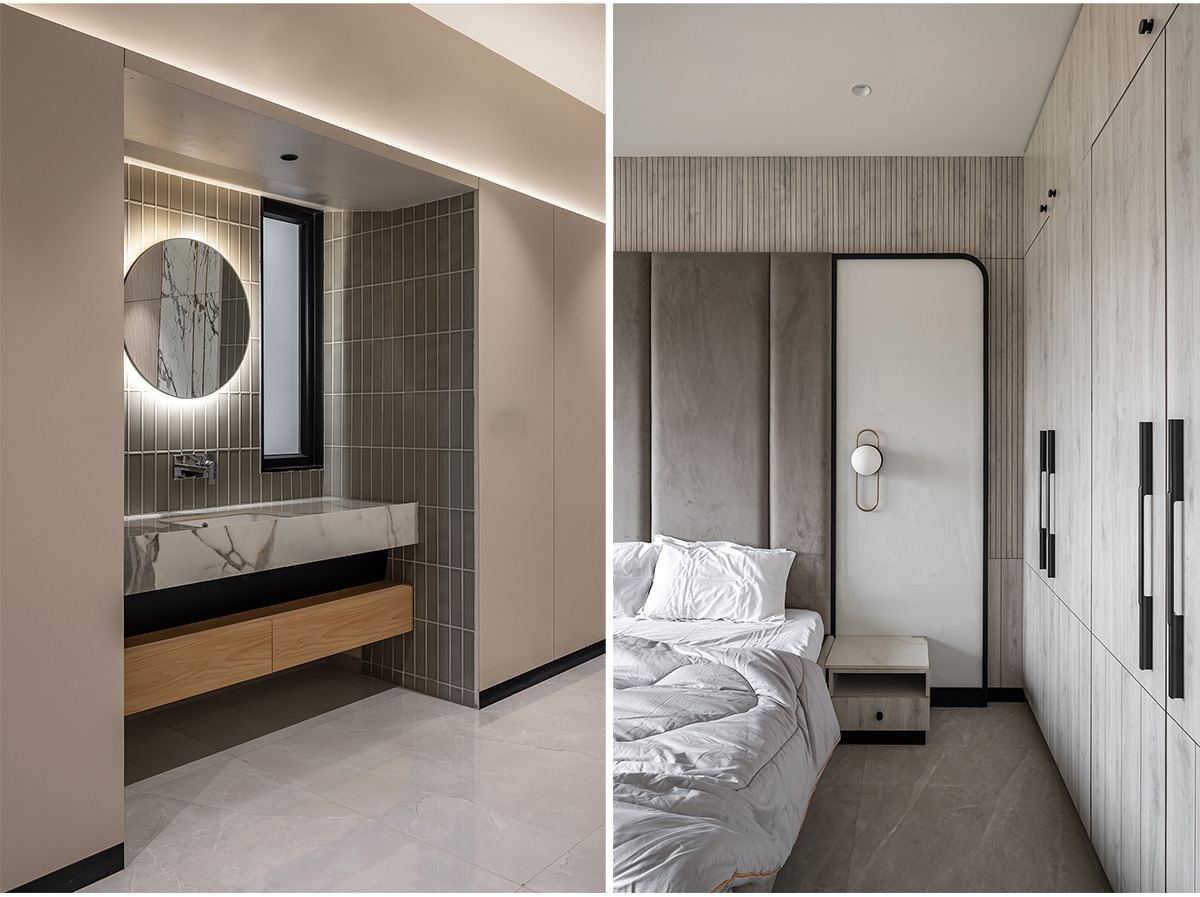
This interplay of brick, metal, and greenery reflects a harmonious balance between local craftsmanship and modern aspirations, creating a narrative of authenticity and innovation.
The porosity of the compound wall, designed to maintain privacy while fostering visual engagement with the neighbourhood, introduces a novel feature to the area. Together, these architectural gestures craft a home that is both a refuge for its occupants and a statement of thoughtful design.
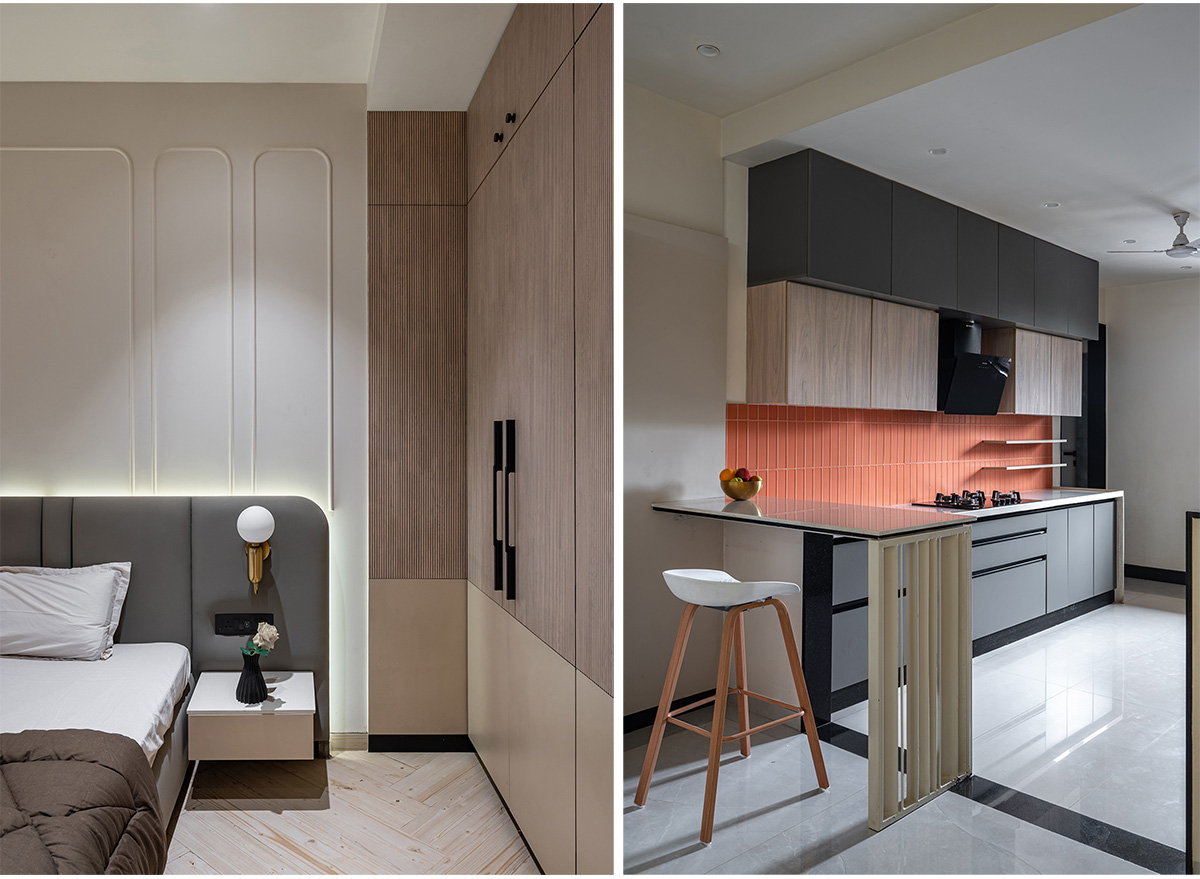
This bungalow exemplifies how constraints can lead to creativity, transforming limitations into opportunities for innovation. Its fusion of tradition and modernity, executed with sensitivity and craftsmanship, positions it as a benchmark for sustainable and context-driven urban design.
Images


