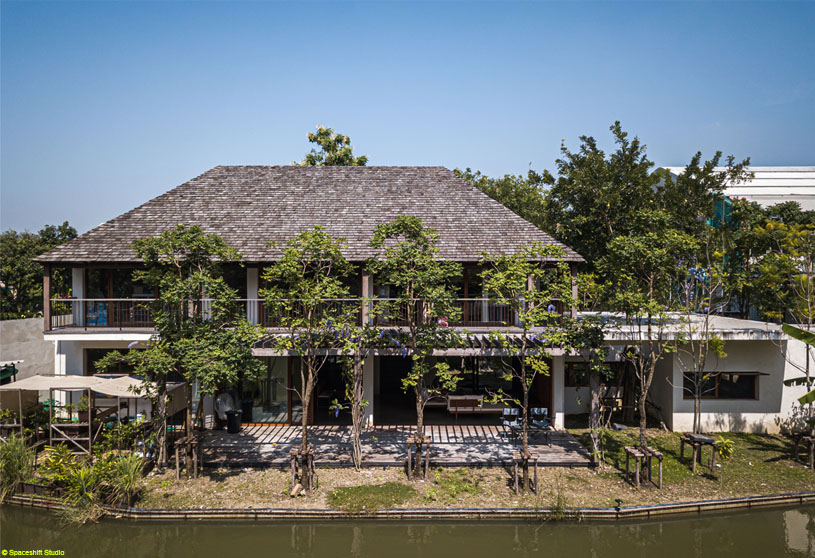
Excerpt: Seen House by Studio Miti is designed for an extended family living together in the rural context of Bangkok. The design idea focuses on spatial hierarchy, using separated steps to divide private and public areas while creating overlapping common spaces. A U-shaped plan opens toward the river, encouraging natural ventilation, light, and shadow to shape a warm, private, and connected living environment.
Project Description

[Text as submitted by architect] In the rural context of Bangkok, the house is located facing the river. The house was designed for an extended family, which is living together with a grandmother, sister, brother, and his family. Therefore, the main condition of design is spatial hierarchy by separated steps for divided private and public areas. Meanwhile, the step has generated common space for all of them by overlapping space.


The architect designed the plan by a U-shape face open side to face the north for shading mass and used shadow for camouflaged interior space to be more private. The U-shape is an open plan to increase the cool temperature from water. The slope degree of roofs is an irregular shape due to catching the natural light from the sun to make a warm atmosphere in different times following the orbit of the sun.


Besides design, the tectonics were a concerning issue for the architect. The architect’s endeavor simplifies the clashing of materials, wood, and traditional masonry walls. The materials were the main idea for construction. The sand plaster was traditional tectonic work, along with the wood technique of a wooden solid wall and a semi-solid wall, which allow wind to enter and, nevertheless, protect the sunlight from the interior space.


The technique created architecture with light as an acrobat of shadow. The house was configured by artisans such as carpenters, bricklayers, and workers, along with the architect and the owner, to make a delicate piece.

Everyone has their own way to grow up, and everyone has their own way of finding happiness.
Drawings


Images


