Excerpt: Seongseo Elementary School by Hyunjejoo_Baukunst reclaims a forgotten terrace by redefining safety as a condition that enables space to be occupied. A repetitive modular guardrail preserves visual openness, while a vibrant rainbow-colored deck dissolves the boundary between floor and wall. The open-ended design encourages children to shape the space through their own imagination, movement, and everyday experiences.
Project Description

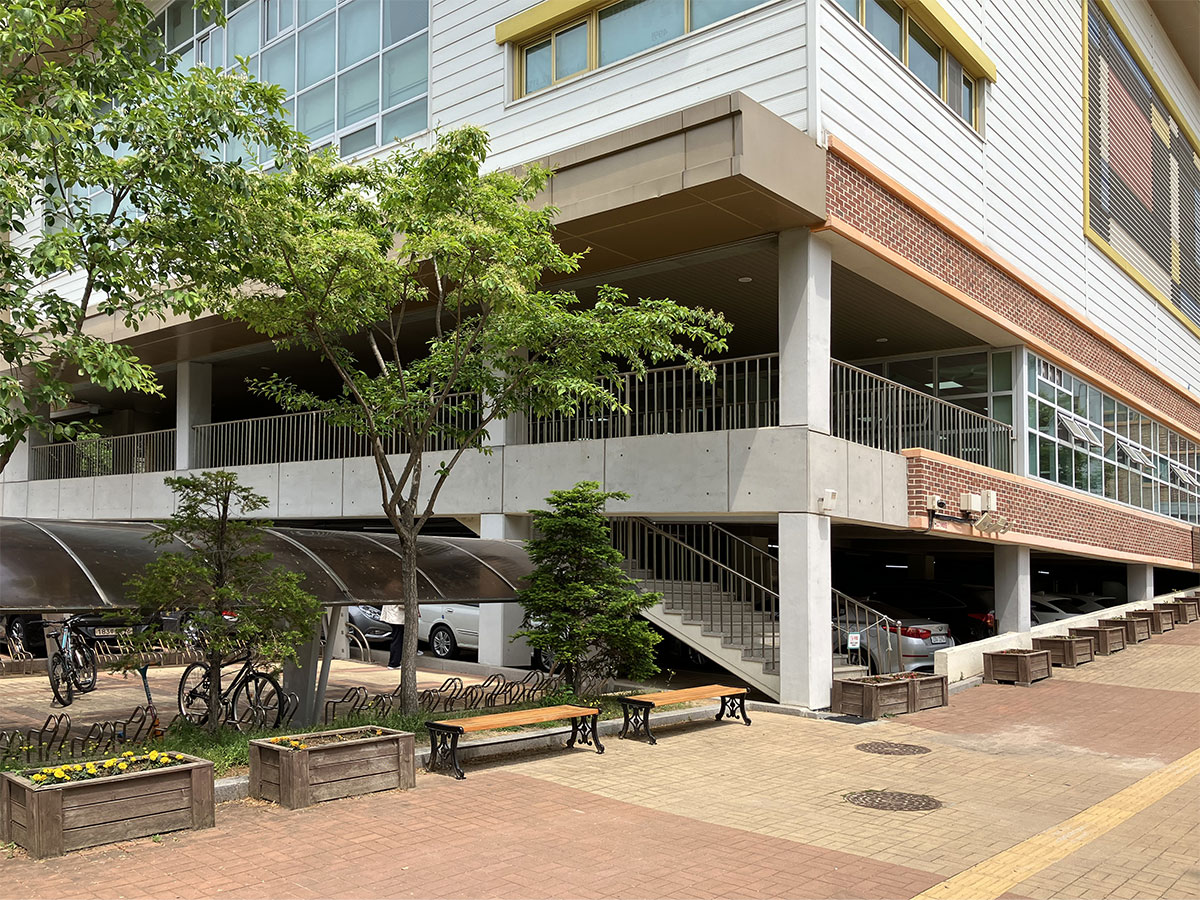
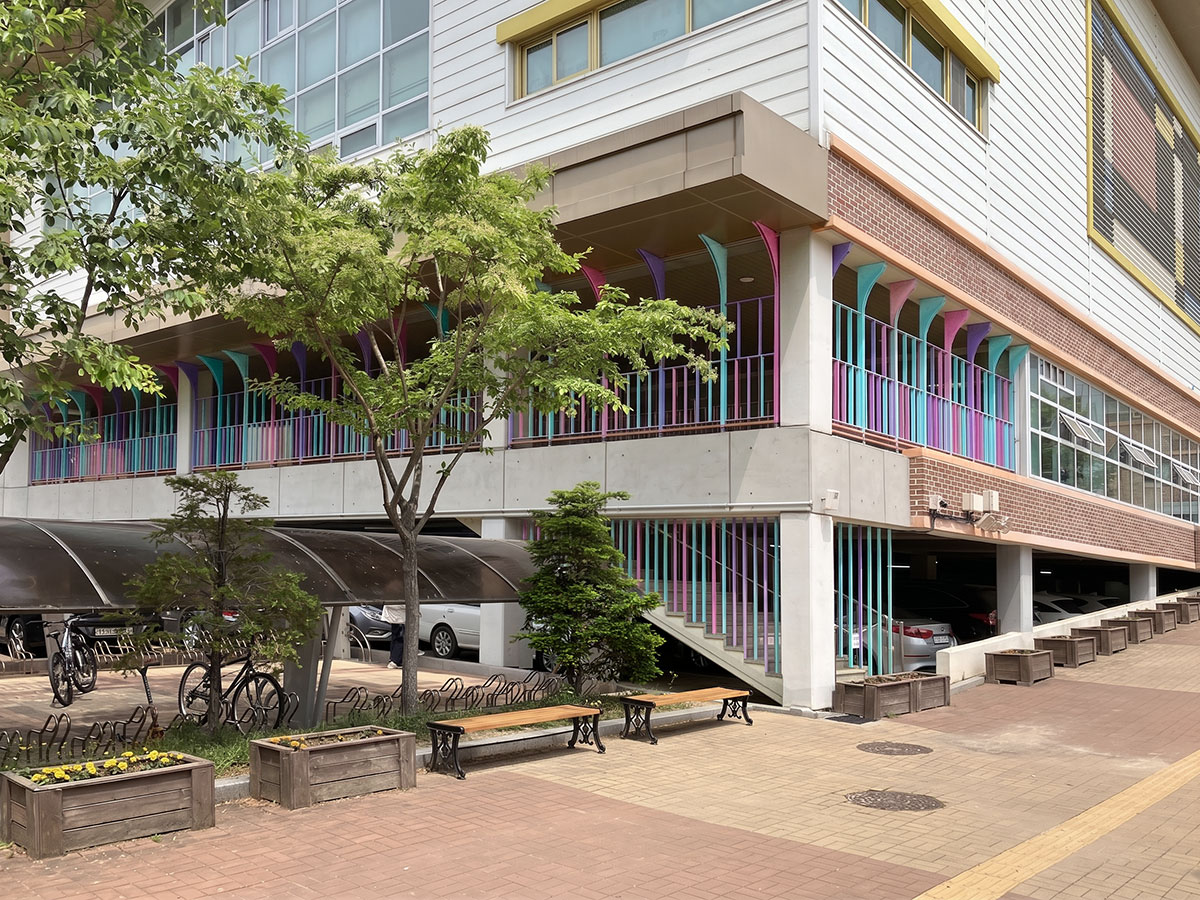
[Text as submitted by architect] The terrace at Seongseo Elementary School had remained unused for years due to safety concerns caused by its low guardrail. Rather than a simple renovation, this project sought to reclaim a forgotten space and reintegrate it into the everyday life of the school.

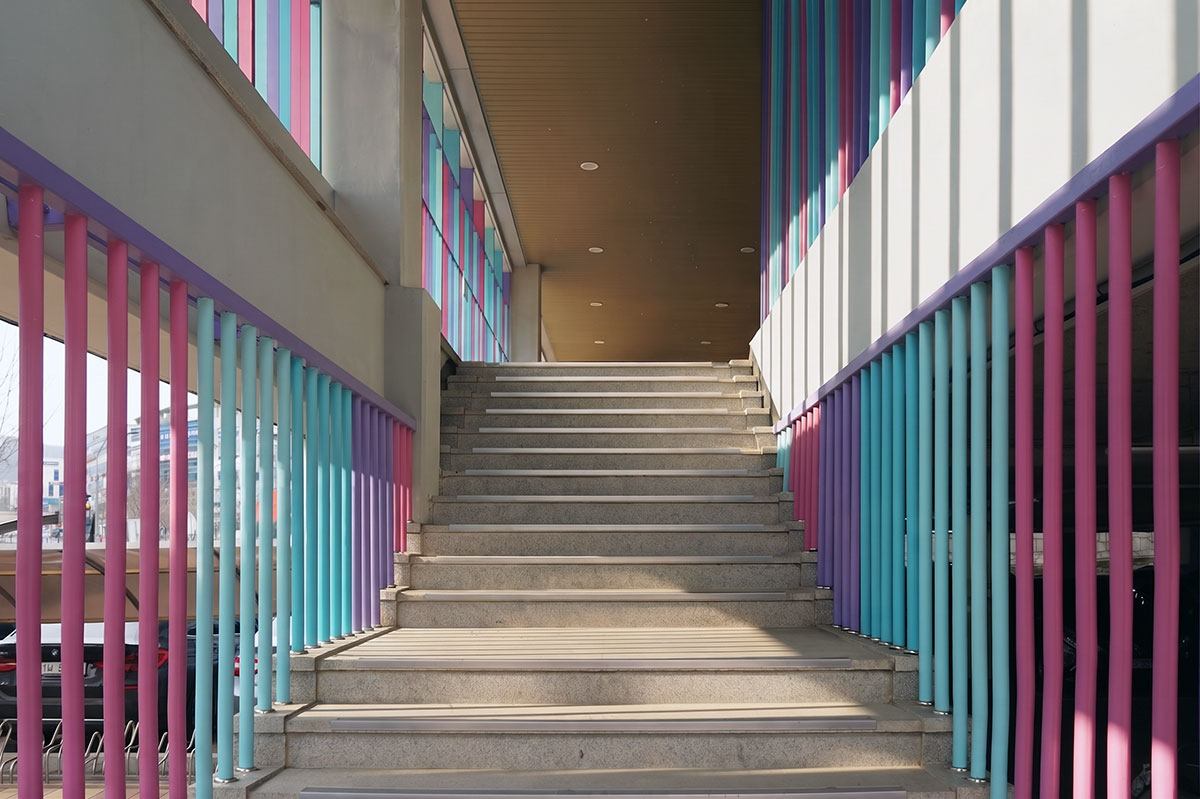
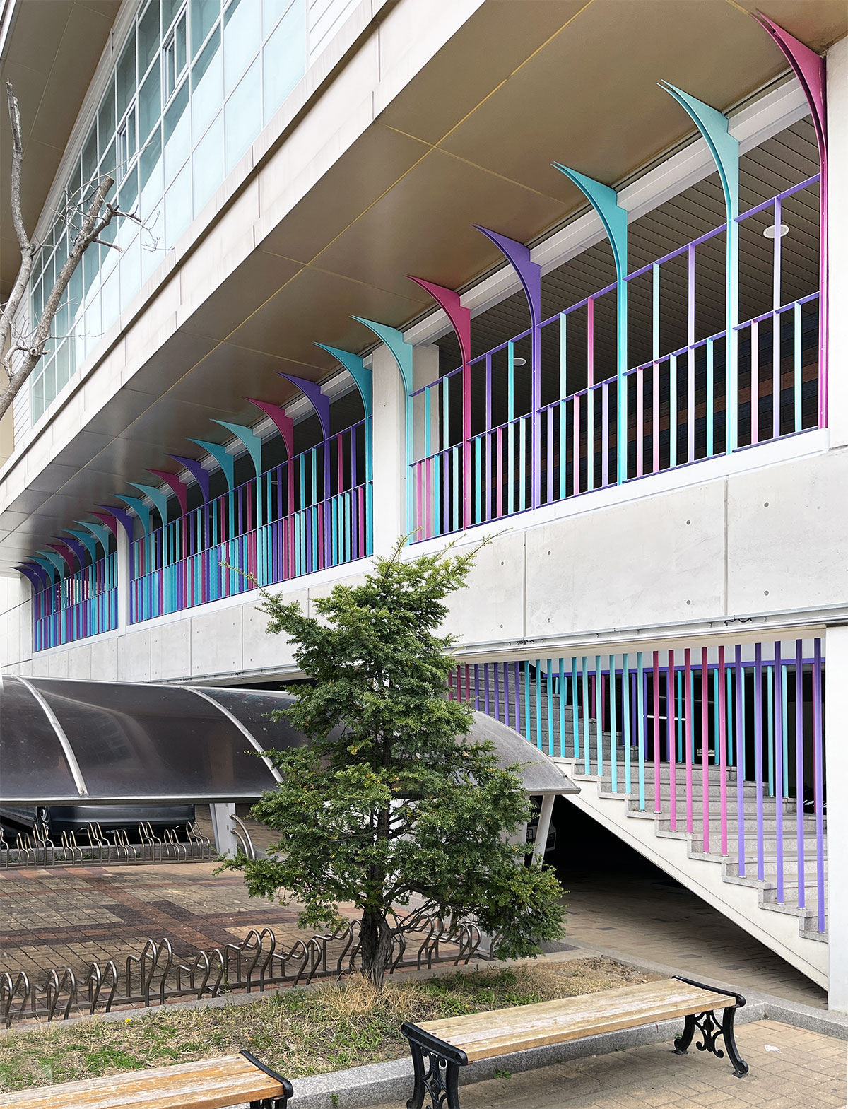
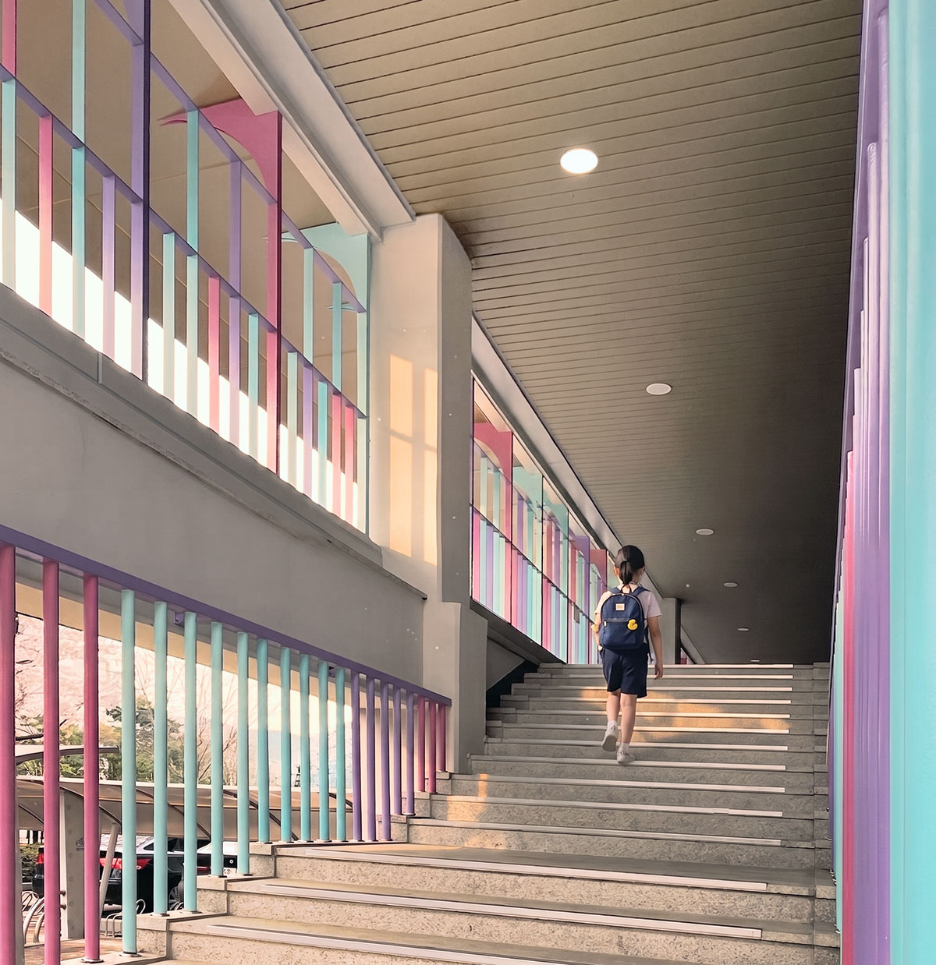
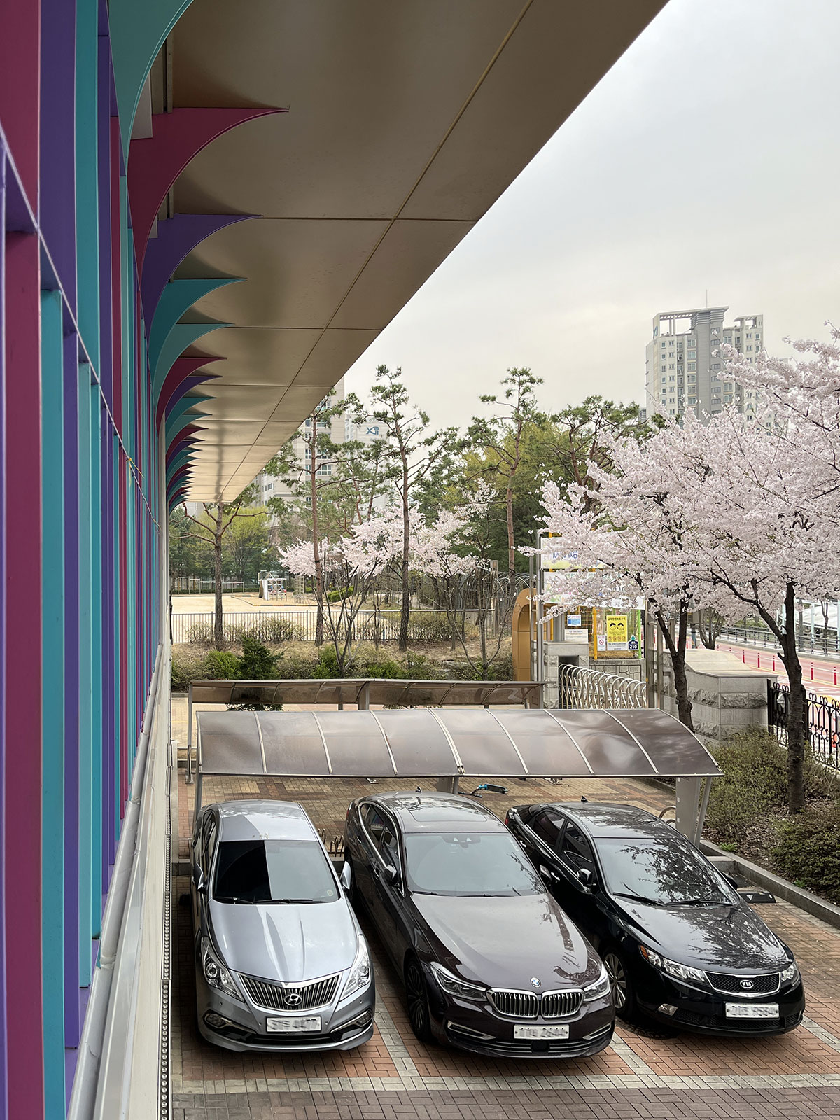
The newly designed guardrail is composed of a repetitive modular system that gradually opens toward the top, ensuring safety while preserving visual openness. Its vibrant vertical elements change with light and time, transforming the railing into an architectural façade that gives the school a distinct identity.


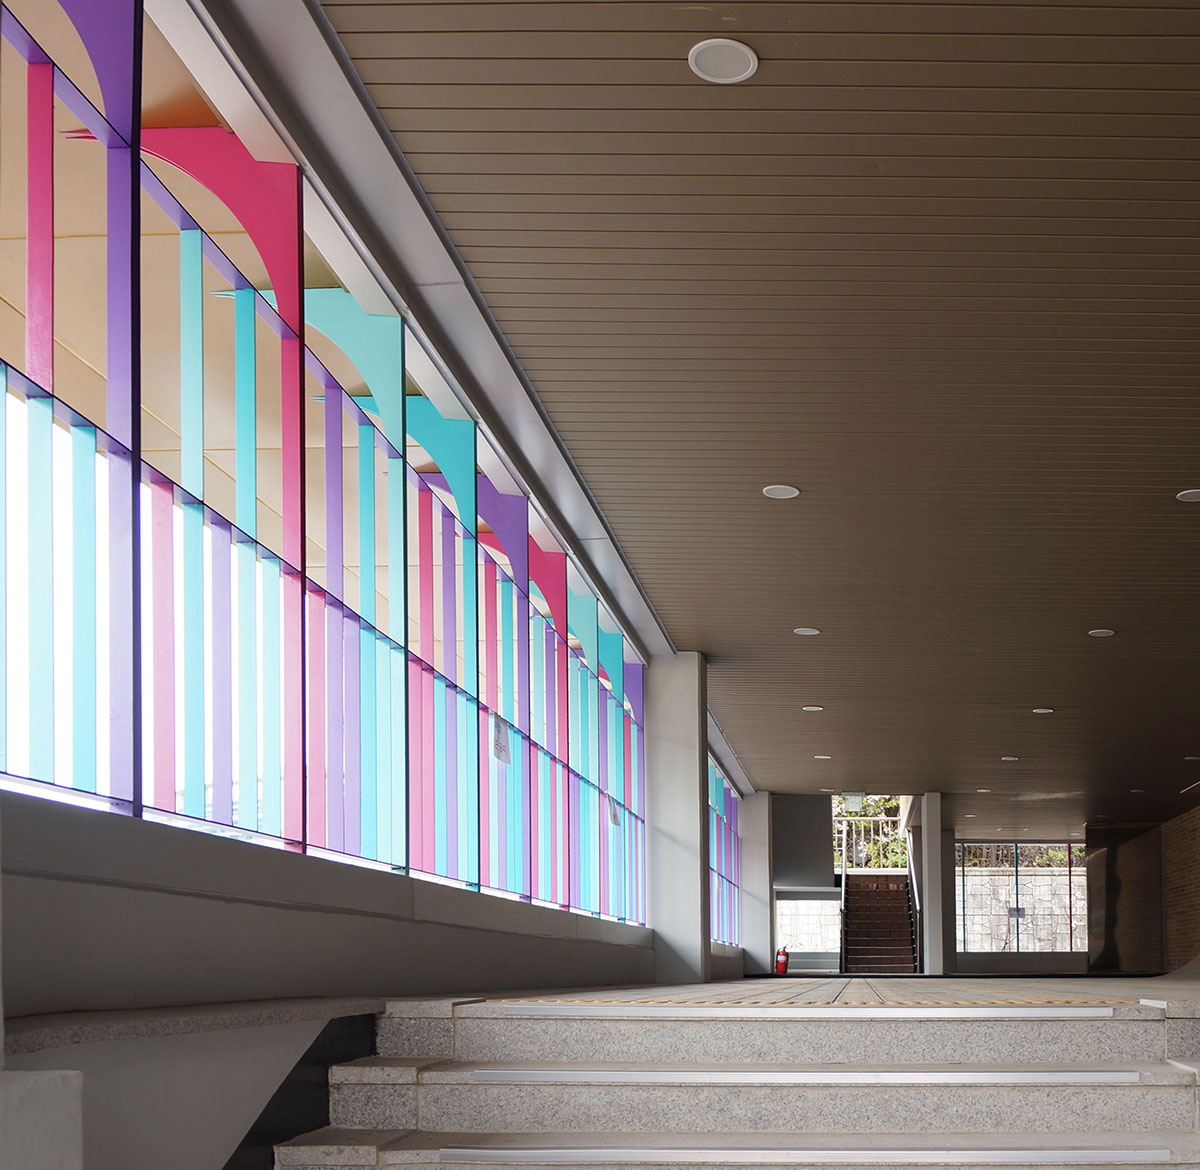
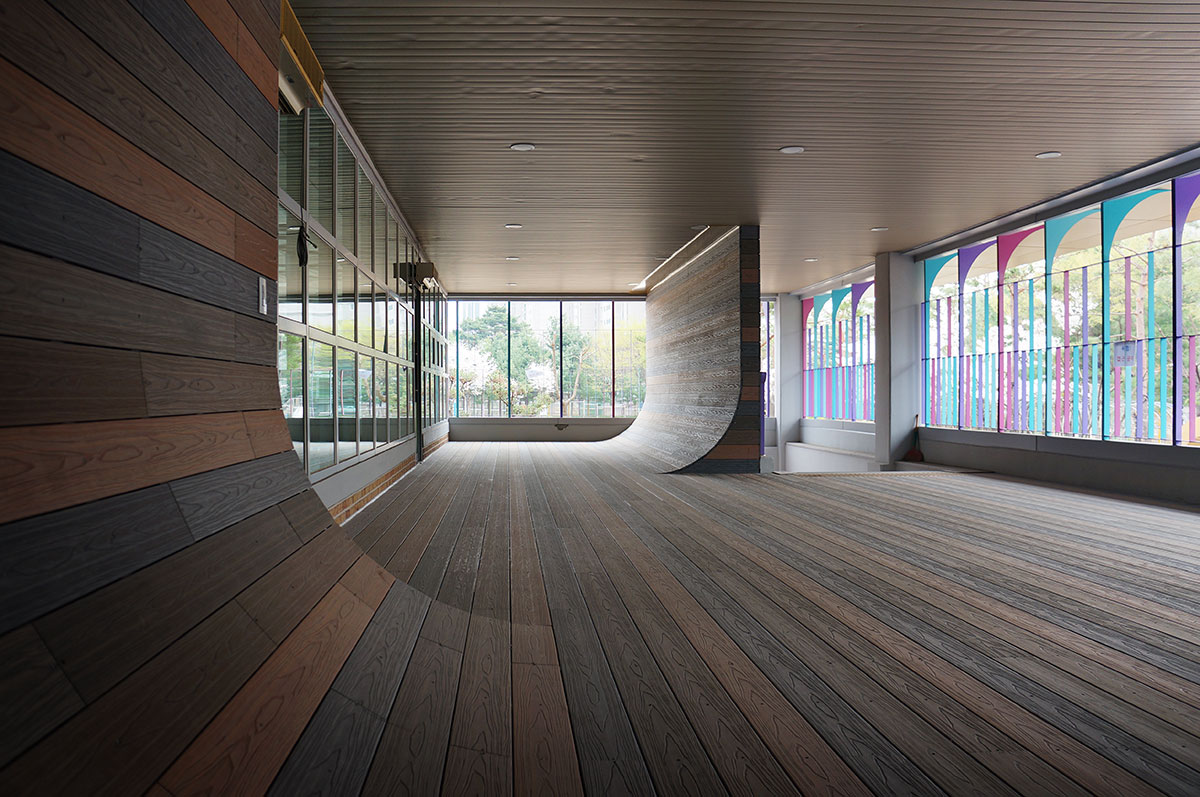
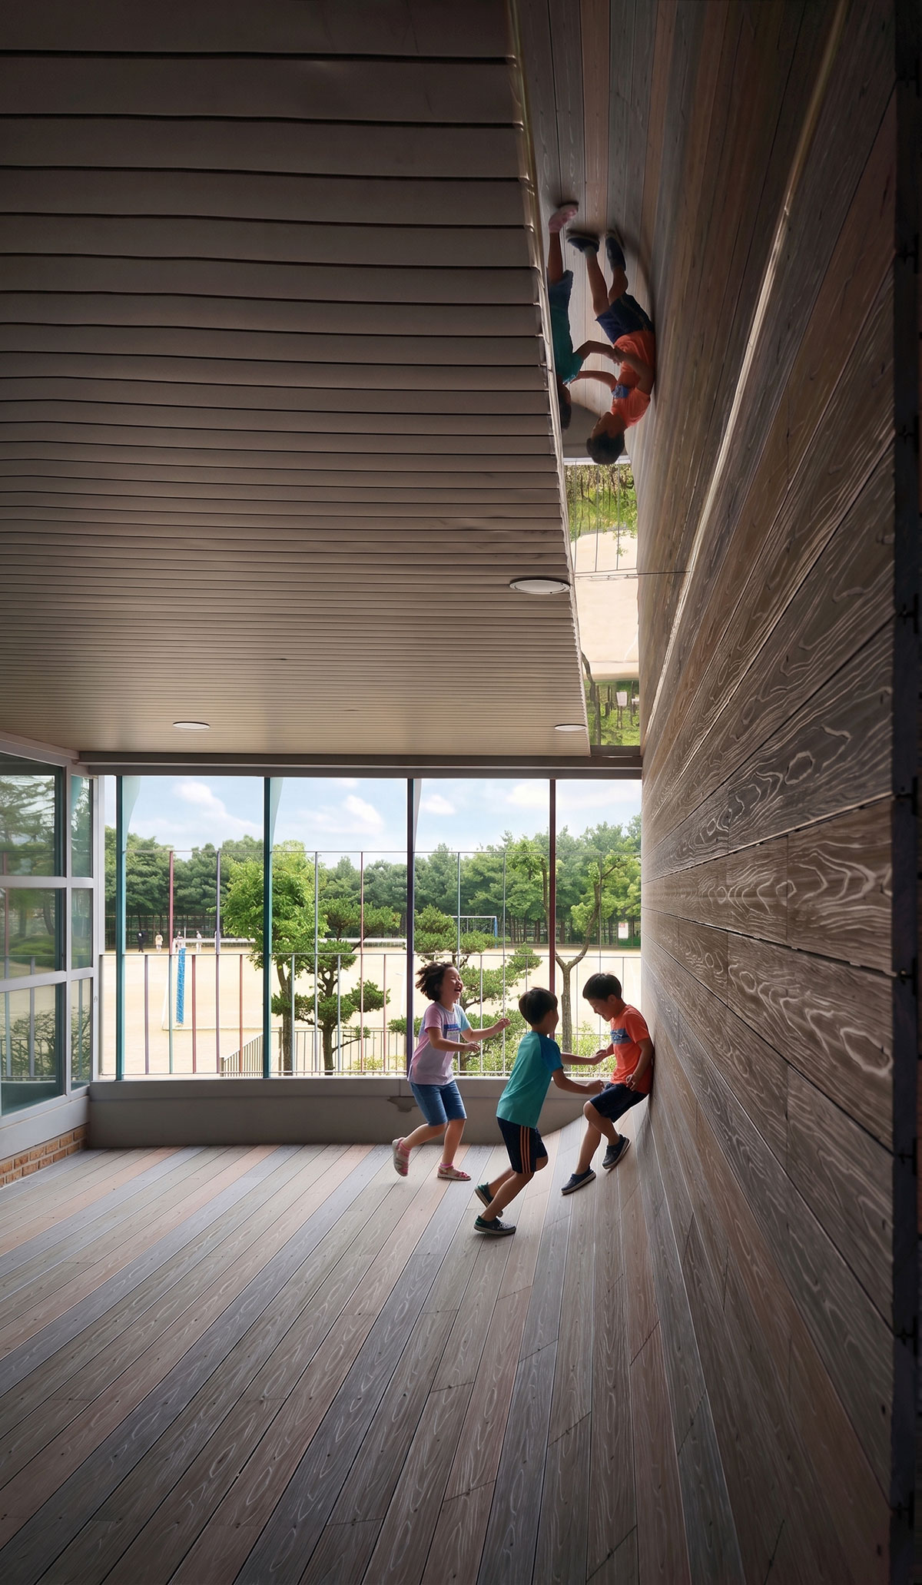
Inside, a rainbow-colored deck dissolves the boundary between floor and wall, creating a continuous surface that encourages sitting, climbing, leaning, and play. Instead of prescribing specific functions, the space remains intentionally open-ended, allowing children to define its use through their own imagination and movement.

Ultimately, the project redefines safety—not as a means of restricting space, but as a condition that enables it to be occupied. Once abandoned, the terrace has become both a new architectural landmark for the school and a living environment where children’s everyday experiences continuously shape the space.
Images