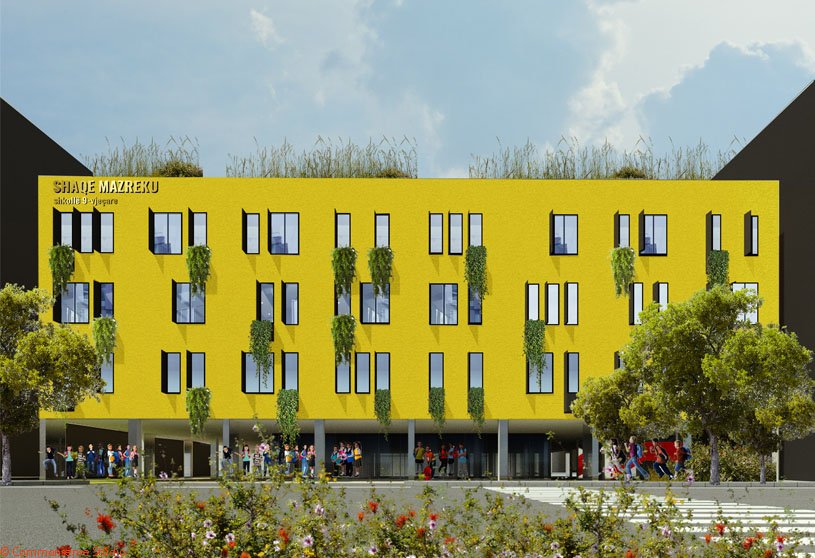
Excerpt: Shaqe Mazreku School by Commonsense Studio responds to post-earthquake reconstruction needs with a compact, efficient design that maximizes limited space. Raised above ground level, the building utilizes most of the plot for outdoor use, while a central gallery brings daylight deep into the structure. The design prioritizes flexibility, daylight, and community access, transforming a dense site into an open, shared educational environment.
Project Description

[Text as submitted by architect] The combined primary and middle school “Shaqe Mazreku” is located in the city centre of Durres, in a densely populated area. This project is part of the Albanian Government’s Reconstruction Program, which focuses on the total reconstruction of buildings that suffered major damage during the November 2019 earthquake.
The concept begins with the elaboration and adaptation of a 3-storey block that meets the area and programme requirements for 720 students, in a very small plot bordered by other buildings on all sides. Due to its limited size, it was imperative that every square metre of space be utilised in the most efficient way possible.
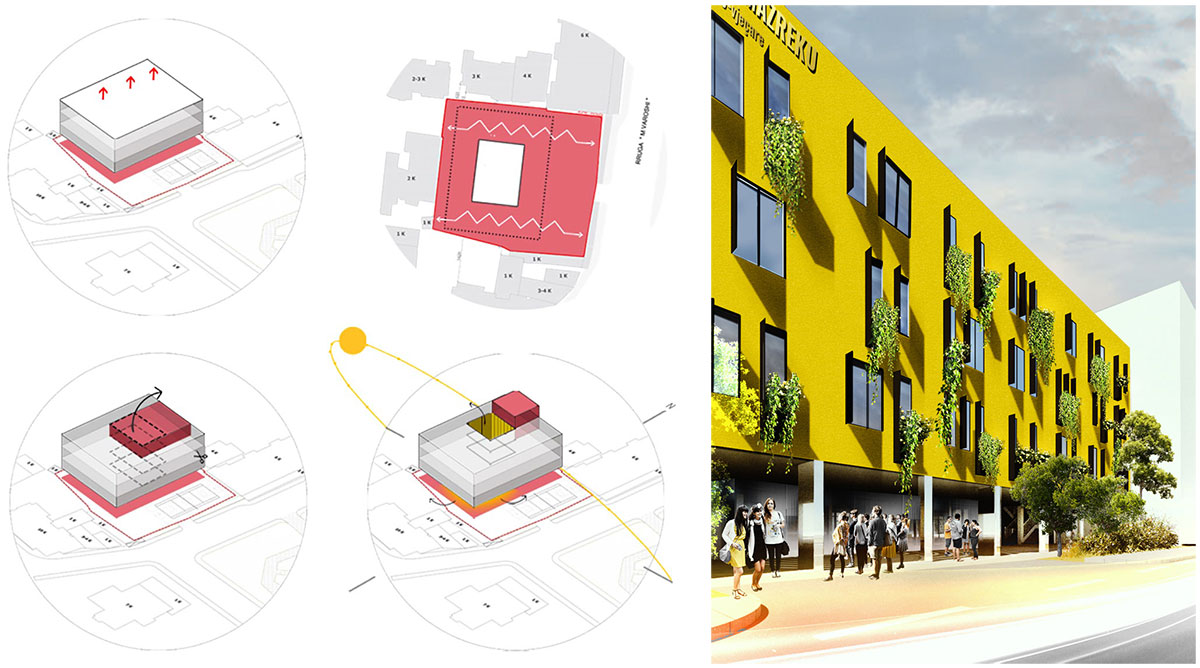

To make the most of the open space on the ground floor, the building is raised by one floor. As a result, 87% of the plot area (1,430 m2) has been left open for recreation; of this total, 680 m2 are covered by the building projection, while the remaining 750 m2 are open space.
Because of the adjacent buildings and the block’s compactness, a gallery spanning all floors was added in the centre to maximise daylight provision near the internal circulation spaces. What is taken away from the floor area for the gallery space is added on top to create the school library, which has direct access to a roof garden.


The school not only serves its registered students, but also the local community, who can use its public spaces after school hours, including the ground floor, open sports court, and library.
Drawings & Images


