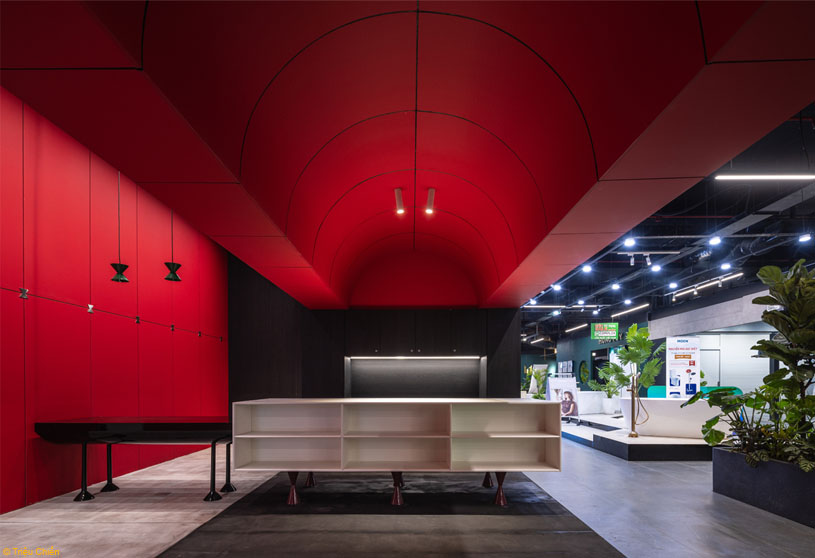
Excerpt: Showroom M5 – “Tự” by TNT Architecture is conceived as a “temple within the marketplace,” offering a rare pause amid the noise and movement of a bustling commercial center. Inspired by the contrast between spiritual spaces and rural marketplaces in traditional Vietnamese villages, the design creates an interior world of stillness and inwardness. The showroom becomes a place for reflection, connection, and awareness.
Project Description

[Text as submitted by architect] M5 – “Tự” is a product showroom for Gỗ Minh Long, located inside a bustling commercial center among numerous booths and brands. Yet, instead of opening itself outward for commercial display or marketing purposes, “Tự” chooses to withdraw just enough, shaping an interior world with its own distinct identity.
The design concept originates from the context of the traditional Vietnamese village. Within this setting, spiritual spaces and rural marketplaces often coexist, yet they embody contrasting states of being. One is associated with spiritual life, stillness, and inwardness; the other belongs more to the material realm, expressed through the daily activities of exchange, trade, and commerce.


From this contrast, M5 Showroom – “Tự” is envisioned as a “temple within the marketplace” – a rare pause amid the noise and movement of the shopping mall. Overall, the project is organized into two functional volumes, expressed through a minimal and contemporary architectural language.
The main approach begins at the reception area, set beneath a low and modest sloping roof. This gesture recalls the familiar image of small roadside tea stalls often found at the edges of rural markets in Vietnam.


The reception area also serves as a place for welcoming guests, working, and experiencing the practical application of the products. It is designed as a buffer layer between the “marketplace” and the “temple,” allowing the rhythm and emotions of visitors to gradually slow down.
Behind this space is a transitional zone, conceived like a quiet river. It gently purifies and guides people away from the noise outside, leading them toward a calmer spatial state within.


From here, the main functional volume of the project opens up, appearing like a small pagoda. This is where the primary activities take place, including product display, introduction, experience, and storage.
This space is designed based on the Buddhist philosophy of the microcosm – the Mandala – and its profound ideas concerning the Five Transcendent Wisdoms. These forms of wisdom exist within each individual and are always waiting to be discovered.
In the project, the Five Wisdoms are distilled into Wisdom and Compassion, and are manifested spatially through the geometry of the square and the circle.


Different design strategies are employed to create a clear contrast between the inside and outside of the project, through the use of materials, colors, and details. These contrasts aim to clarify the conceptual foundation of the space: the duality of the material world, the non-duality of ultimate truth, and the emptiness of all phenomena.
Every technical parameter and proportion of the project is carefully calculated. All dimensions are developed from multiples of the number seven, reflecting a consistent and deeply rooted design philosophy.

The experiential journey concludes at the center of the space, where a symbolic round table is placed as the point of convergence for the entire project. This is not only a place for exchange and interaction during product presentation, but also a place where people may become more aware of their own presence. As distractions are restrained, they gradually give way to a state of stillness.

Through a spatial approach that prioritizes human experience, M5 Showroom – “Tự” is conceived as an architectural work rather than merely an interior design project. Here, M5 is not only a place for displaying products, but becomes a multidimensional spatial structure – a mediator that connects people with one another and with themselves, while conveying messages about life, healing, and the values that the investor wishes to contribute to society.
Images


