
Excerpt: Shreepad House by Aangan Architects embodies a bold and refined identity through an expressive design language that reflects the ethos of a leading real estate enterprise. A striking precast GRC panel façade with perforated patterns creates a rhythmic interplay of light and shadow, balancing openness and privacy. The design celebrates transparency, permanence, and innovation while creating a confident and contemporary corporate presence.
Project Description
[Text as submitted by architect] Shreepad World’s corporate office embodies a bold and refined identity through an expressive design language that resonates with the ethos of a leading real estate enterprise. The architecture is distinguished by a striking Precast GRC Panel façade—an element that not only reinforces the brand’s contemporary vision but also enhances the spatial experience through its rhythmic interplay of light and shadow.
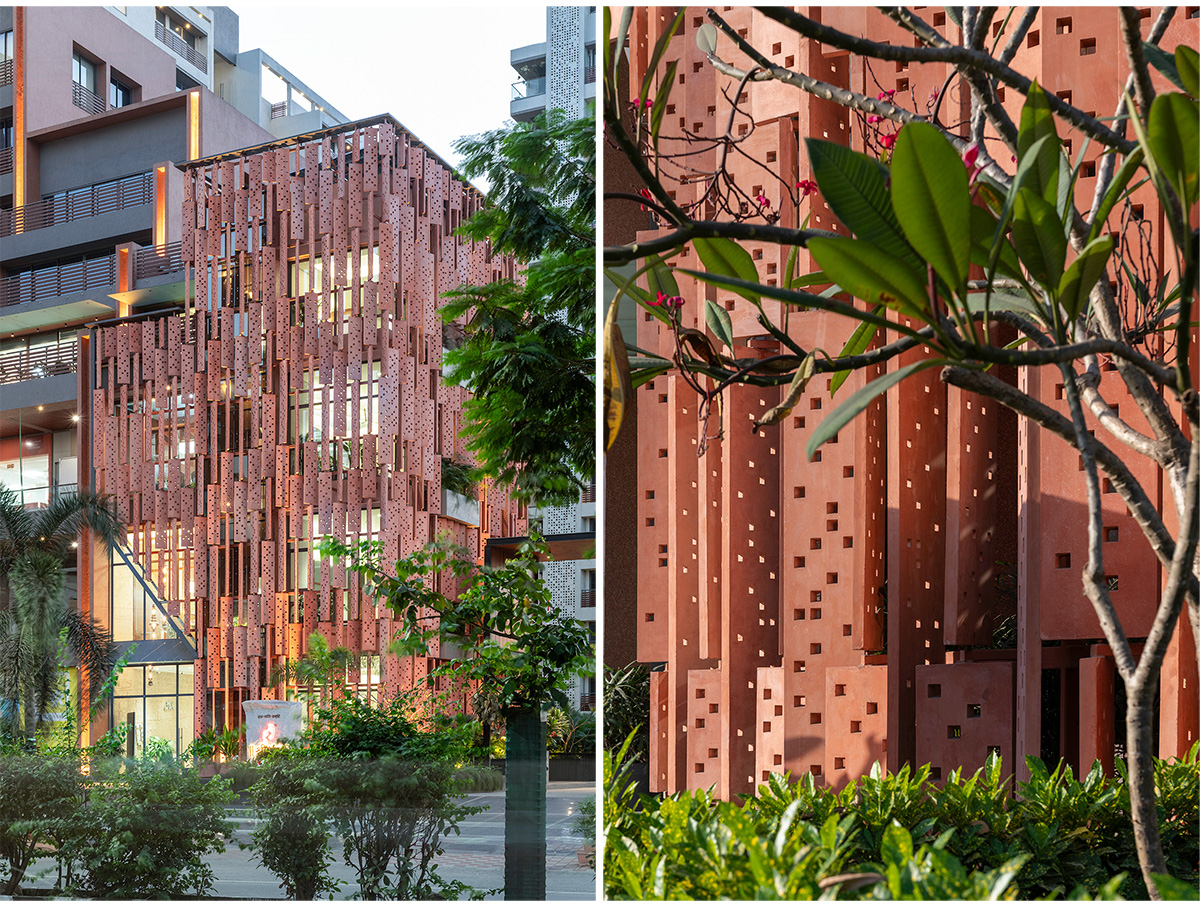


Positioned strategically on the north and east elevations, the perforated GRC patterns serve dual functions: allowing soft, filtered daylight to permeate the interiors while maintaining a sense of privacy and enclosure. This careful balance of solidity and void creates a dynamic façade narrative—blending openness with privacy and giving the structure an engaging visual rhythm.


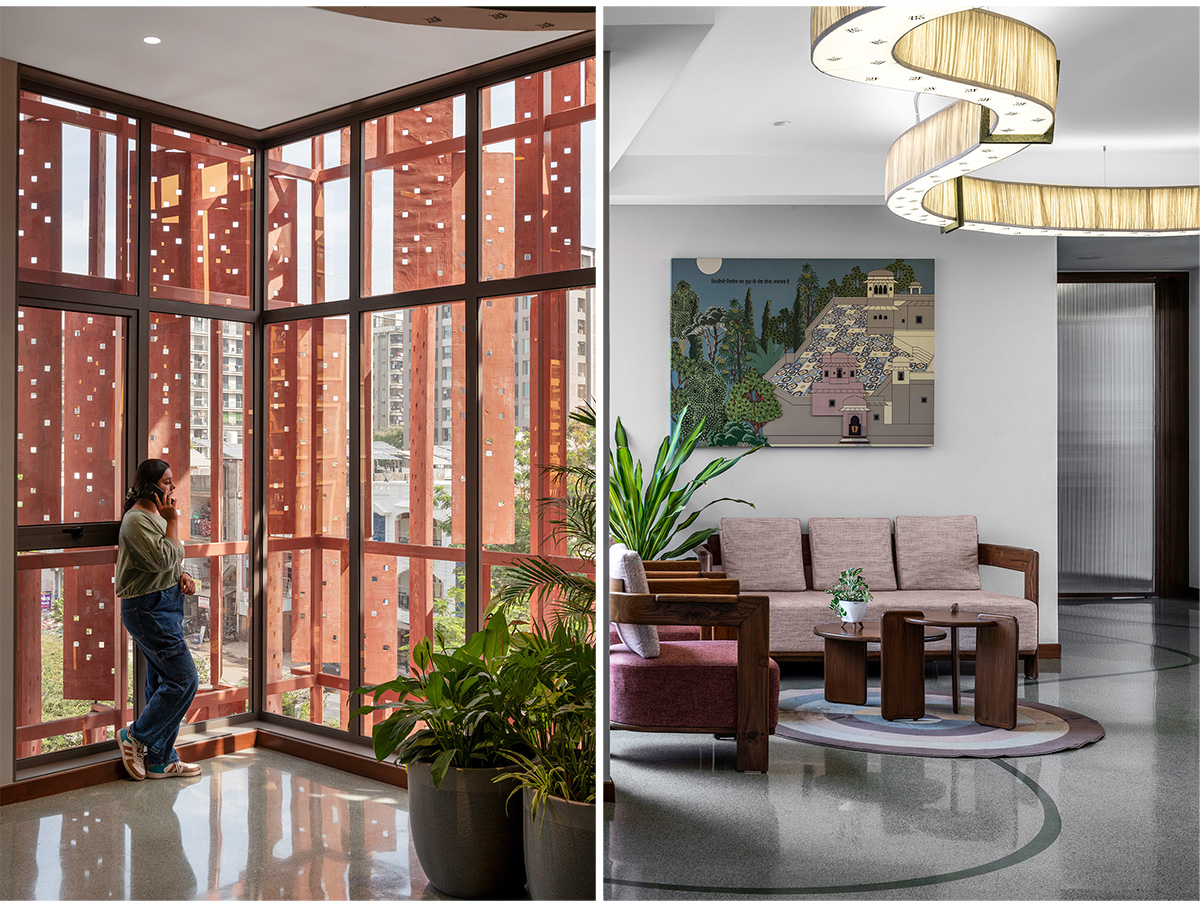
Beyond its aesthetic impact, the design ensures functionality, with materials and patterns thoughtfully orchestrated to support everyday operations while offering a compelling visual experience. The result is a confident and contemporary statement in corporate architecture—one that celebrates transparency, permanence, and innovation.
GRC Fins and Facade Language: The elevation is shaped by a series of GRC fins, designed in harmony with the surrounding built environment. These elements ground the project in its context while reinforcing its modern character.


Epoxy Base Terrazzo Flooring: A fluid pattern in two subtly contrasting tones defines the flooring palette, offering movement and texture underfoot. The epoxy base terrazzo provides both durability and a seamless aesthetic.
Signature Fabric Lights: Bespoke designer lighting elements elevate the cabin spaces and common passage areas. These sculptural fabric lights become an artistic focal point, casting soft illumination and enhancing the tactile experience of the space.


GRC Wall Cladding with Cartographic Graphics: A unique wall treatment incorporates a graphic map representation of the builder’s project locations—etched into GRC cladding—establishing a powerful brand recall while adding depth and meaning to the material expression.

Elements of Life: Concrete, Trees & Art: The main cabins feature thoughtful integrations of everyday life—concrete structures, trees, and curated artworks—that connect occupants with their environment and introduce a sense of grounding within the workspace.
Drawings


Images


