
Excerpt: Singapura, a housing project by OSPA Arquitetura & Urbanismo, is designed around the concept of “stacked mansions,” offering spacious, customizable apartments that blend indoor and outdoor living. The key design feature is the dynamic arrangement of balconies, which not only creates visual interest but also maximizes private open space. Integrating greenery throughout the structure, the building promotes well-being and sustainability.
Project Description
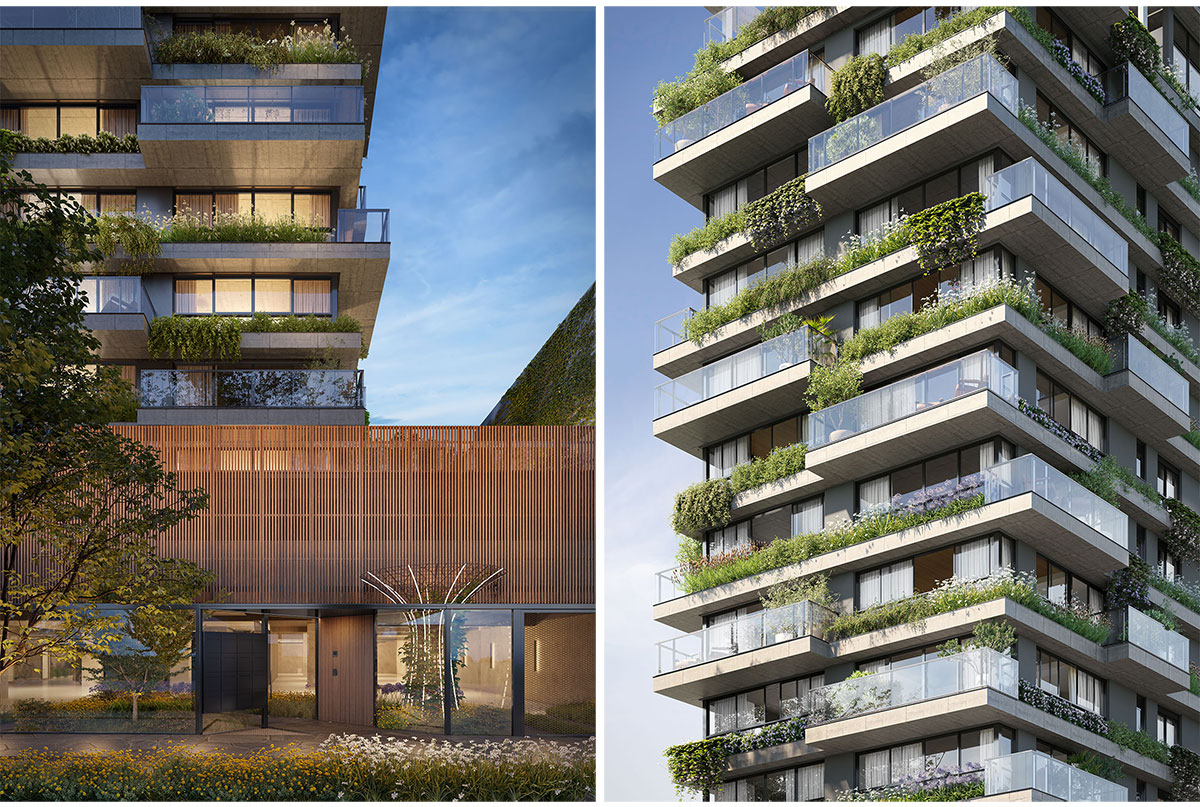
[Text as submitted by architect] In a well-established neighborhood of the city, the Singapura Building stands out with its aesthetic feature: the interplay of balconies. There are 24 apartments, each boasting its own private outdoor space. The primary goal of this project is to convey the concept of stacked mansions to clients. These spacious apartments offer customizable layouts and seamless integration between indoor and outdoor spaces.


The social areas are situated on the ground floor and the rooftop of the building. Consequently, residents enjoy a variety of spaces and uses, including an on-site gym, a party hall, and panoramic views of the city.
Nature integration takes center stage in this project. Flower boxes alongside the balconies lend a bucolic charm to the residential units. The residents’ quality of life is enhanced by the surrounding greenery, and the building’s height harmoniously blends with its immediate environment.


The use of vegetation as a thermal buffer and humidity regulator is well-documented. Green rings distributed on each floor act as microclimate generators, featuring over fifteen different species throughout the building to explore and enhance biodiversity. The building’s design allows the apartments to resemble stacked mansions, accommodating various layout arrangements to suit modern families’ diversity. These apartments are designed for customization without compromising the building’s infrastructure.


Each residential unit in the building comprises three bedrooms to accommodate its occupants. The typical floor plan offers three variations based on balcony positioning. There are two apartments on each floor—one facing north and the other south. The private zones face east to capture the morning light, while the social areas face west. Concrete eaves shield the living rooms from the afternoon sun, and it’s even possible to combine two apartments into a larger unit with up to five bedrooms and a spacious living room.

Local legislation and plant area restrictions make the regular stacking of balconies unfeasible. However, by rearranging the balconies every three floors, we manage to overcome this obstacle, as the code does not consider it part of the built area. With this approach, we can maximize the private space while adhering to the City’s Masterplan.
Drawings


Images


