
Excerpt: Smart Water Hall by WAU Design is an exhibition hall that showcases water-control achievements and environmental education. The design splits the building into two parts: a concrete children’s exhibition space at the river level and an elevated steel structure for public education. The elevated design avoids disrupting the landscape and creates a significant public space and educational hub in the region.
Project Description

[Text as submitted by architect] The Project is located by the Tiansha River in Pengjiang District of Jiangmen. The exhibition hall serves as a centralized display of the water-control achievements of Pengjiang. It is an important place for external science popularization of water control and environment protection and for the exchange of water control salons. In addition, it also served as the rostrum for the Dragon Boat Race which is held once a year. The Owner hoped to open it to the public on the World Water Day after the Spring Festival of 2021. It took only 8 months from design to completion and opening, including the Spring Festival holiday and one and a half months of indoor exhibition arranging. This is a fast-constructed building, and a project where construction strategies dominate.


We put forward the construction strategy of “breaking up the whole into parts”, decomposing the building into two parts that can be constructed simultaneously: the bottom part is the children’s exhibition hall of concrete structure, and is flush with the elevation of the walkway along the river; the upper part is the achievement exhibition hall and the public education room of steel structure, and is elevated on the river bank walkway, connecting to the main square at the road.
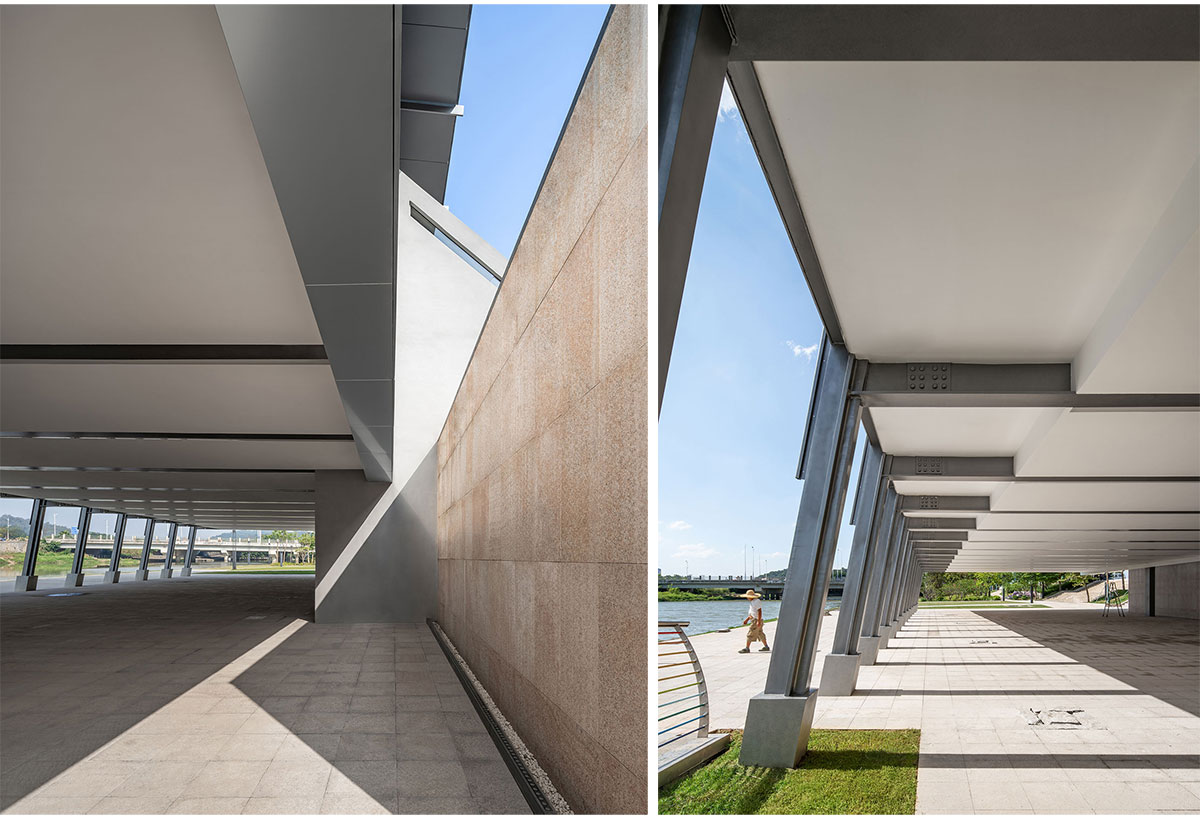


Due to the demands of flood control, we adopt the concrete shear wall structure at the bottom part. The 200m2 children’s exhibition hall is within the scope of the demolished old building, leaving a large area of walkway space far away from the river bank, which can reduce earthwork excavation. In addition, with the ready-made construction surface, it can save construction time. In addition, some functions are set at the elevation of the river bank, which can reduce the building volume at the elevation of the main square and maintain the intimate sense of scale between the city interface and the river.

The steel structure of standard repeating units is adopted for the upper part. After half a month of pile foundation construction, the prefabricated structural components can just be transported to the site for installation. The column span is 2.4m with the modulus of 0.6m, which can make the fixed furniture plates, floor tiles, doors and windows, railings and wall panels very compatible, ensuring good quality control of rapid construction. The suspended upper part perfectly avoids the original landscape walkways and trees. The upper and lower parts of the building are staggered in plane and are only connected by stairs, which is the only structural connection.
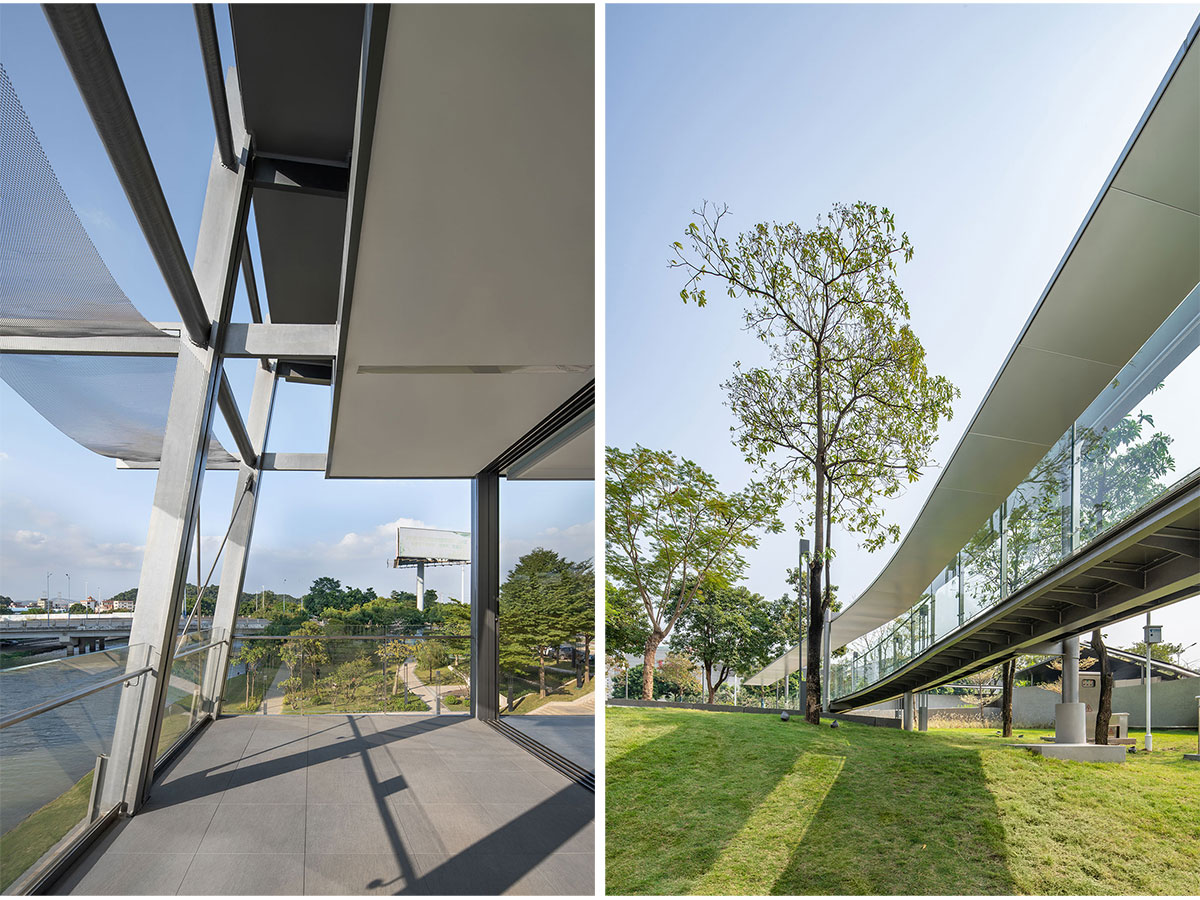

The elevated building provides a shady rest space for people in the riverside park. The neatly exposed inclined steel columns are reminiscent of the paddles of dragon boat, and the suspended upper part looks like a boat floating on the water. The doors of the public education space on the top floor can be fully opened for watching the dragon boat race.

Because we have actively taken the construction steps and cycle into consideration during design, we ensure that the project is completed in a very short time. One year after its completion, it has become a major popular science education base on environmental governance for children.
Drawings


Images


