
Excerpt: Sochi, a home interior from Design Studio by Alexey Aladashvili, offers a cozy living space with loft style elements and innovative spatial solutions. The design features thoughtfully chosen materials that enhance the aesthetic while creating a warm and inviting ambiance. A seamless blend of functionality and design ensures that the space is not only beautiful but also highly practical for everyday living.
Project Description
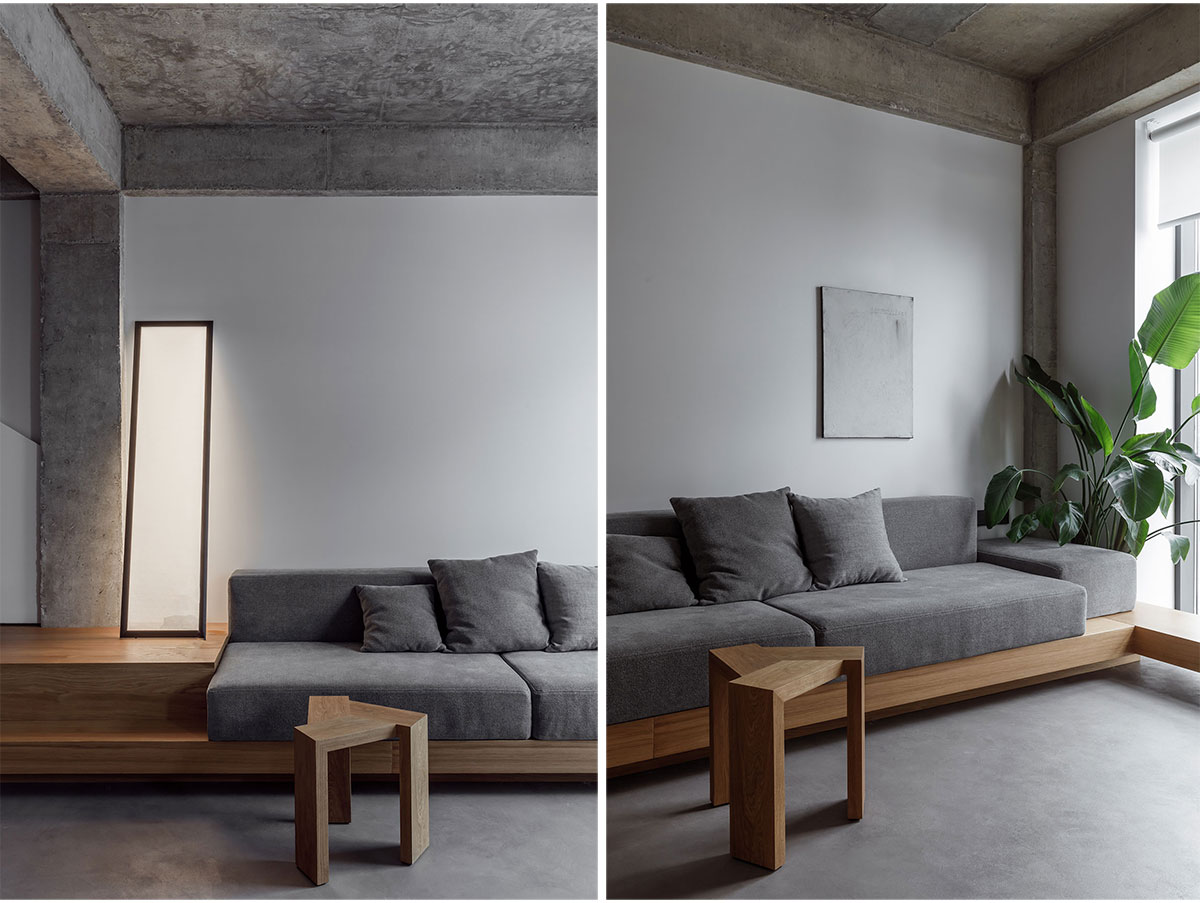
[Text as submitted by architect] A two-level apartment in Sochi has joined the collection of unusual projects of the studio. The task from the customers was to create an interior in the usual loft style with the addition of original spatial solutions. The area of the apartment is small-67 sq. m, but the designers took into account the needs of all residents, including little dog york.


The history of the interior began with the transfer of an opening in the ceiling for the stairs, which made it possible to create an open loft, which customers dreamed of. The configuration of the metal staircase is non-standard and designed according to the sketches of the studio. A parking space is provided on the side of one of the steps. A cloakroom and storage system are hidden in the podlestnichny space. The kitchen is equipped with plenty of storage space. The facade of the work area is made of warm wood, which softens the micro-cement on the apron. An island of marble countertops and a wooden base with bar stools from the Italian factory Pedrali completes the kitchen.
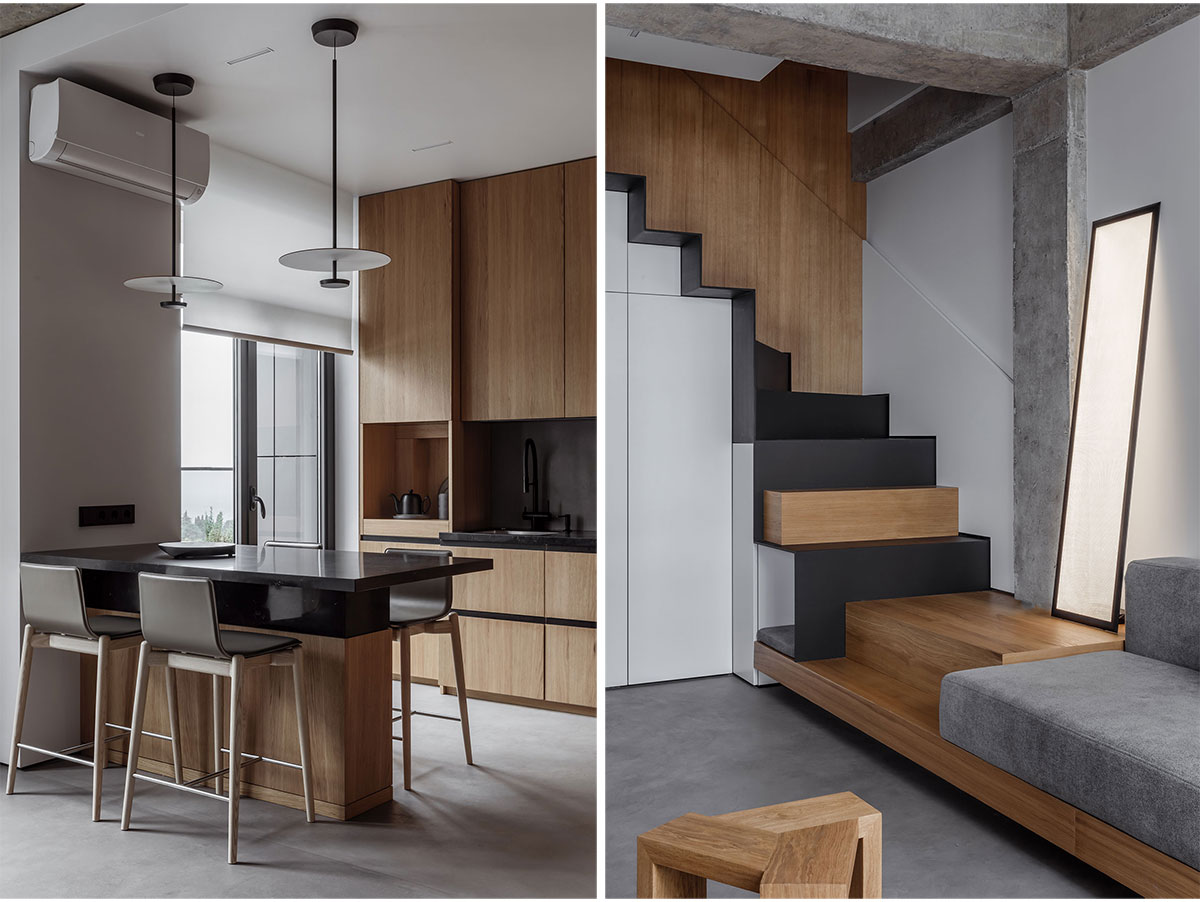
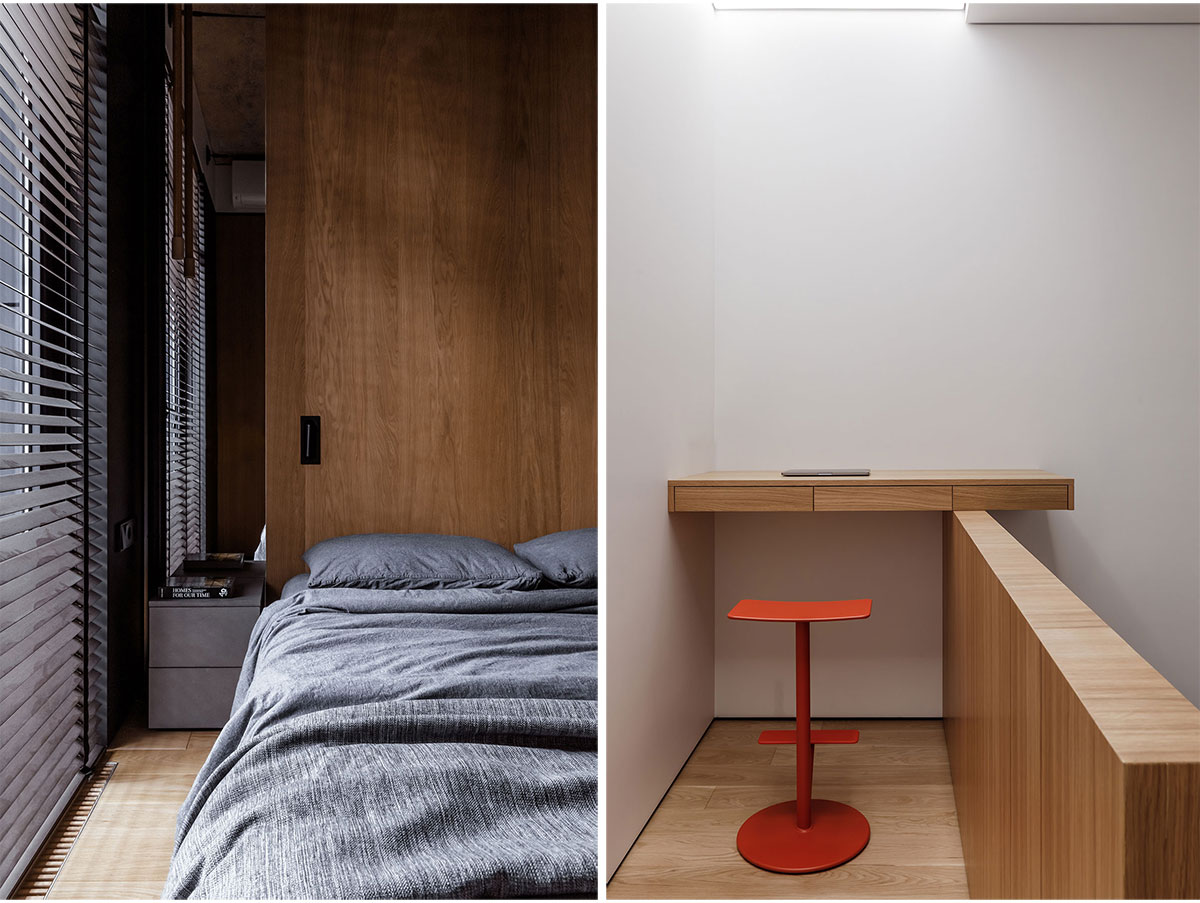
Due to the smooth integration of the staircase and the kitchen-living area, the first step of the staircase is also the base of the sofa. Another simple and convenient part of the staircase is the railing built into the walls, which can be illuminated with LEDs.When climbing to the second floor, you can see a cantilevered workplace with a bright orange semi-bar chair Magis Sequoia. The light-filled ceiling above it is designed for the feeling of working outdoors.
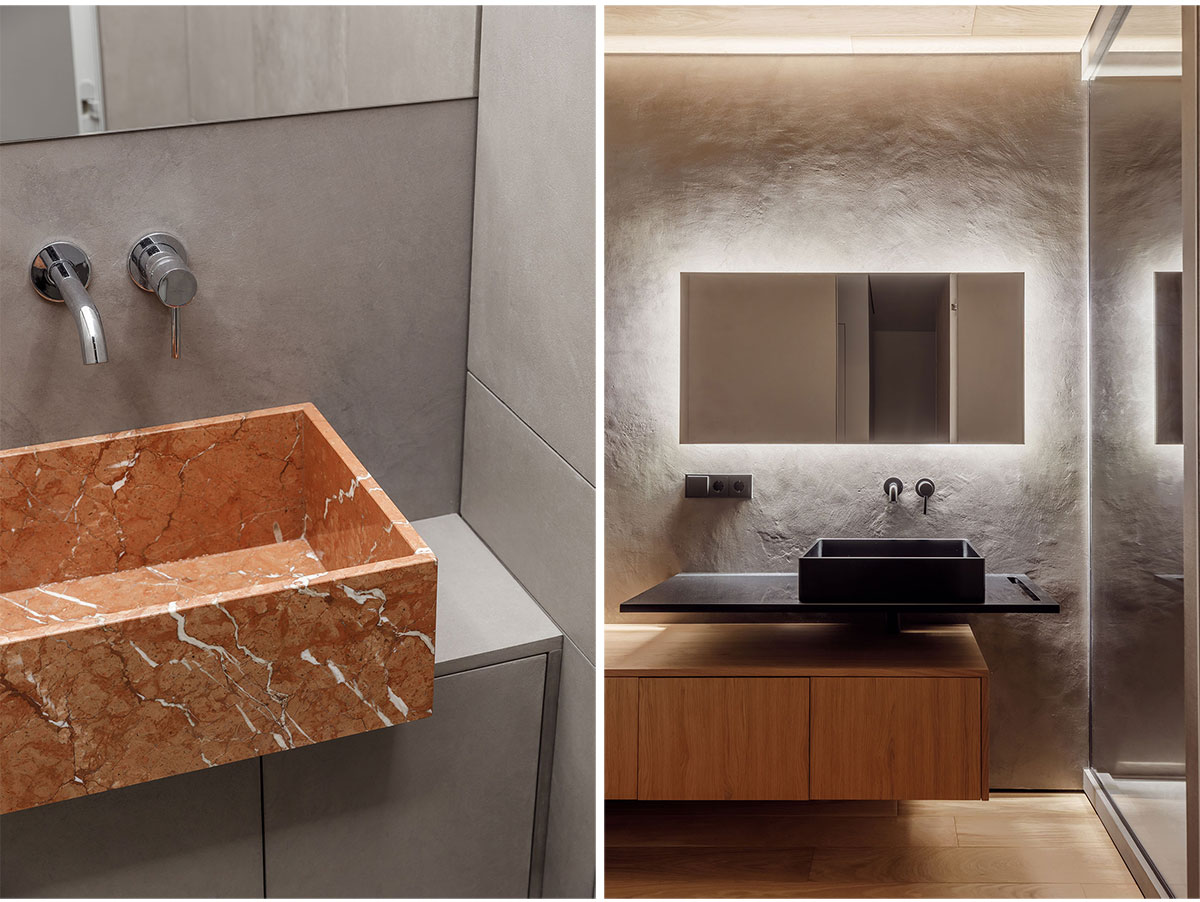
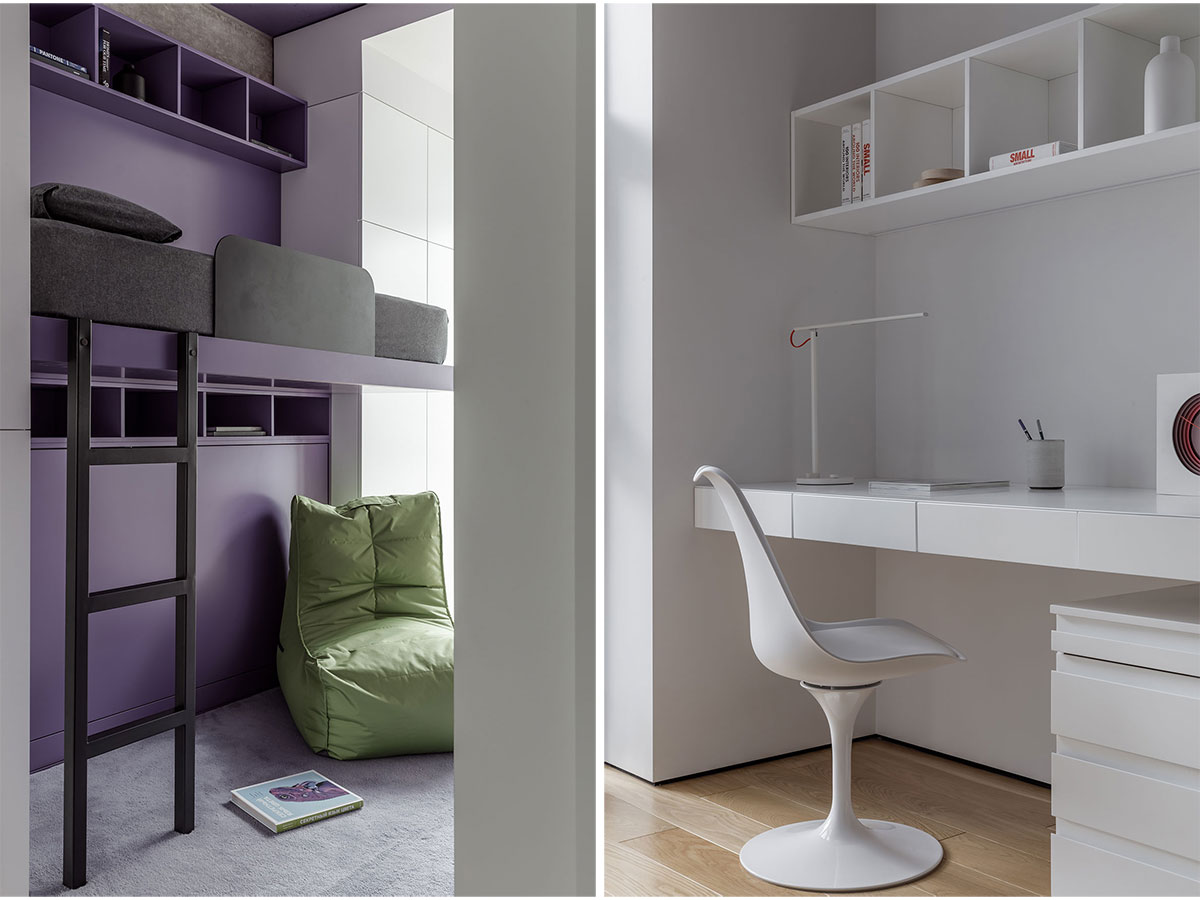
A children’s room for a teenage girl also serves as a guest area. The color of the room is combined with the general cement-wood scale thanks to the plum color of the walls and the muted tone of the lime Paola Lenti Float Mini chair . The bathroom on the first floor is dominated by an orange marble sink, and micro-cement serves as a tint material for expressive bright plumbing. Even in limited meters, you can create something unique that goes beyond the usual. The apartment was completed in 2024 and is now occupied by customers.
Images


