
Excerpt: Solarium House, designed by Futurground, embraces the principles of adaptive reuse, revealing the inherent beauty of the existing structure. The new design focuses on reduction rather than addition by eliminating the layers of the old office, including the wall plaster, breaking through walls, and puncturing floors. With a commitment to sustainability, this process minimizes waste and enhances the natural qualities of the space.
Project Description
[Text as submitted by architect] Inspired by the client’s deep connection with nature, the Solarium House was originally an office space but has been thoughtfully transformed into a warm, inviting home. Embracing the principles of adaptive reuse, the design concept focused on reduction rather than addition, revealing the inherent beauty of the existing structure.


The architects meticulously stripped away the layers of the old office, including removing wall plaster, breaking through walls, puncturing floors, and extracting roof tiles and marble flooring. This process of reduction was guided by their commitment to sustainability, minimizing waste and enhancing the natural qualities of the space.

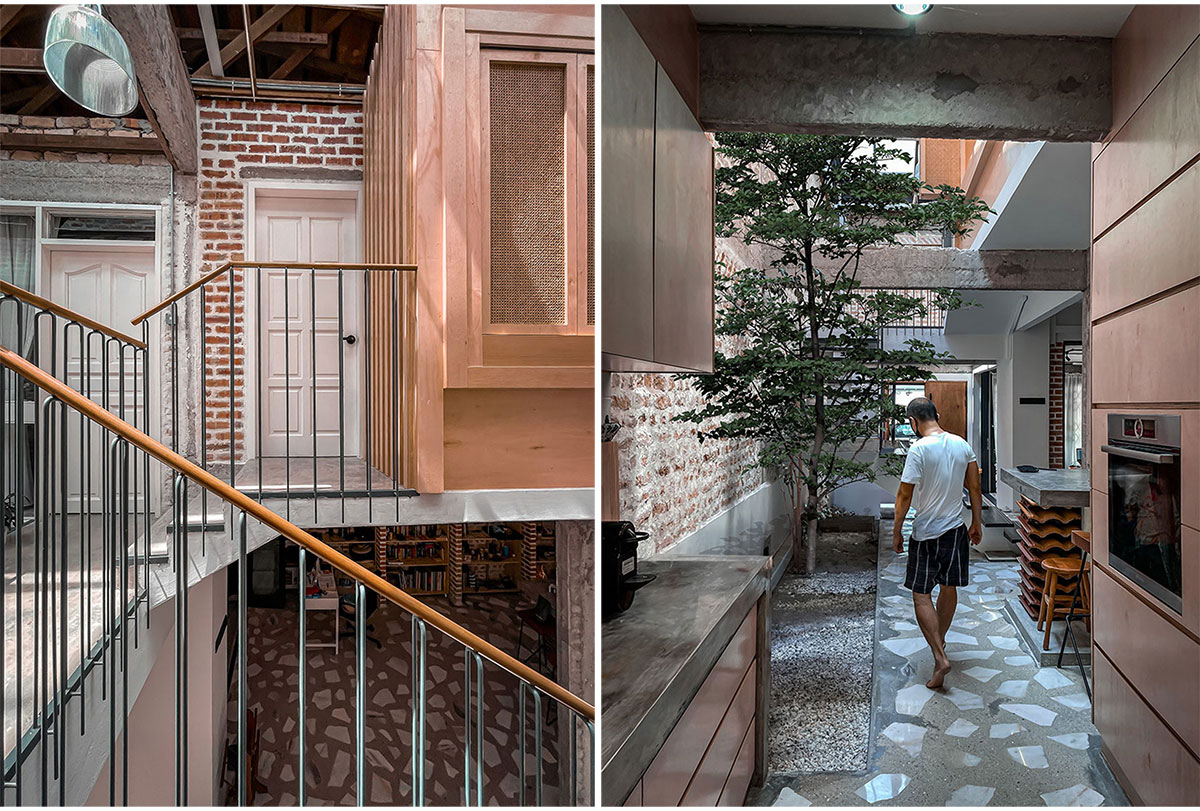
The debris from this transformation was upcycled into new, functional design elements. Discarded roof tiles were repurposed as kitchen counters, while cracked marble was transformed into a handcrafted terrazzo floor. Removing ceiling panels improved natural air circulation, further connecting the indoors with the outdoors.

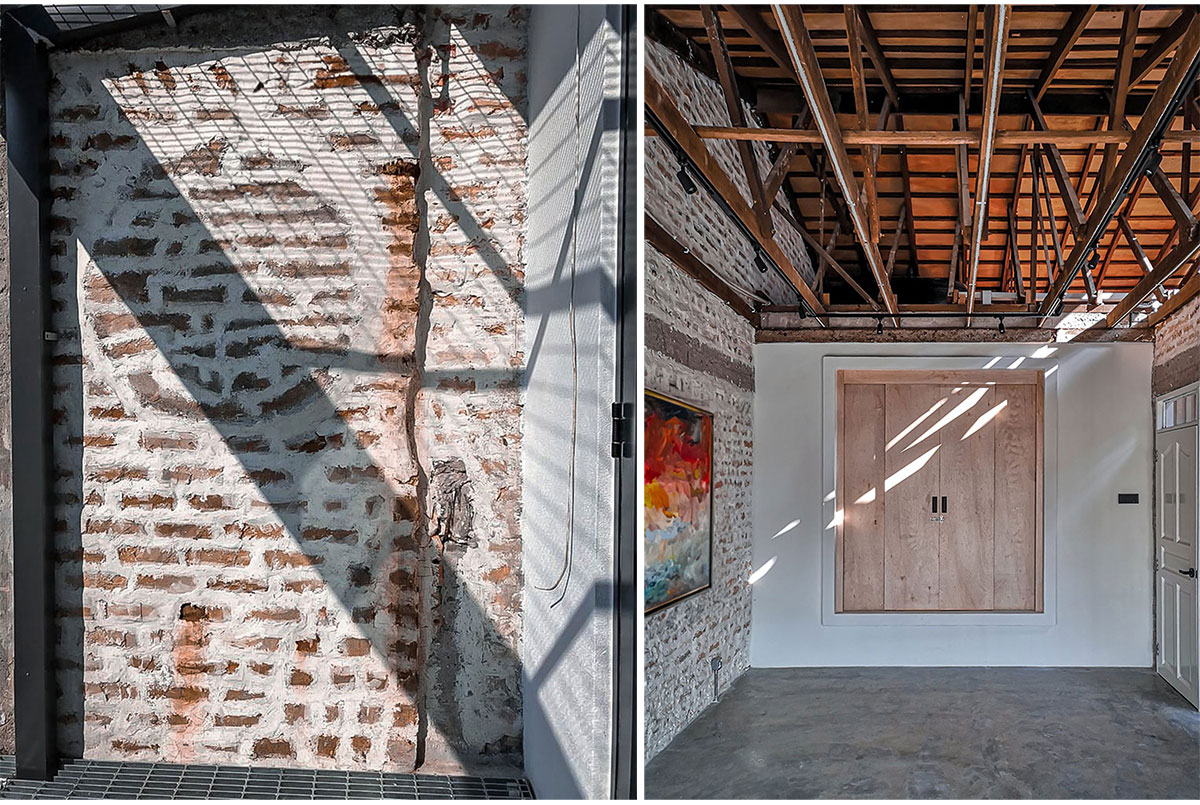
Walls, floors, and even the roof were carefully removed to allow natural light to flood in and fresh air to circulate freely. This openness creates a serene sanctuary where residents can fully immerse themselves in their natural surroundings.

Solarium House stands as a testament to the potential of adaptive reuse and the profound connection between sustainable design and human betterment. With this transformative concept as their guiding light, the architects have elevated an office space into a resplendent home—a harmonious union of sustainability, humanity, and architectural brilliance.
Images


