Excerpt: SOLEA by Parekh Architects creates a tranquil spatial experience that indulges patrons in celebrating slow living. Inspired by the atmosphere of Indian spring, the restaurant design brings together greens, water, dried flowers and rustic materials to create a serene escape from the city chaos. Subtle changes in levels and a seamless connection with nature encourage patrons to slow down, unwind and savour the experience.
Project Description
[Text as submitted by architect] Sprawling across 1725 sq ft, SOLEA creates a tranquil spatial experience that indulges the patrons into celebrating slow living.
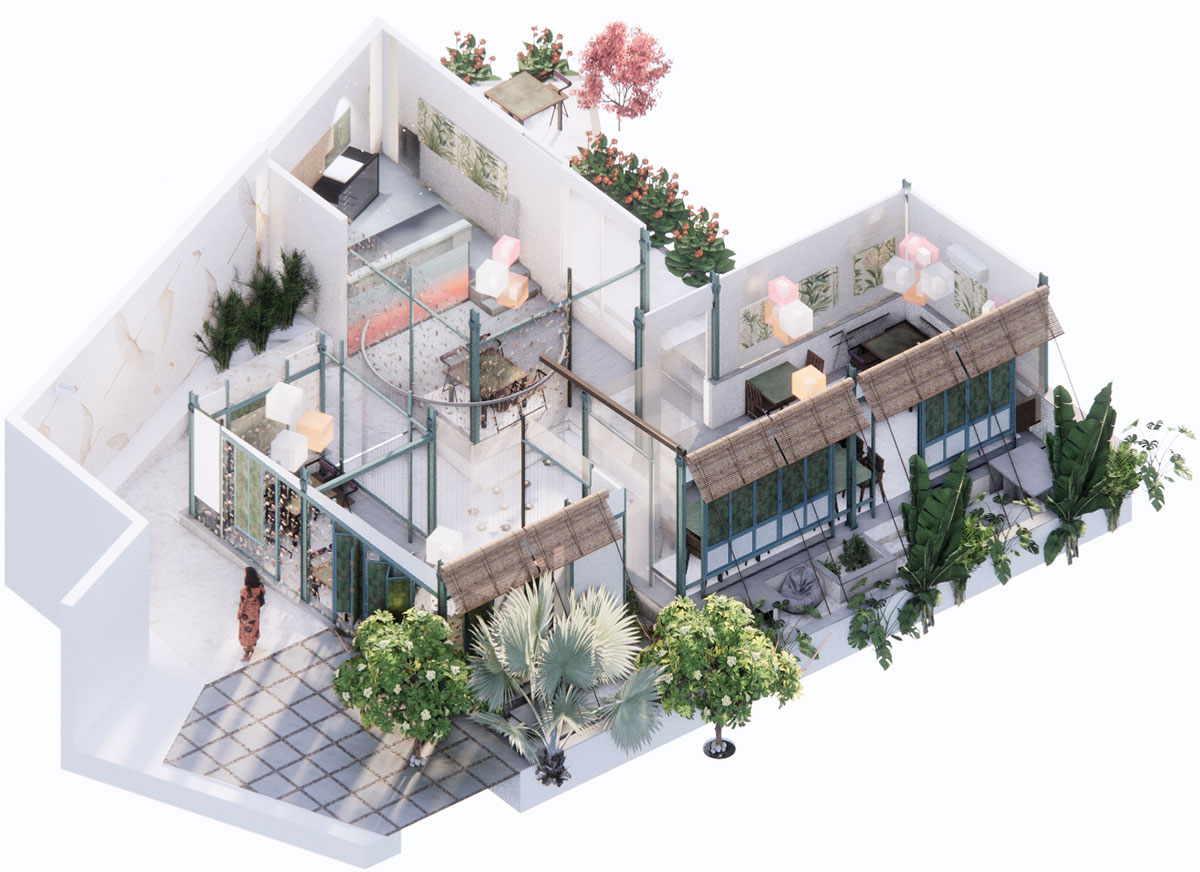
The clients approached us with a vision to open up a fine dine restaurant, a café and a Qsr and an office for themselves on a land of 16,815 sq ft area. Solea, sprawling on 1725 sq ft, was developed with a client’s vision for a space that allowed the patron’s to escape from the city chaos and delve into a rather serene space to unwind and feel calm around the greens.
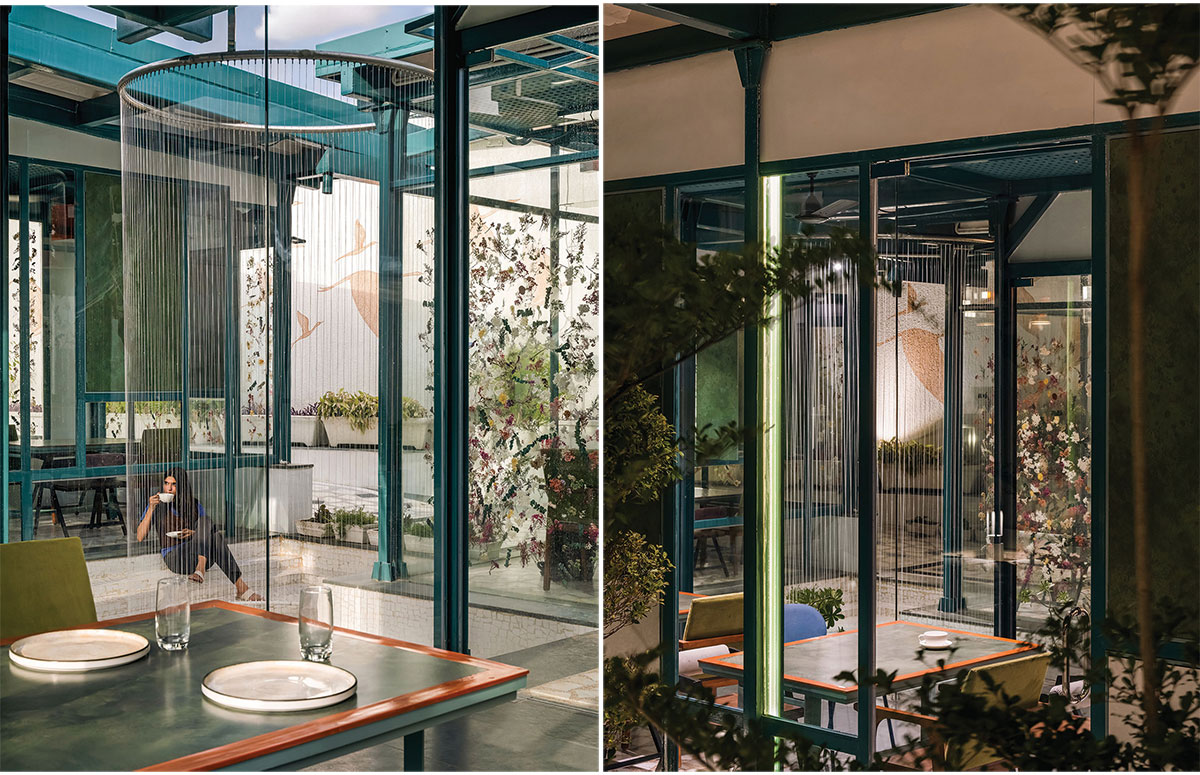
Receptive to the given brief, our primary intent was to create a tranquil spatial experience that indulges the patrons into celebrating slow living. Experientially the project aimed at reminiscing the atmosphere of Indian spring in a cafe. This emphasizes on slow paced dine in and taking out time to connect with nature while savoring the food.
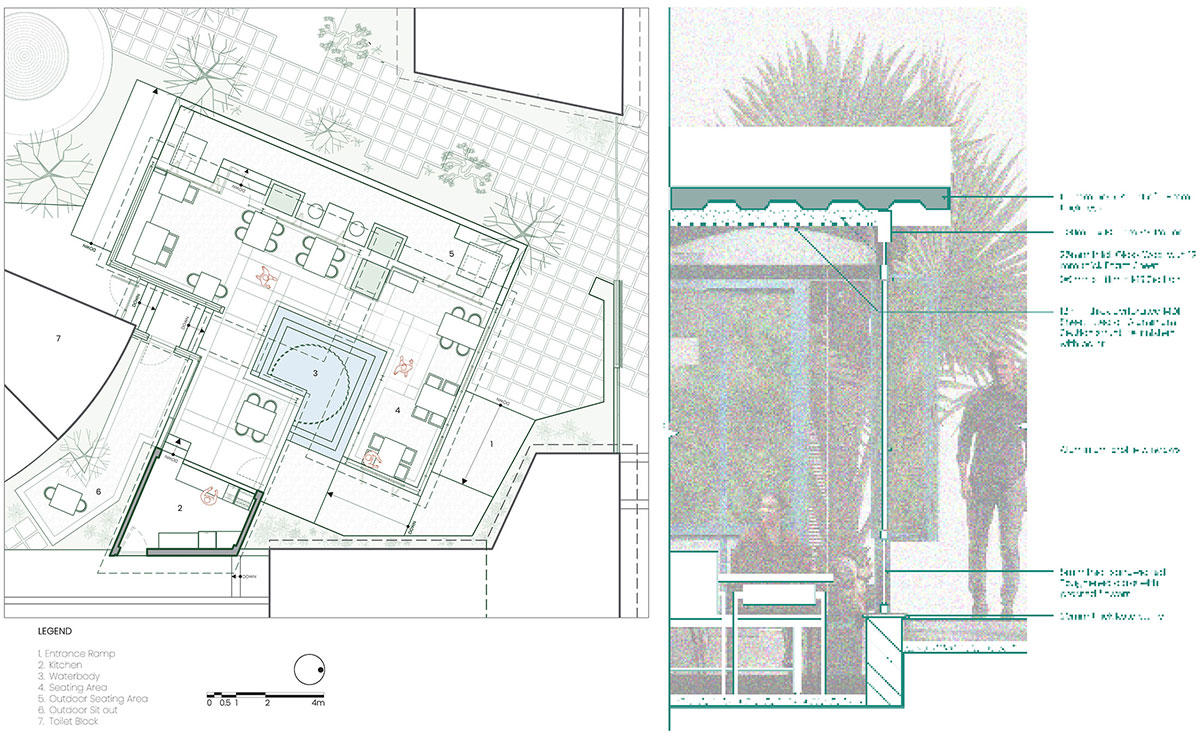
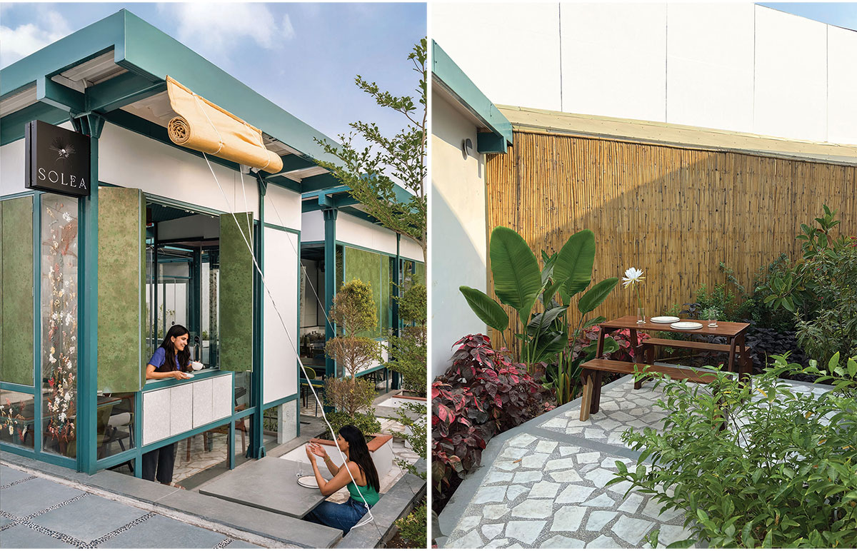
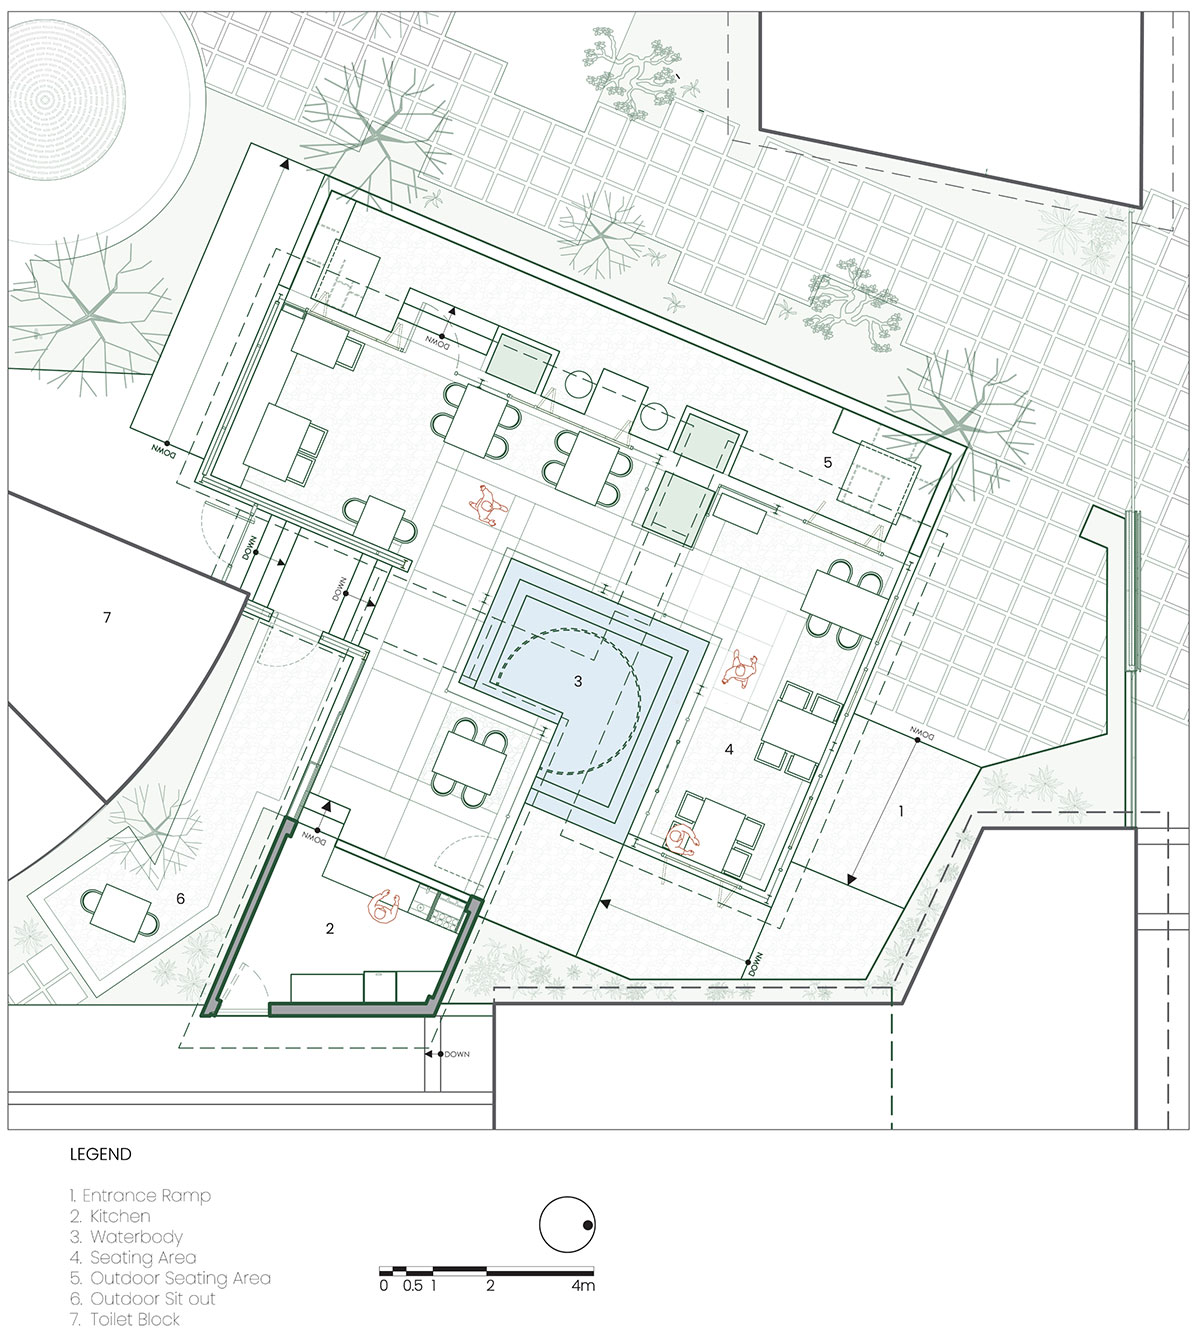
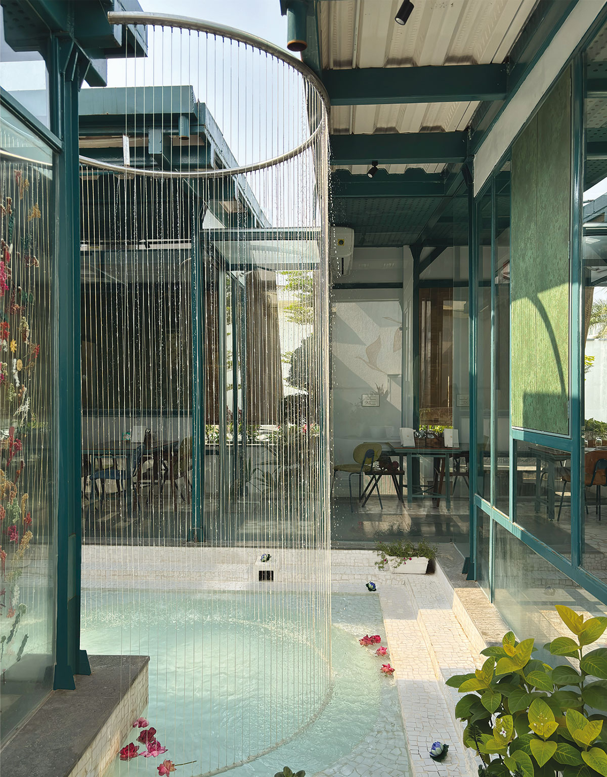
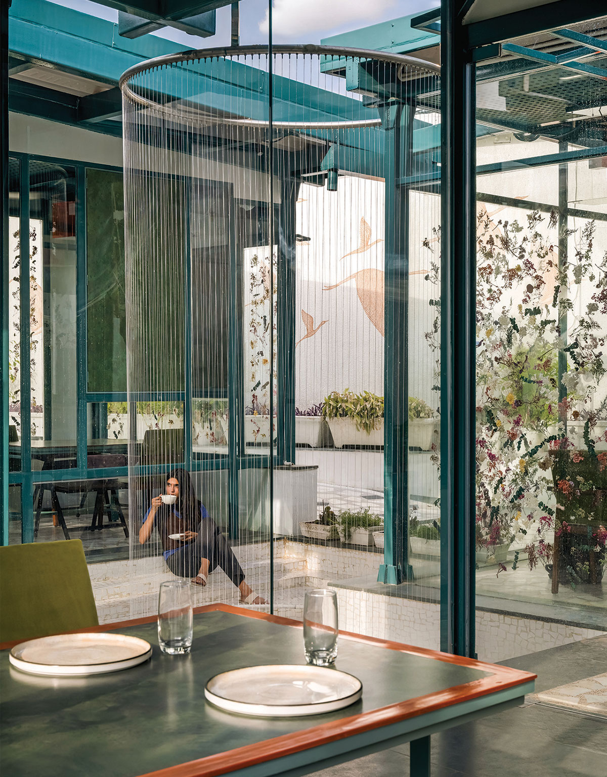
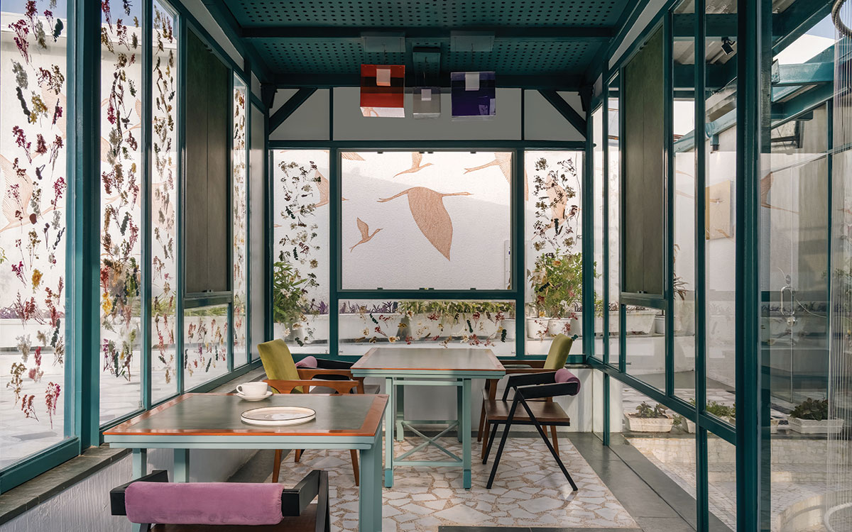
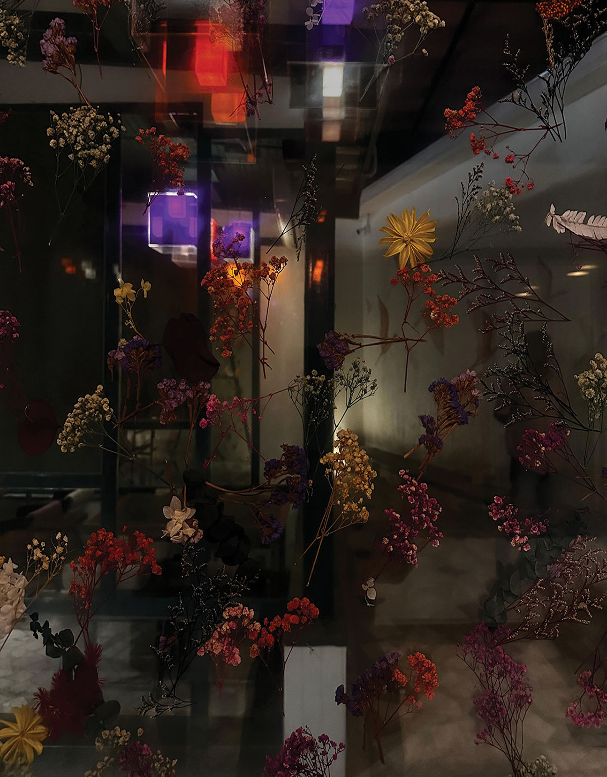
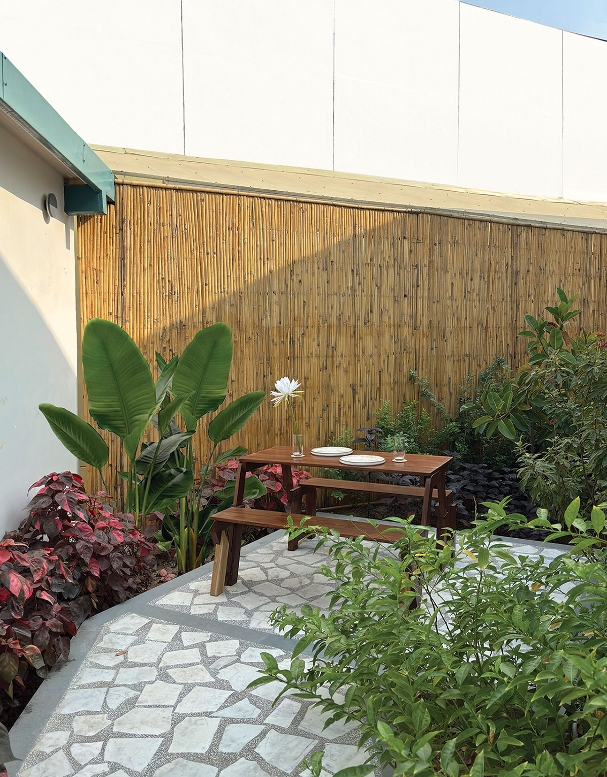
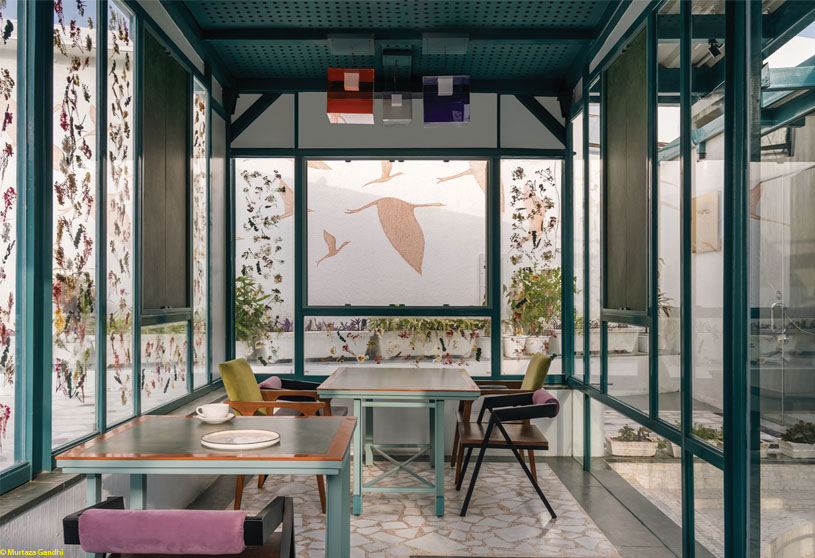
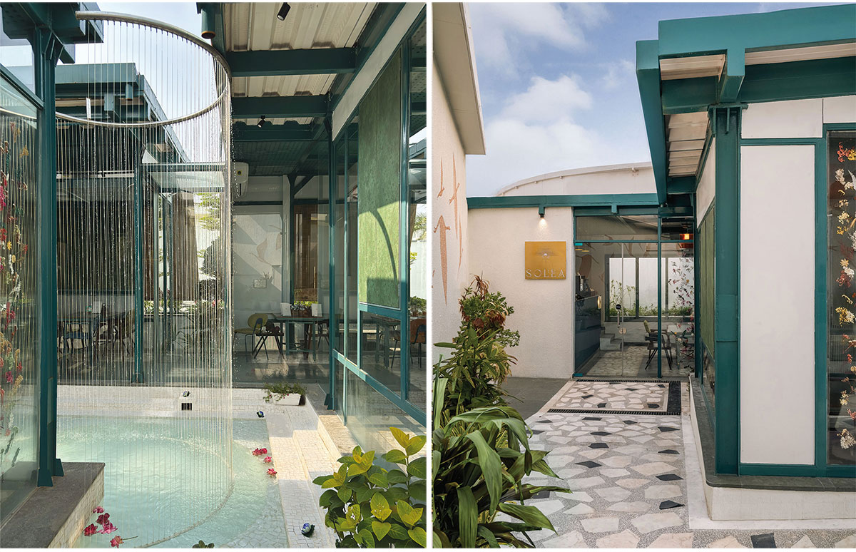
Our first design response to the concepts was to experiment with dried flowers sandwiched between glass walls and a water body at the central area to reminisce blooms around a waterfall. The levels in the café were intended for the customers to subconsciously feel the dynamism the space offers. Playing further with the vibrant – rustic charm, in combination with Kota stone, we decided to infuse crazy marble floor at the dining zones from marble salvaged from residue waste the client had with them from earlier on.
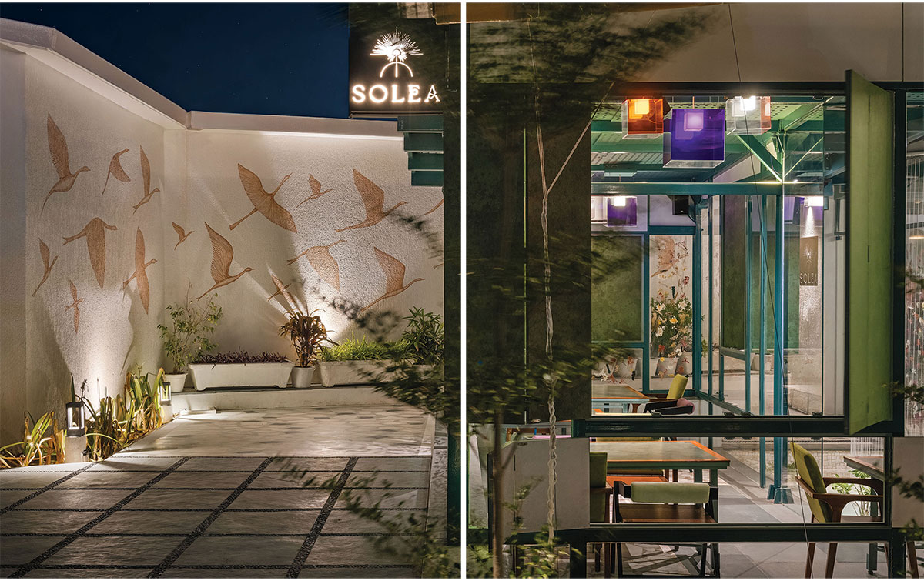
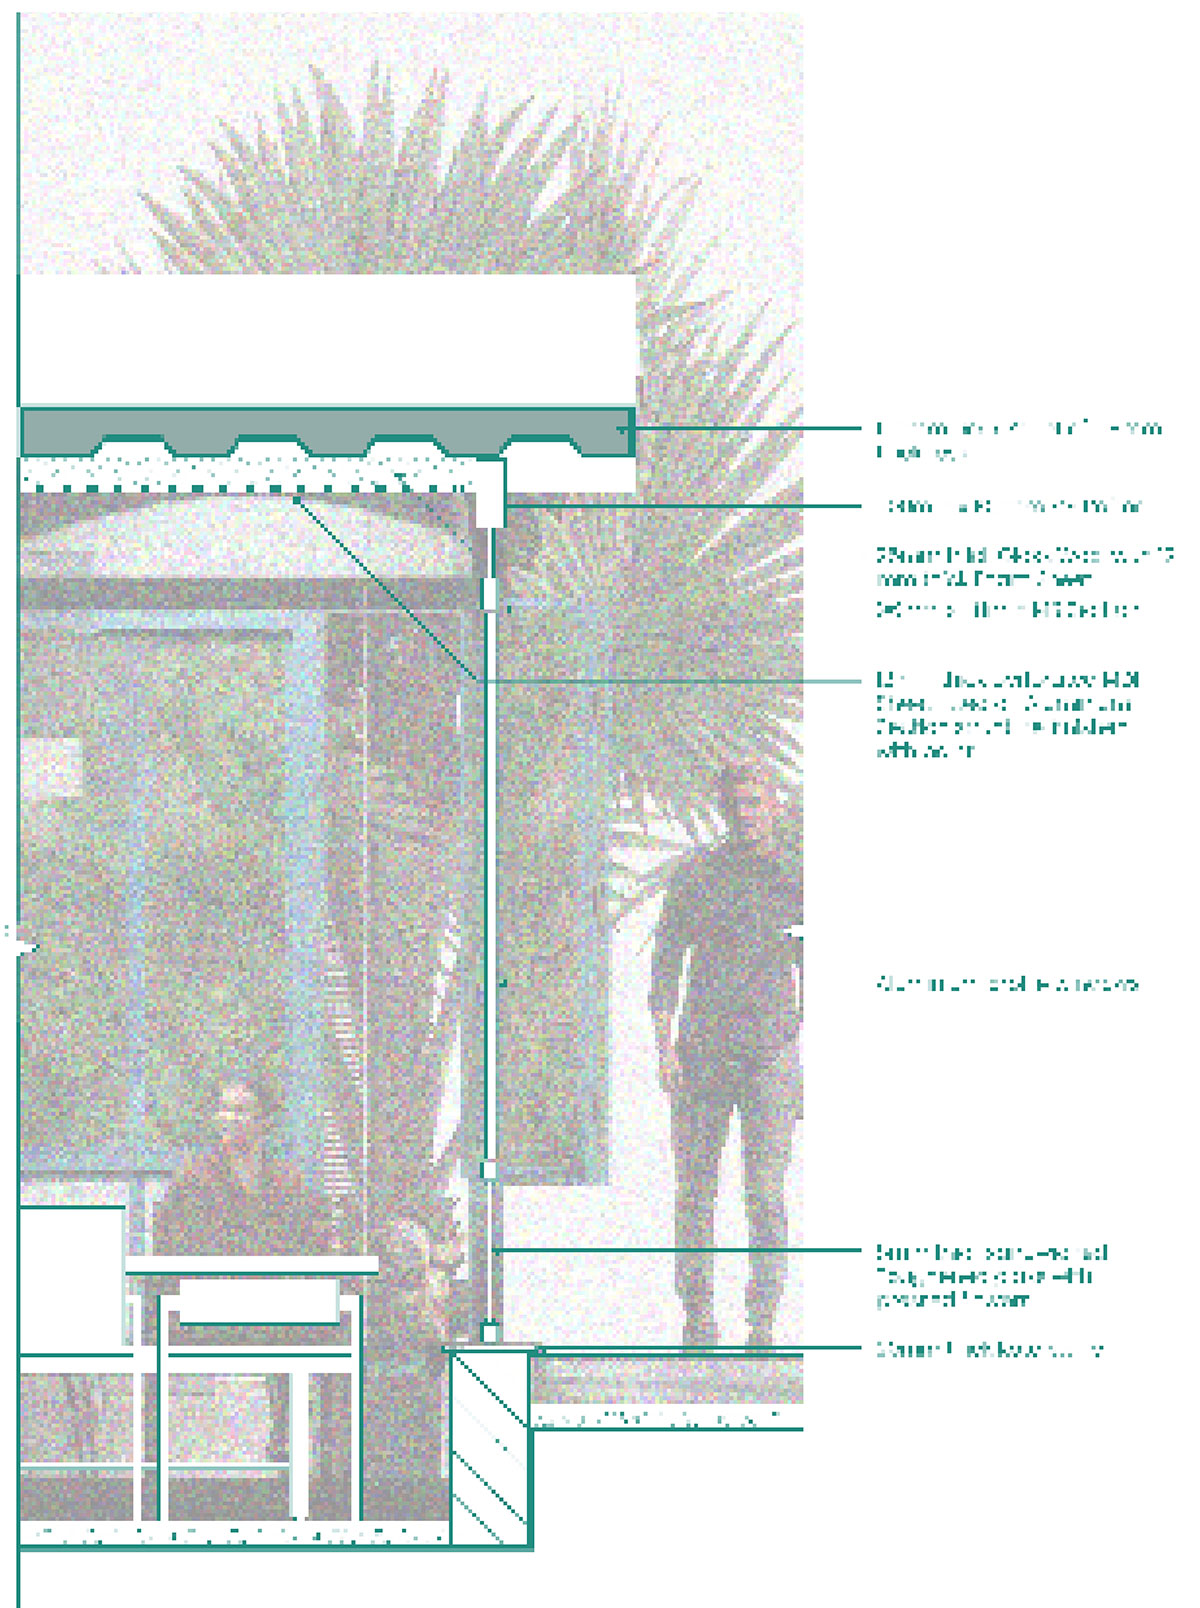
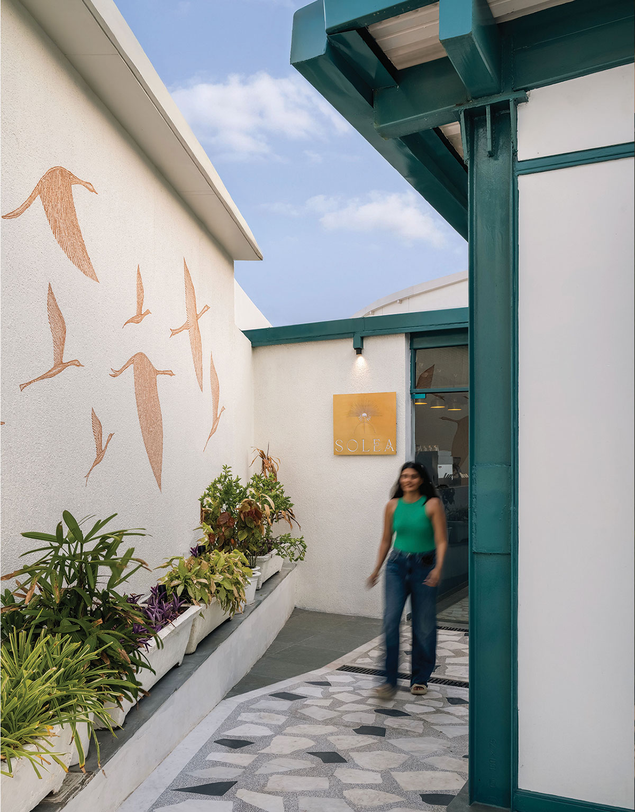
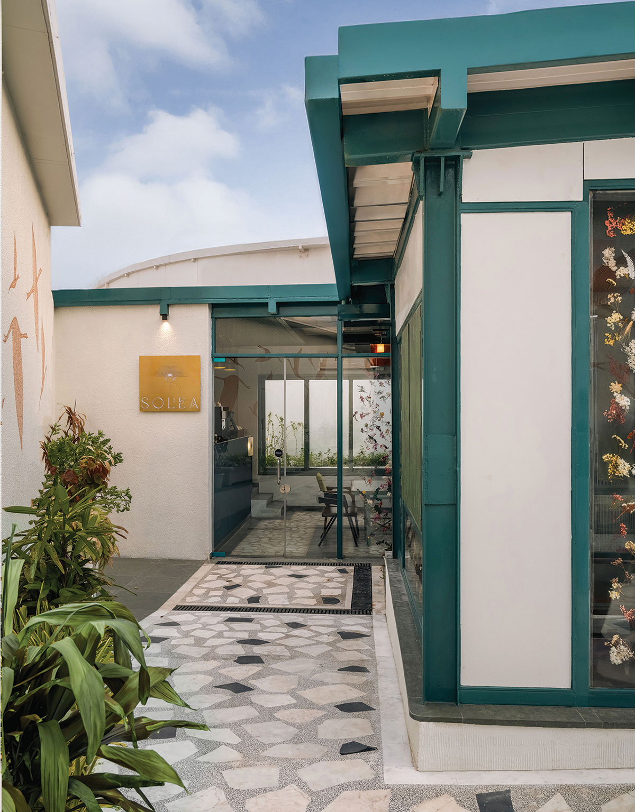
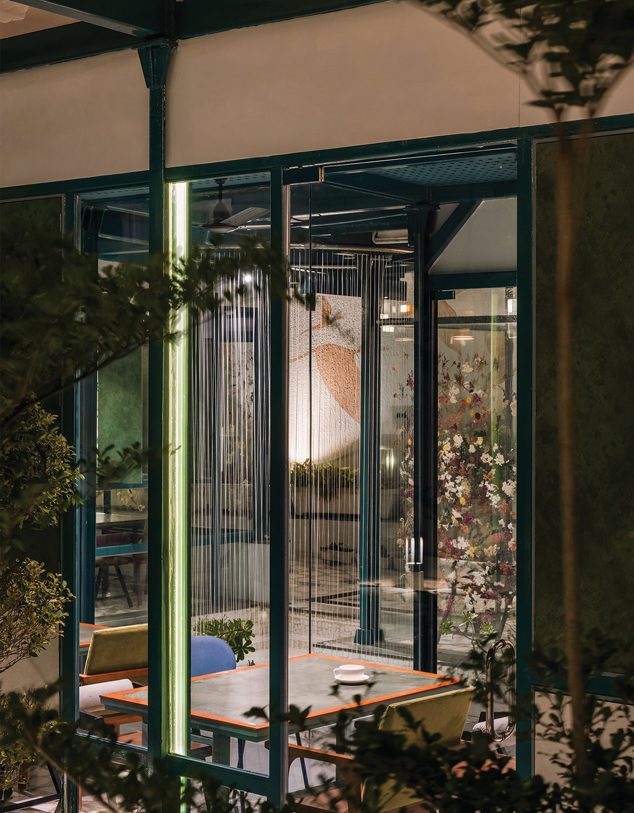
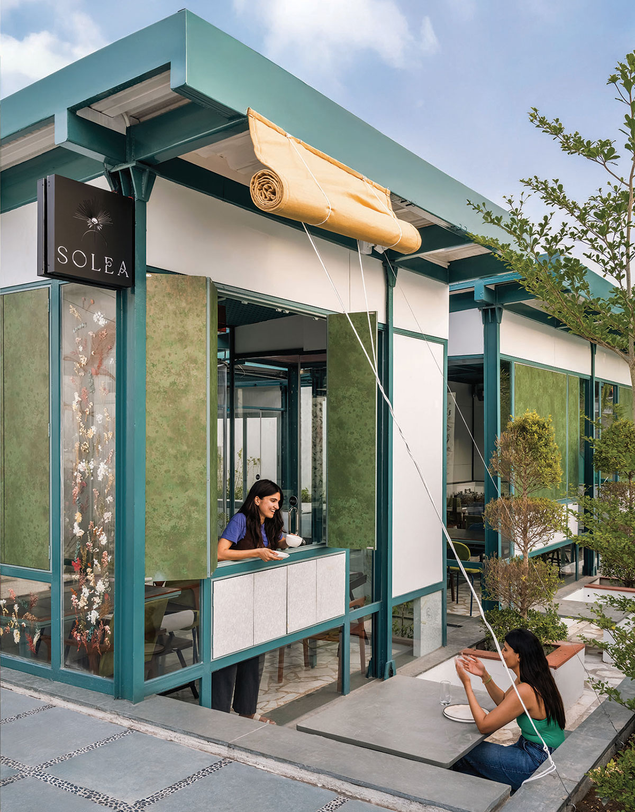
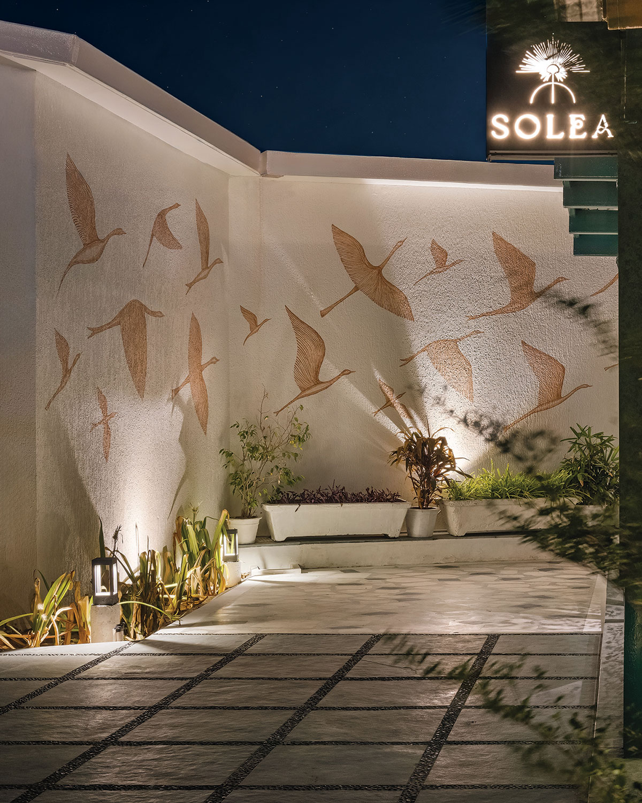
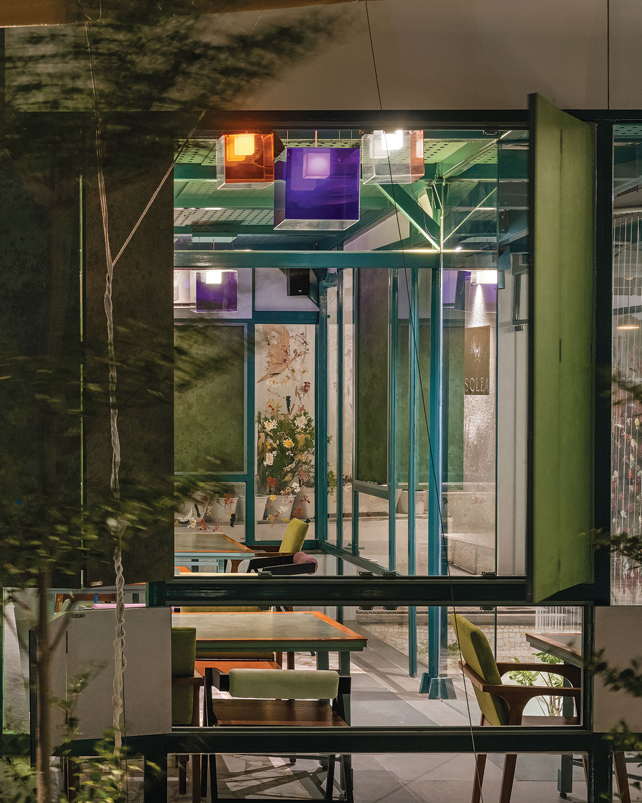
This built, in terms of planning, was pocketed as well with the intent to infuse greens with a central fountain that recycles water from stepped water body. The façade is adorned with dried flowers sandwiched between glass panels, with bifold window panes that allows visual connection to the outdoor seating and the outdoor wall muraled with flying birds. In the day time the space offers a calming escape while at night, in congruence with the ethereal atmosphere, the coloured acrylic light cubes float and lit up, amping up the vibrance.
Images