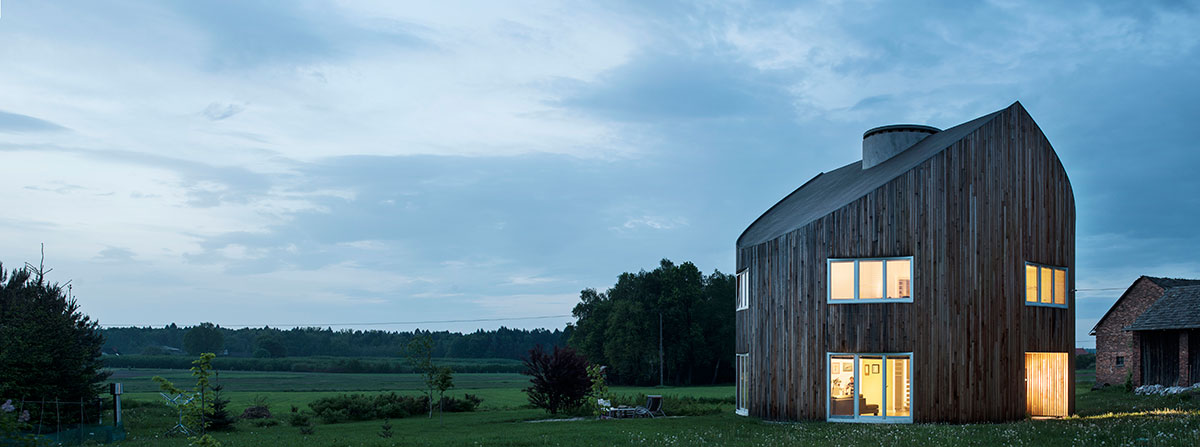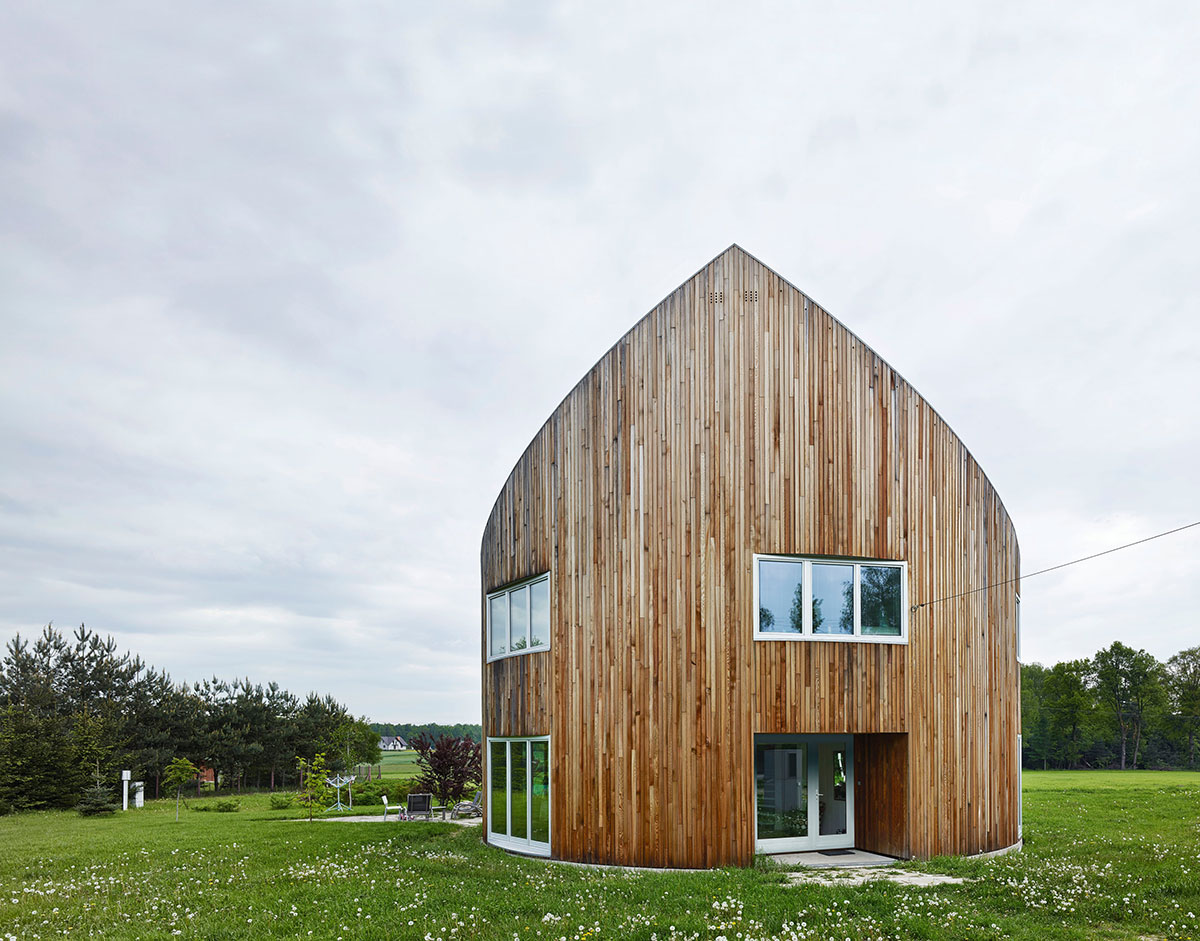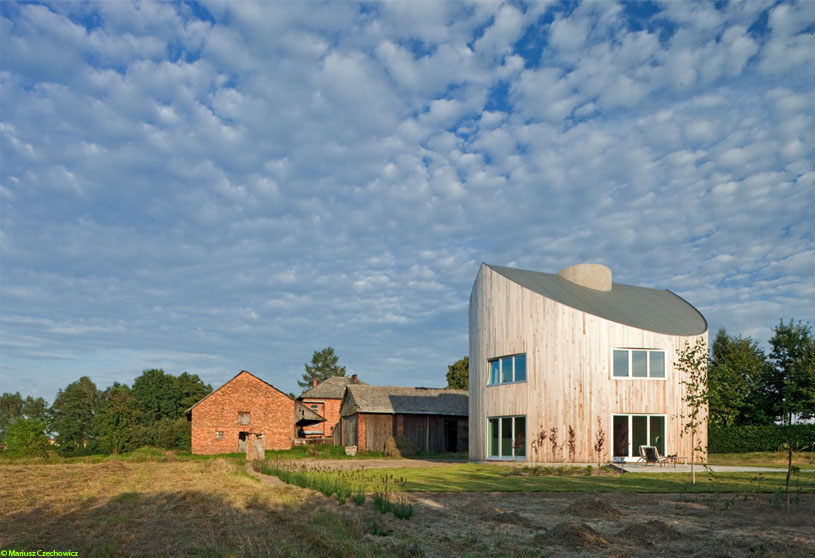
Excerpt: Standard House by KWK Promes is based on the idea of creating a house that can fit every plot. Its round form adapts easily to different site shapes, while the choice of roof type responds to varying landscape conditions. The flexible interior plan further allows the residence to adapt to the individual needs of each family, making it a universal and highly adaptable dwelling.
Project Description
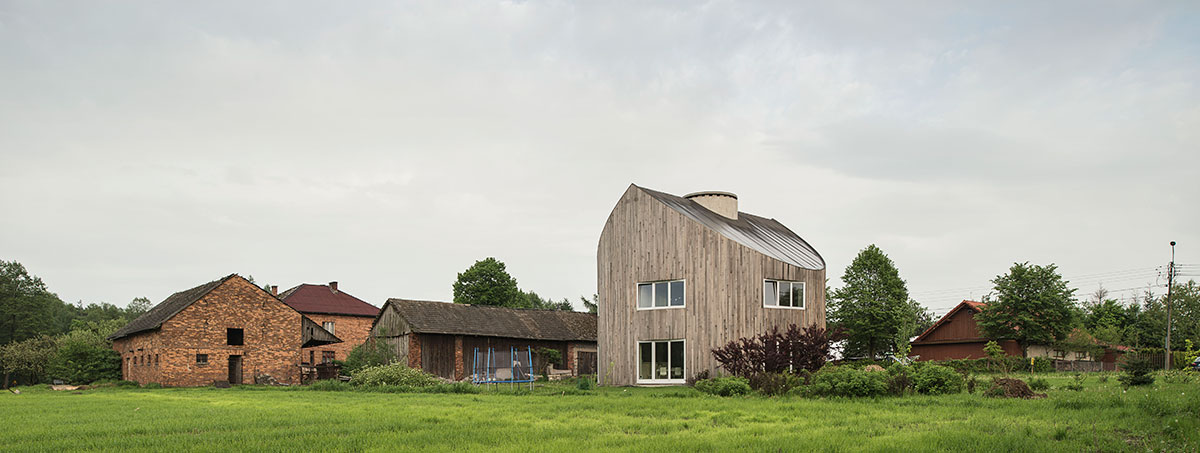
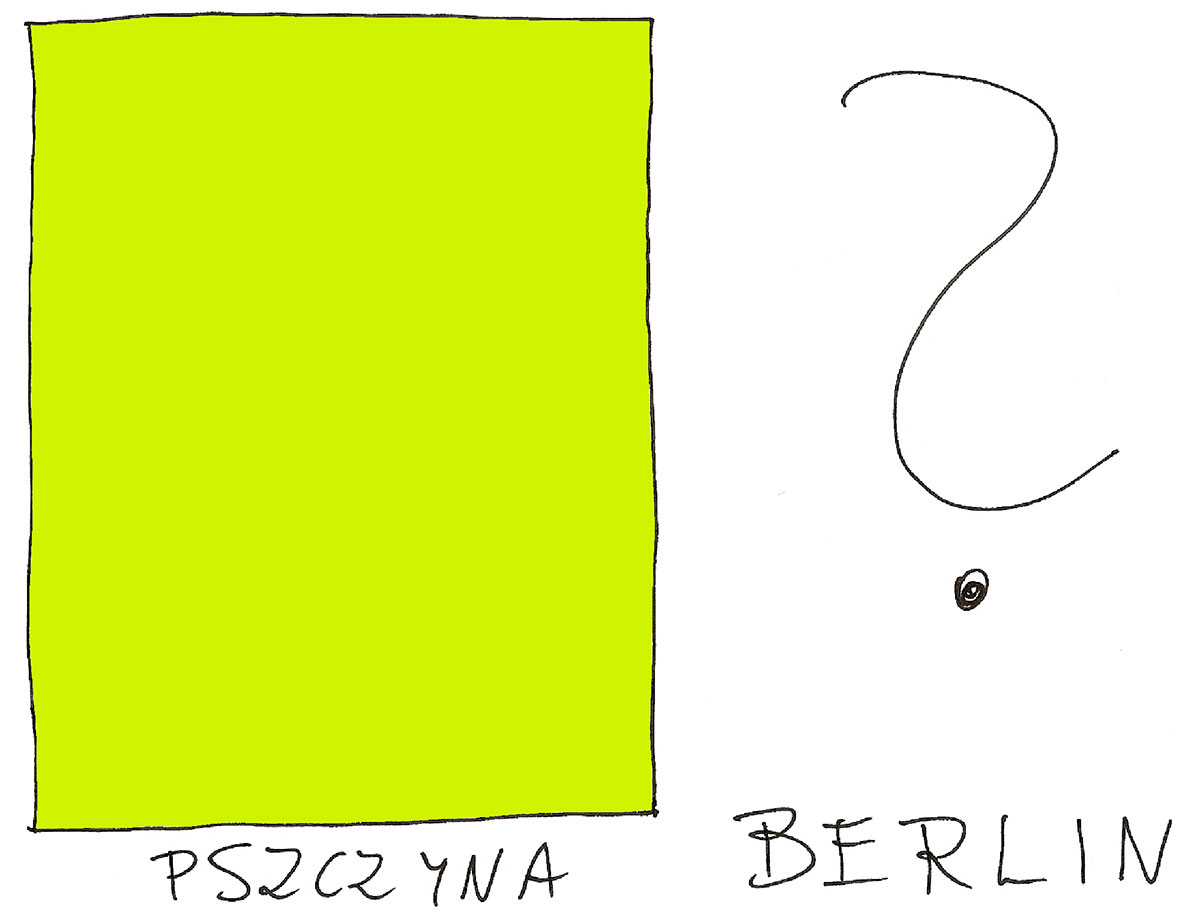
[Text as submitted by architect] The project arose in untypical conditions: it was supposed to be built in two different places – near Pszczyna and in the outskirts of Berlin. As the second location was still to be chosen, the main goal became to design a house that fits every plot. This is how the idea of standard house emerged, first such an attempt in KWK Promes history.
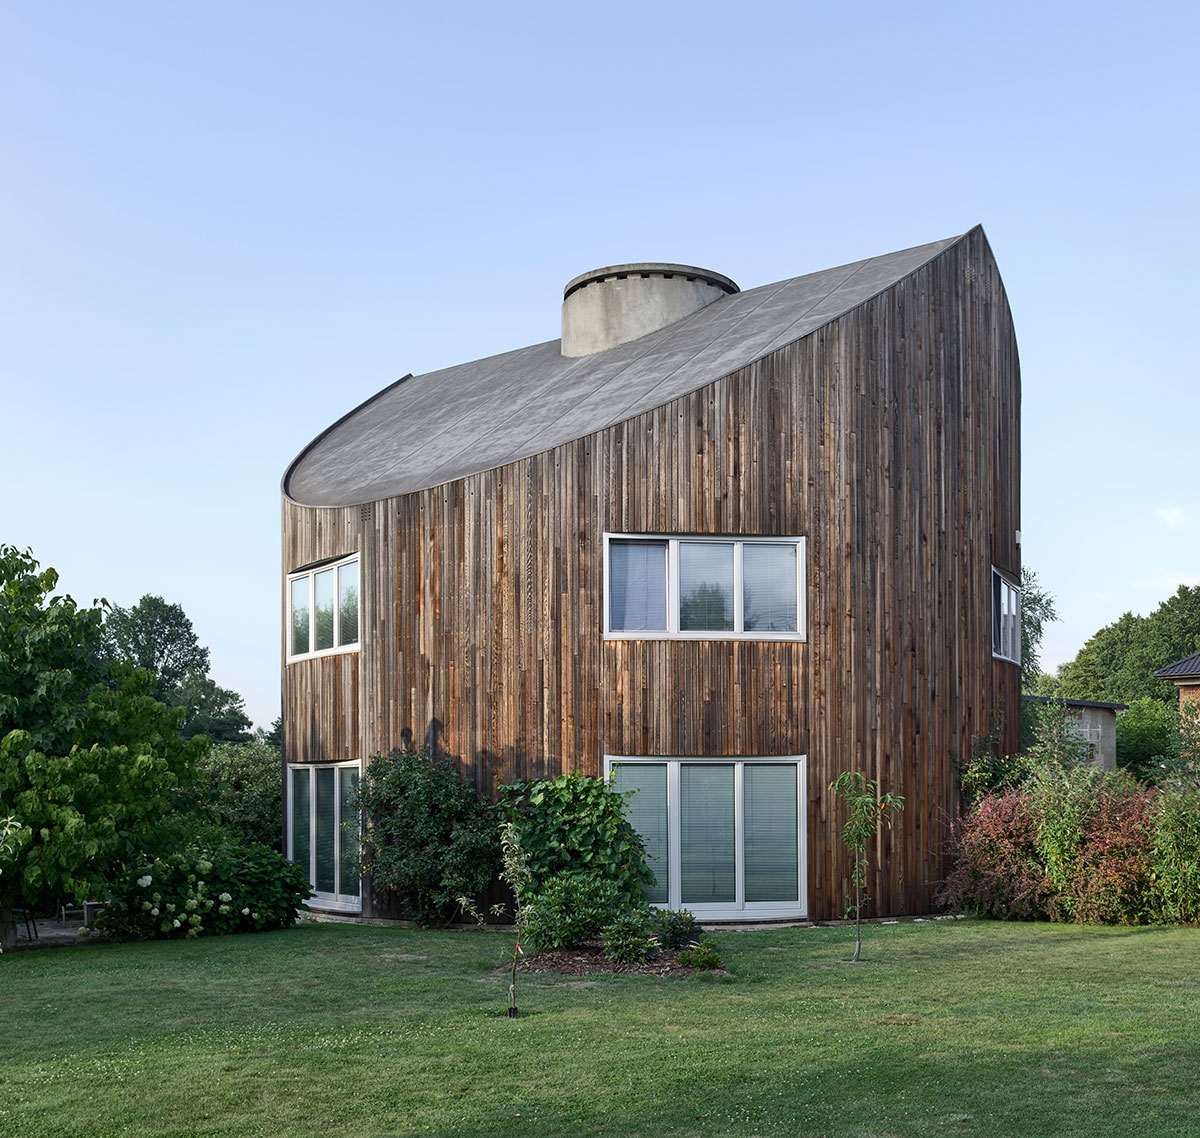
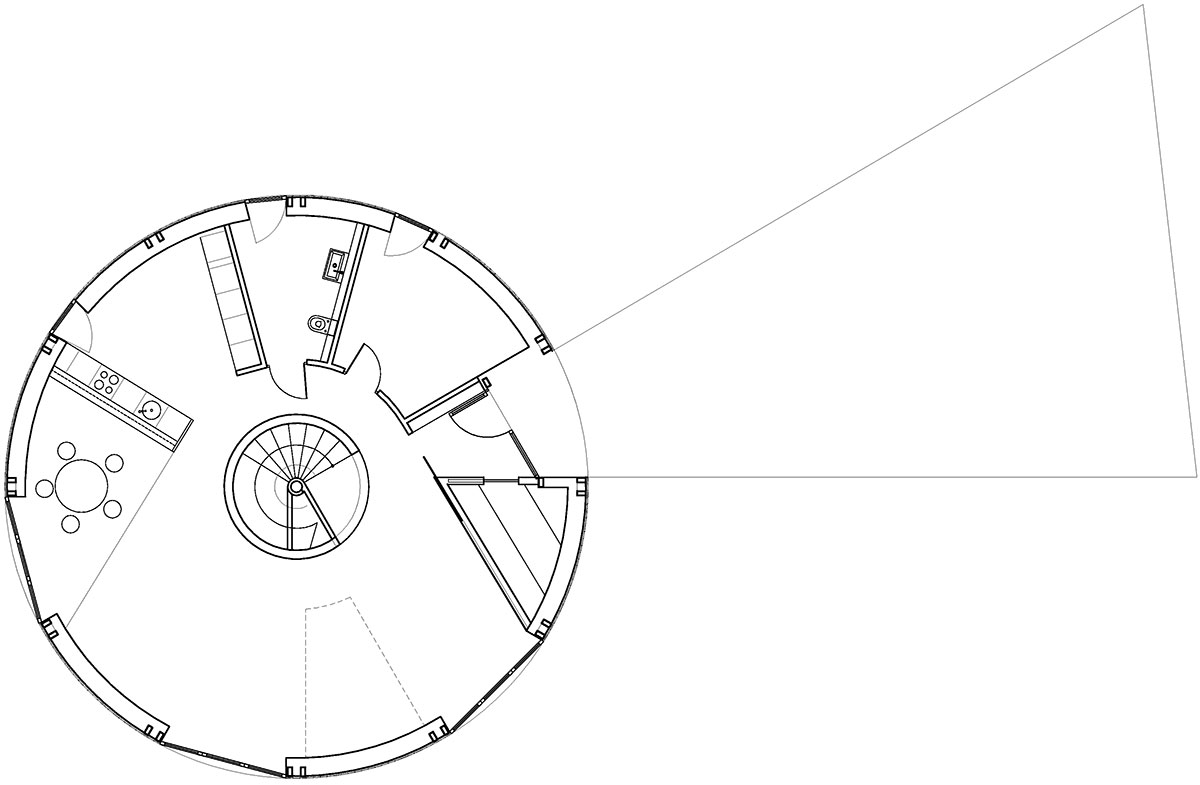
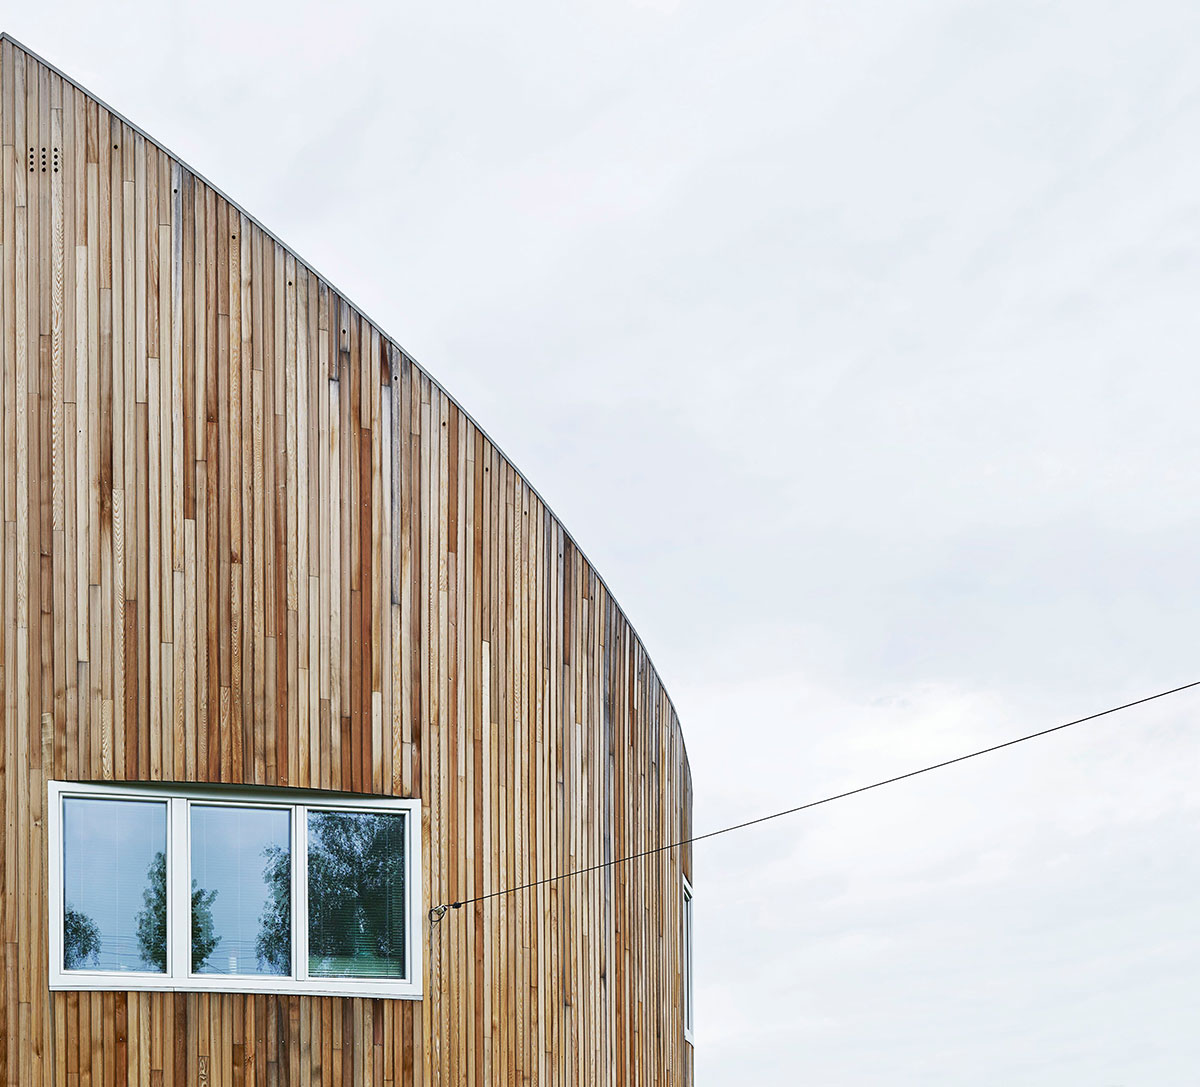
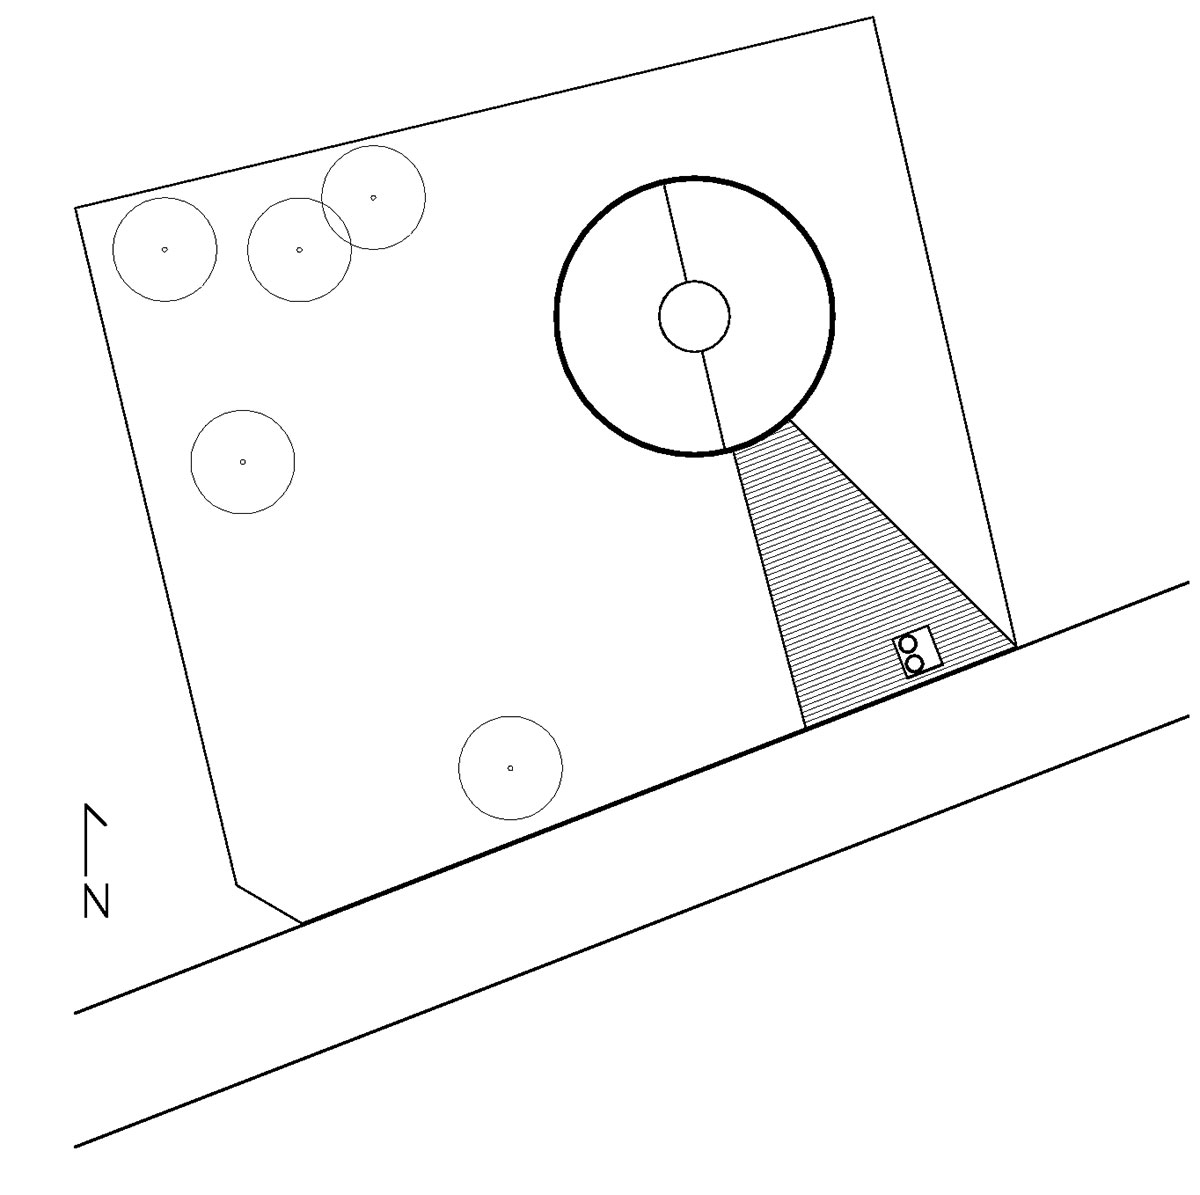
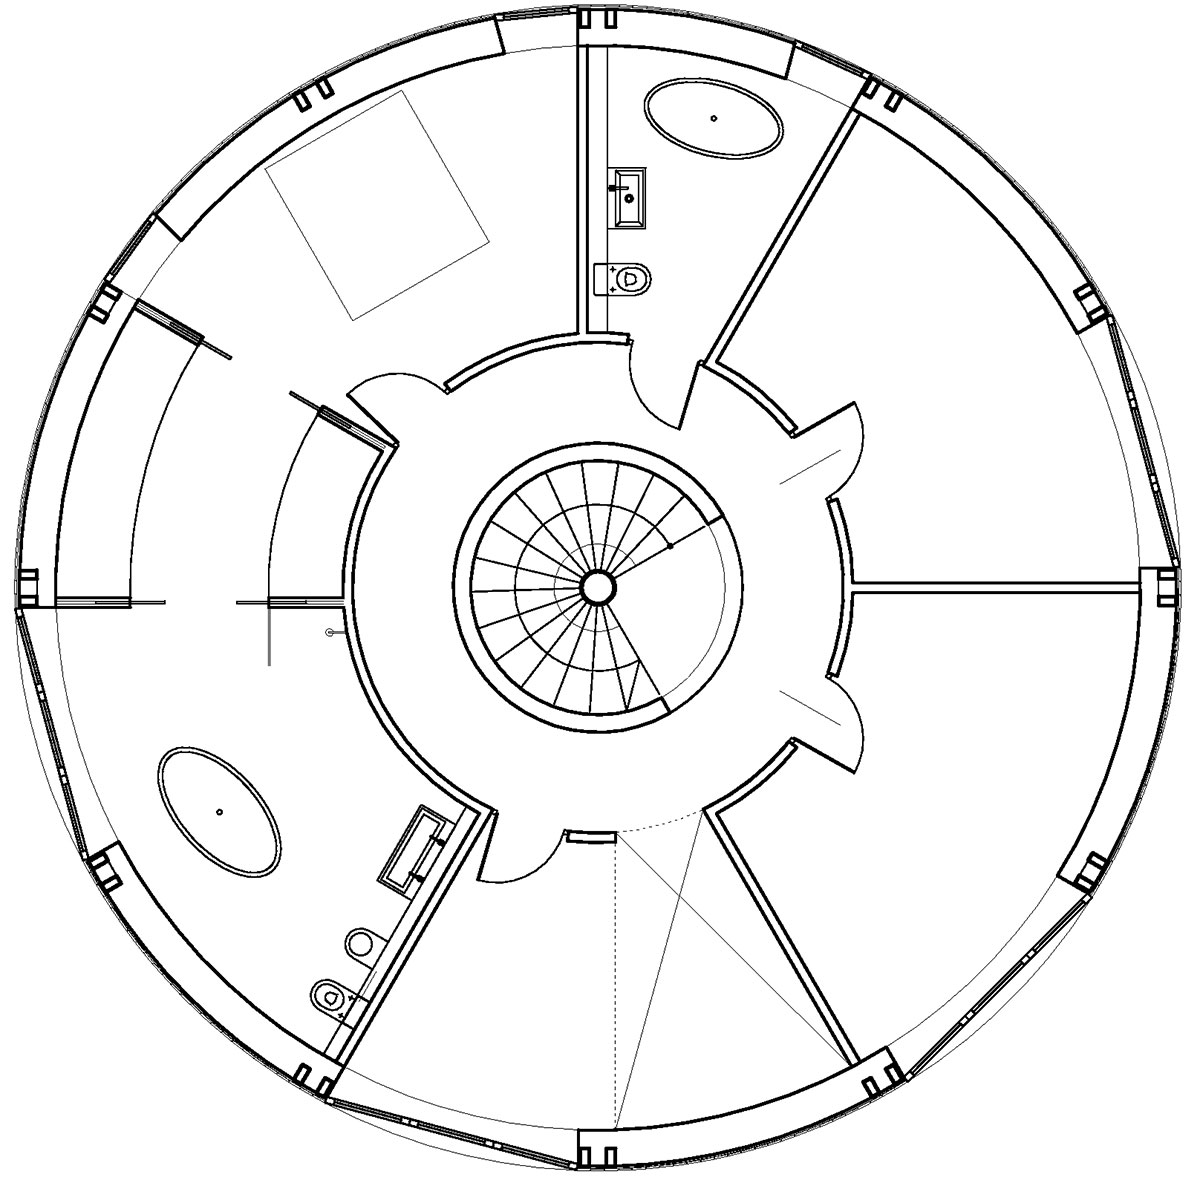
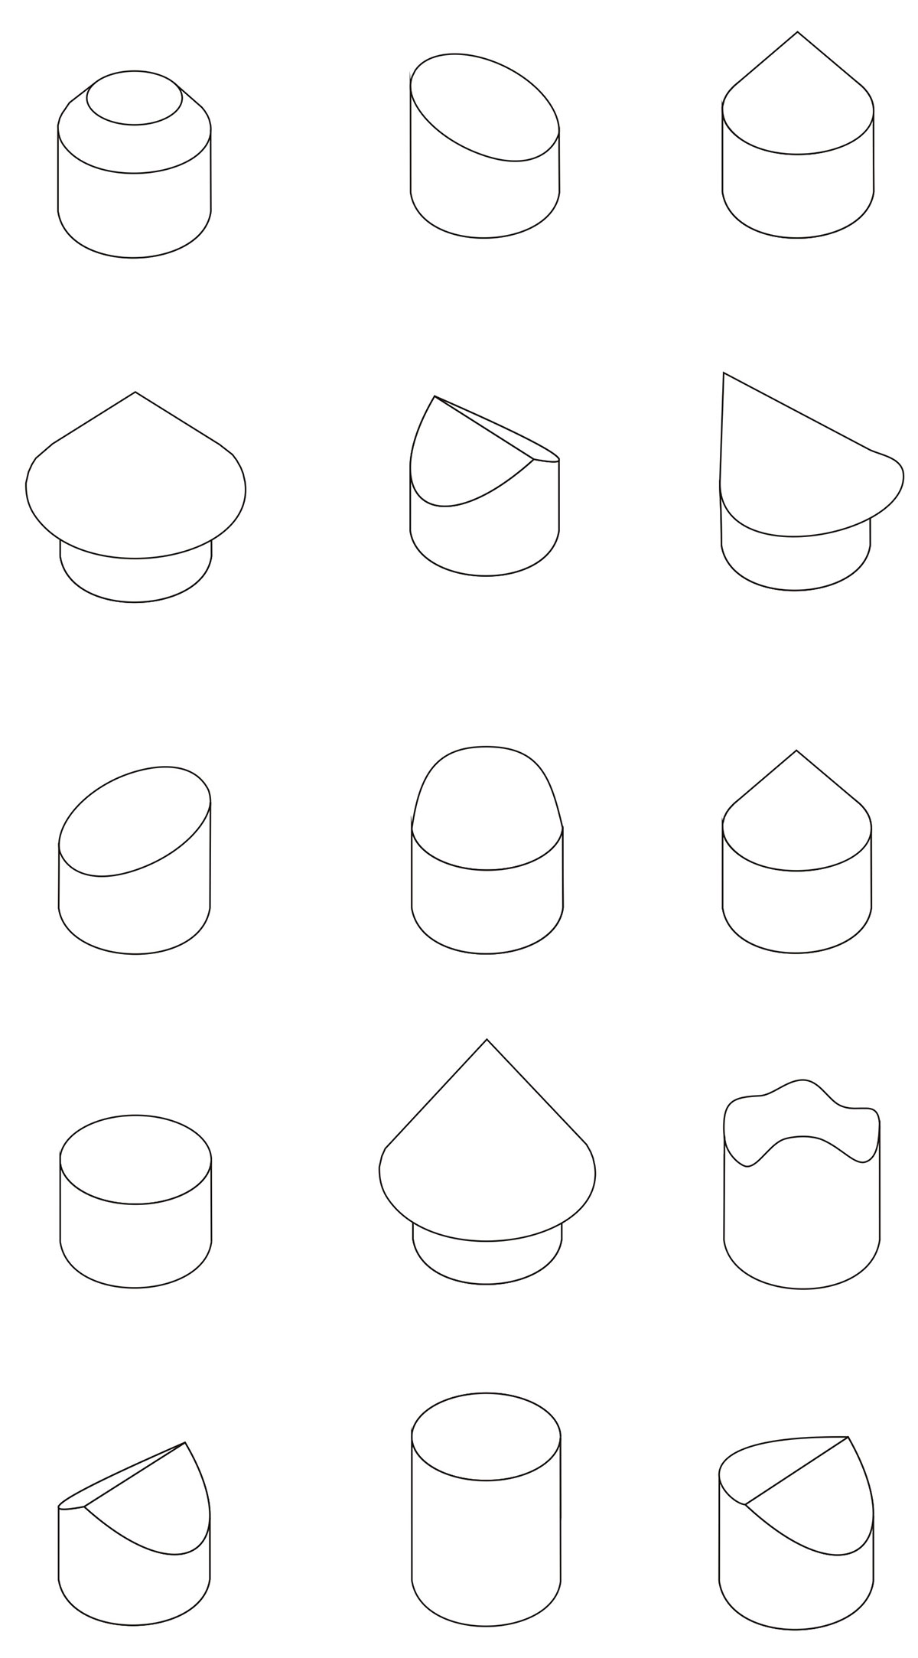
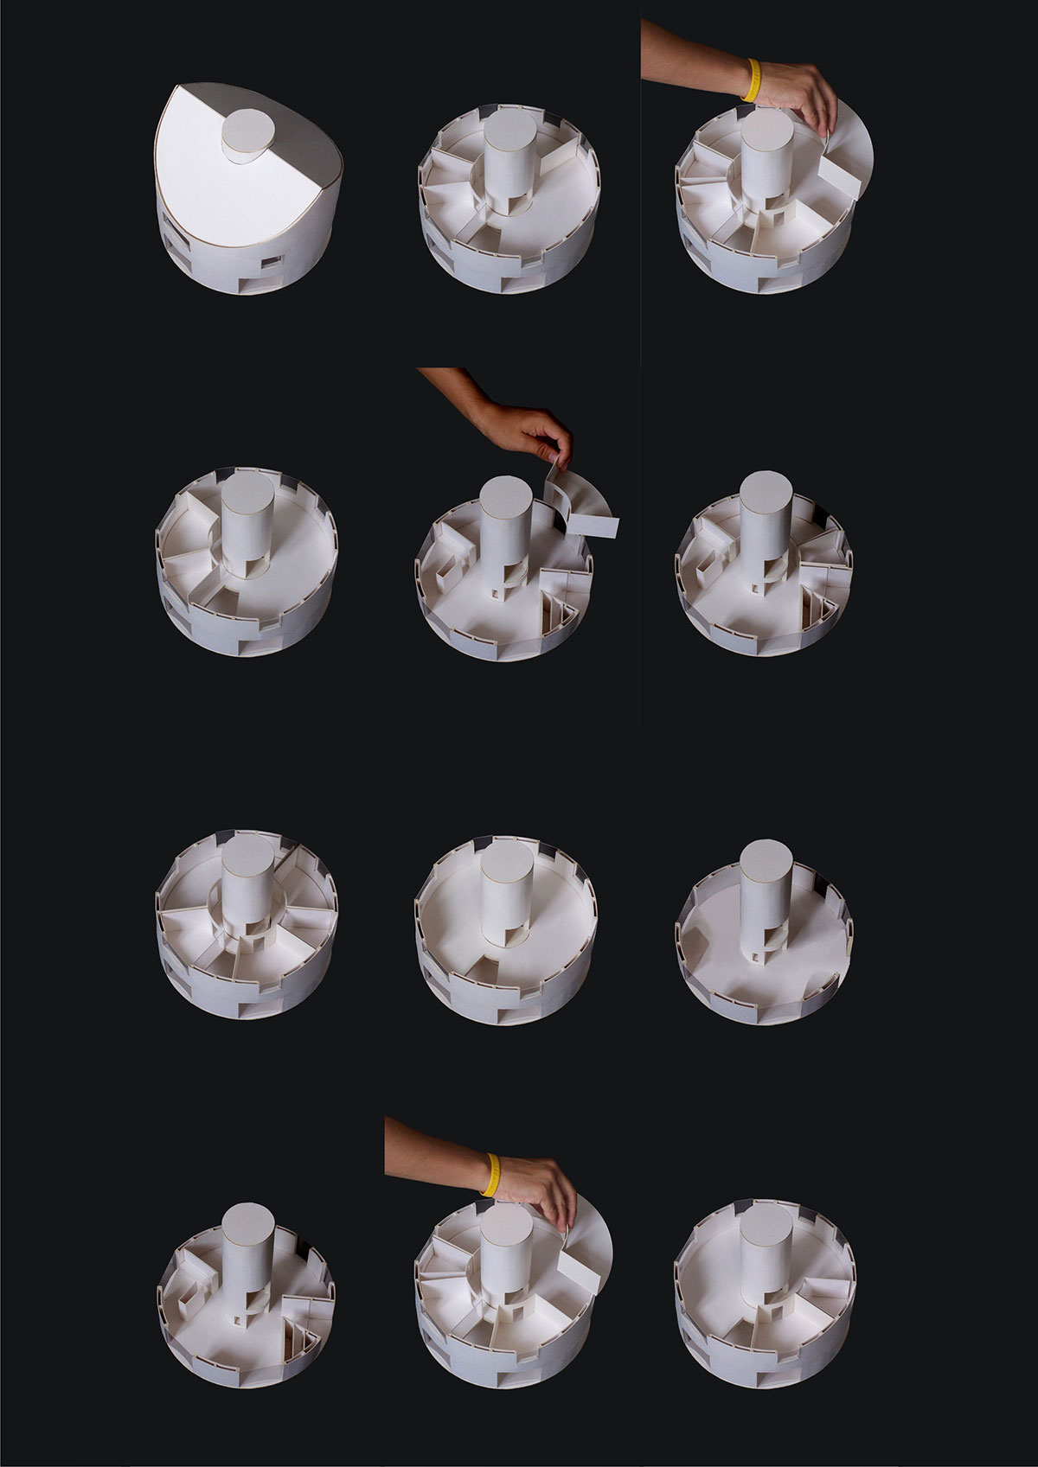
The round shape of the house makes it easily suitable to any given shape of the site, freedom in the choice of a roof type makes it universal in terms of landscape conditionings, while flexibility of interior plan adapts it to needs of an individual family.
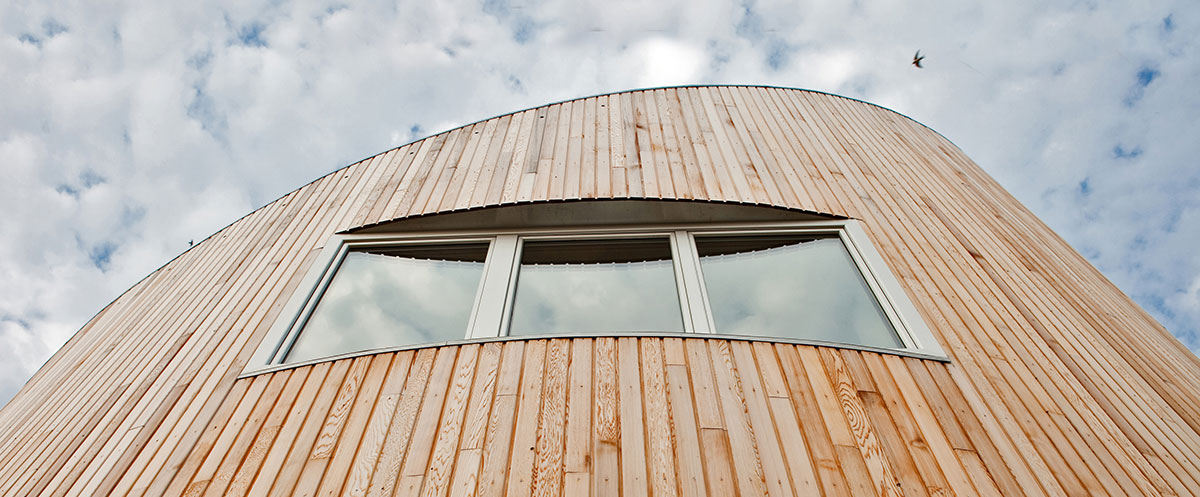
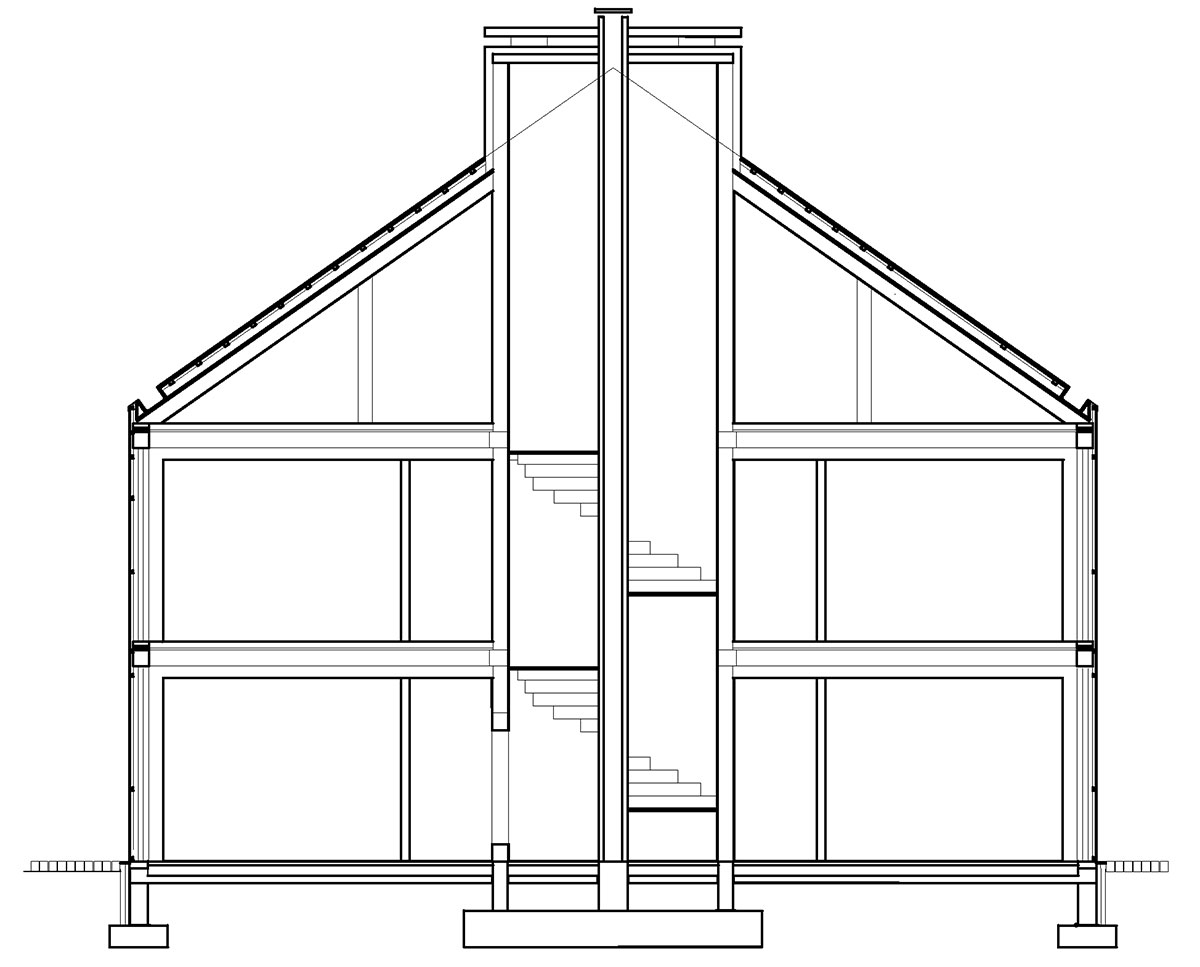
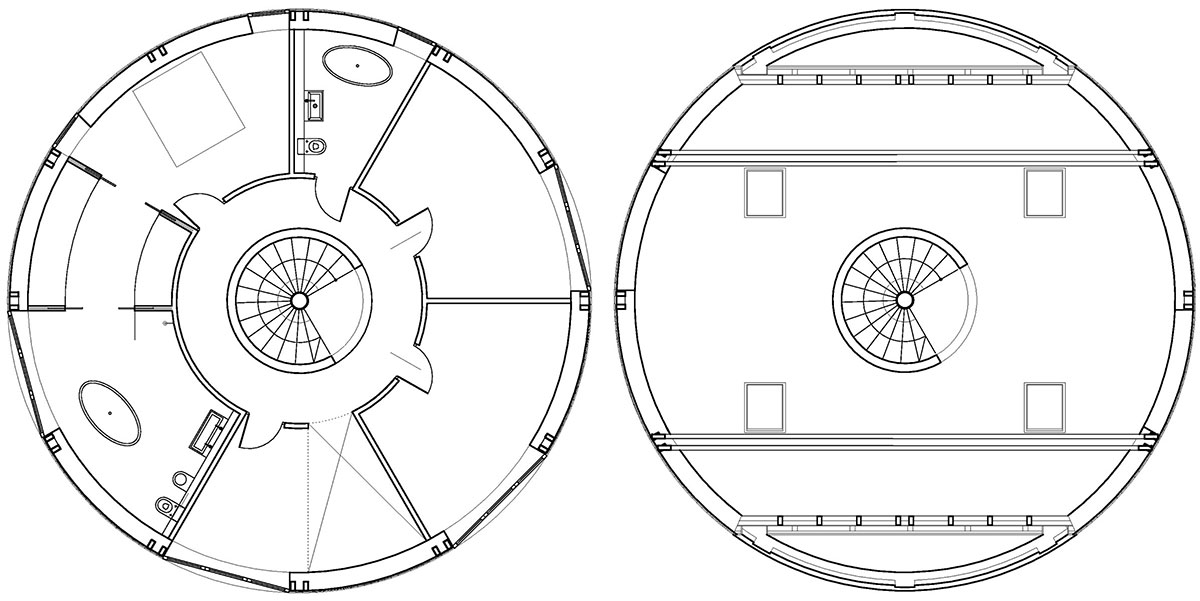
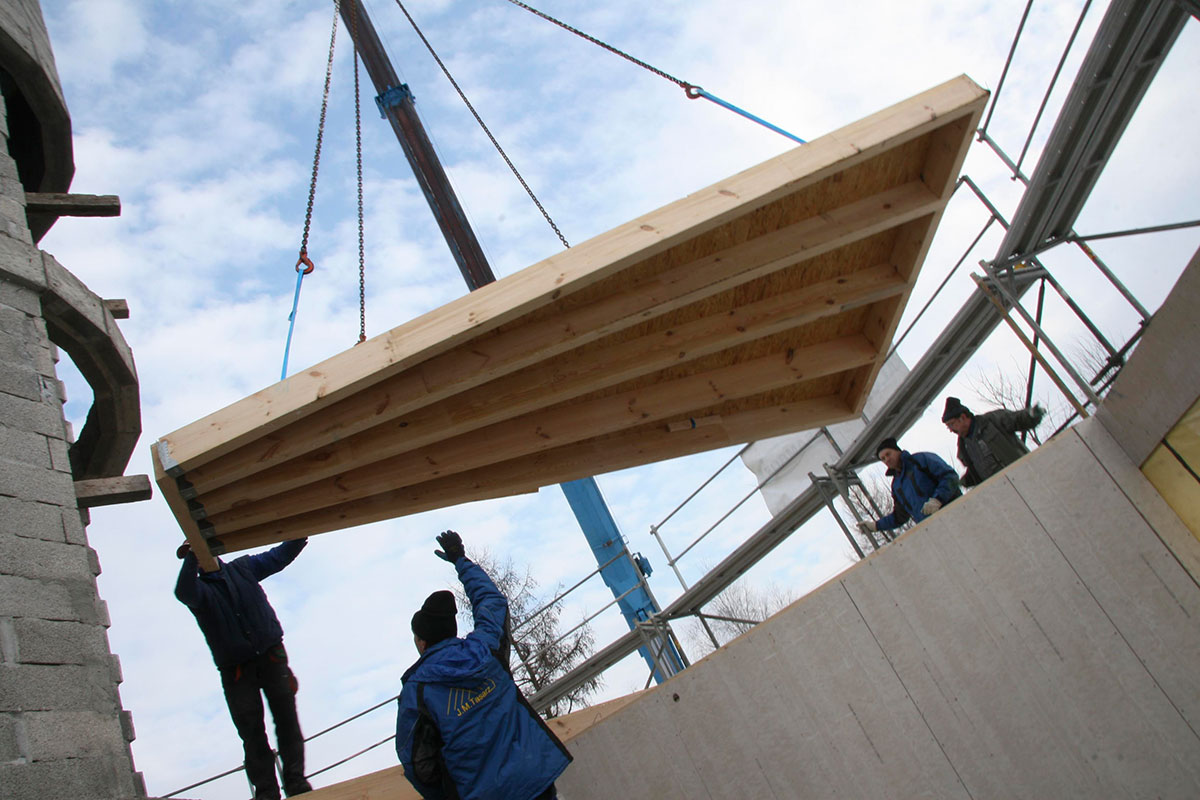
Sustainability is the focal point of the design of the house: it was designed to respect the environment by choosing natural building materials and using renewable energy sources. The use of prefab wooden construction allowed to reduce the building costs and still keep good quality.
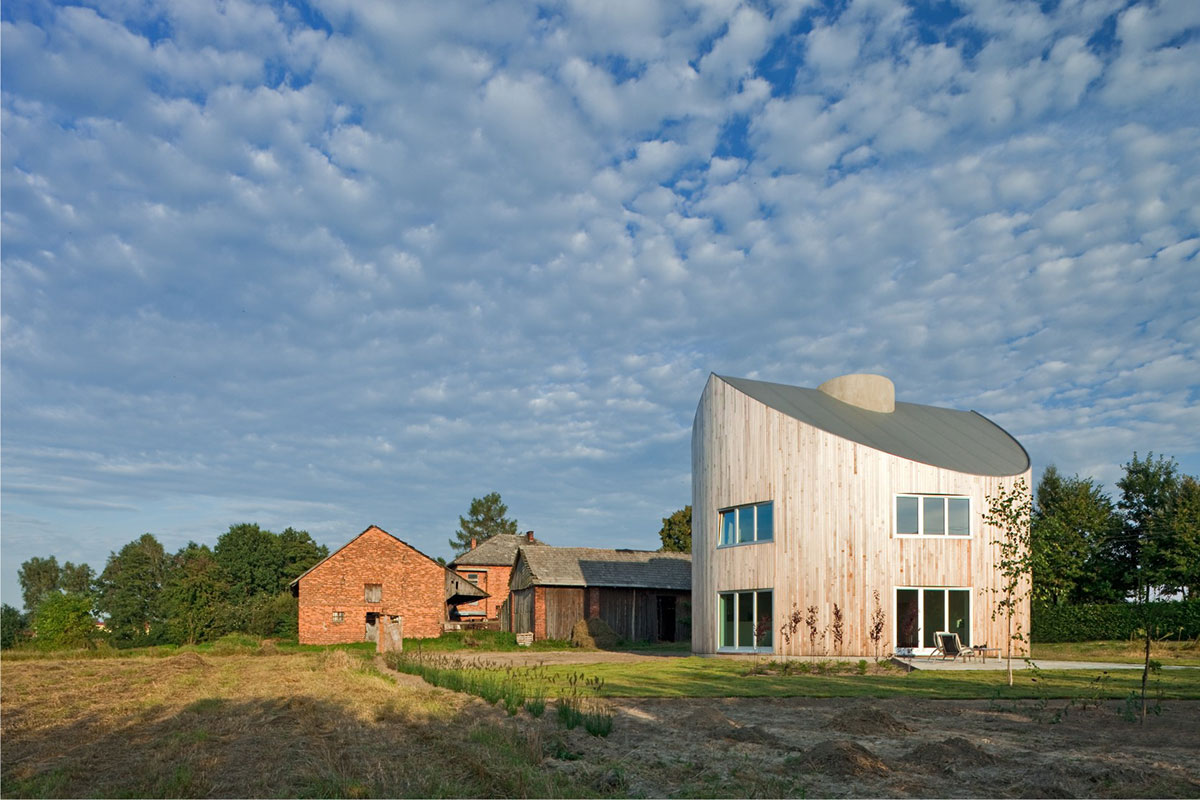
Owing to the optimal building’s shape (circle), very good thermal insulation, elimination of thermal bridges and renewable energy installations the house can be called a passive one.
Drawings & Diagrams

Images