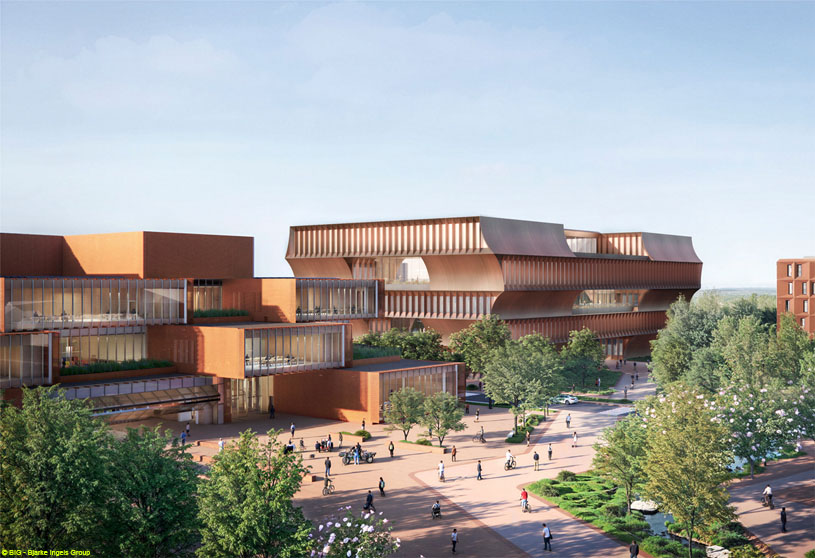
Excerpt: Stem University by Bjarke Ingels Group establishes a new STEM-focused urban campus that breaks down the boundaries between academia and the community. Organized around three interconnected buildings linked by public plazas and green spaces, the design of the institution fosters collaboration, innovation, and hands-on learning while drawing inspiration from Bentonville’s landscape, history, and Ozark architectural traditions.
Project Description

[Text as submitted by architect] Designed by BIG and Polk Stanley Wilcox, the STEM-focused university establishes an entirely new world-class learning institution in Northwest Arkansas. Positioned as an extension of downtown Bentonville onto the site of the former Walmart Home Office, the campus comprises three distinctive buildings connected by a spine of active public plazas and green spaces: a makerspace envisioned as a flexible innovation hub that anchors campus life; an academic building designed to create dialogue across disciplines; and student residences organized around generous outdoor courtyards.
Commissioned by members of the Walton family in 2025, the project represents a rare civic investment: the creation of a new university in the heart of Bentonville, designed to cultivate the next generation of innovators rooted in the region. The urban university encompasses a 130,614-sq-ft dynamic makerspace; a 147,525-sq-ft academic building housing classrooms, lab facilities, faculty spaces, and offices; and a 400-bed student residential building with dining and shared amenities.


“We’re eager to bring the vision of Bjarke Ingels Group to Bentonville to help us make this new university a reality. The master plan and building designs they have given us are bold, imaginative, and highly practical all at once. They will inspire our students and faculty while complementing Bentonville’s urban and natural landscape.” – Tom Walton
Situated between Bentonville’s downtown square to the northeast and Gateway Park to the southwest, the campus is organized around a historic rail line that ran diagonally through the city. Drawing inspiration from Bentonville’s abundant urban parks, the design brings nature back to the site through outdoor gathering spaces that weave student and city life together within the surrounding Ozark region landscape.
“The new STEM university in downtown Bentonville seeks to bridge the disconnect that often exists between academia and the working world around it. For the new campus, we have sought to break down the boundaries between campus and community through a lively new integrated neighborhood for faculty and citizens alike.

The makerspace is conceived as an inhabited showcase, displaying a culture of physical experimentation and rapid prototyping to the passing citizens. It is our hope that this integration of the campus into the community will make higher education as accessible as possible, academically as well as socially.
We are honored to work with the Walton family on imagining the future academic environment for a new kind of urban university in the heart of Bentonville.” – Bjarke Ingels, Founder & Creative Director, BIG
Anchoring the university square, the makerspace is clad in Corten steel that will patina over time, speaking to Northwest Arkansas’s industrial heritage and the project’s relationship to the local climate. The split massing – a series of stacked, offset, and interlocking volumes – fosters openness and the exchange of ideas while shaping a diverse range of interior spaces. Industrial-inspired vitrines and weathering steel mesh awnings mitigate solar heat gain, revealing floor-to-ceiling windows that put the students’ creativity and experimentation on display. Green terraces step down towards the public plaza, drawing campus activity into the building.
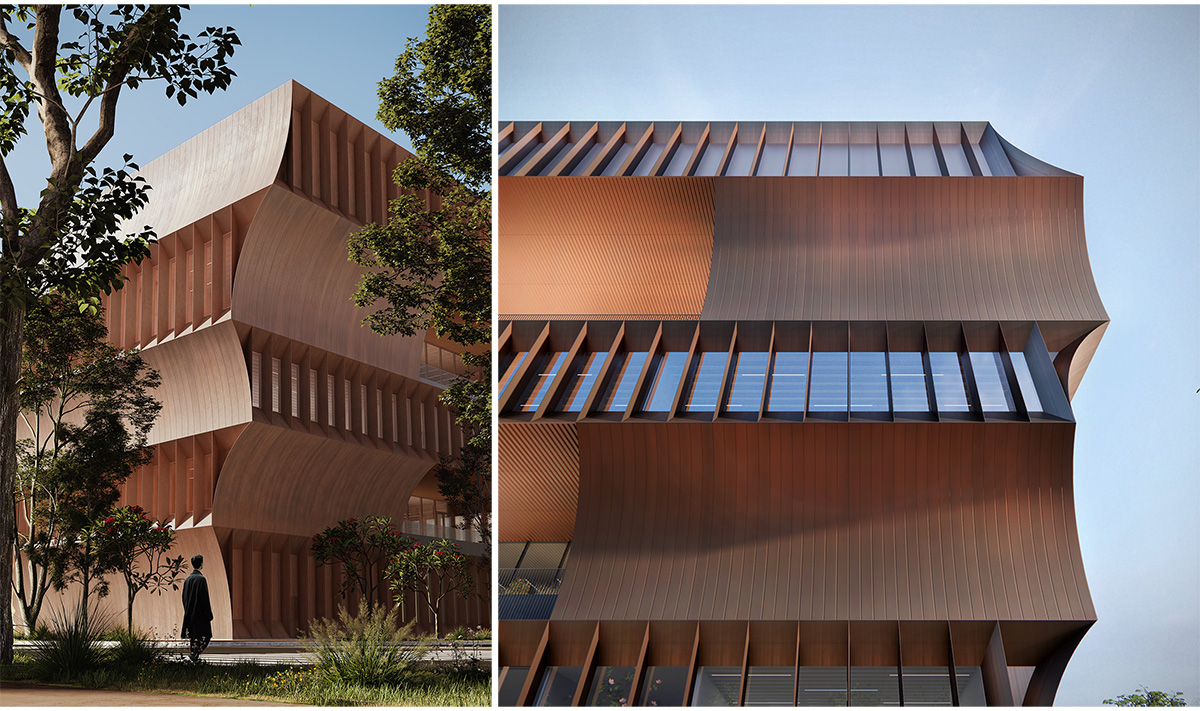
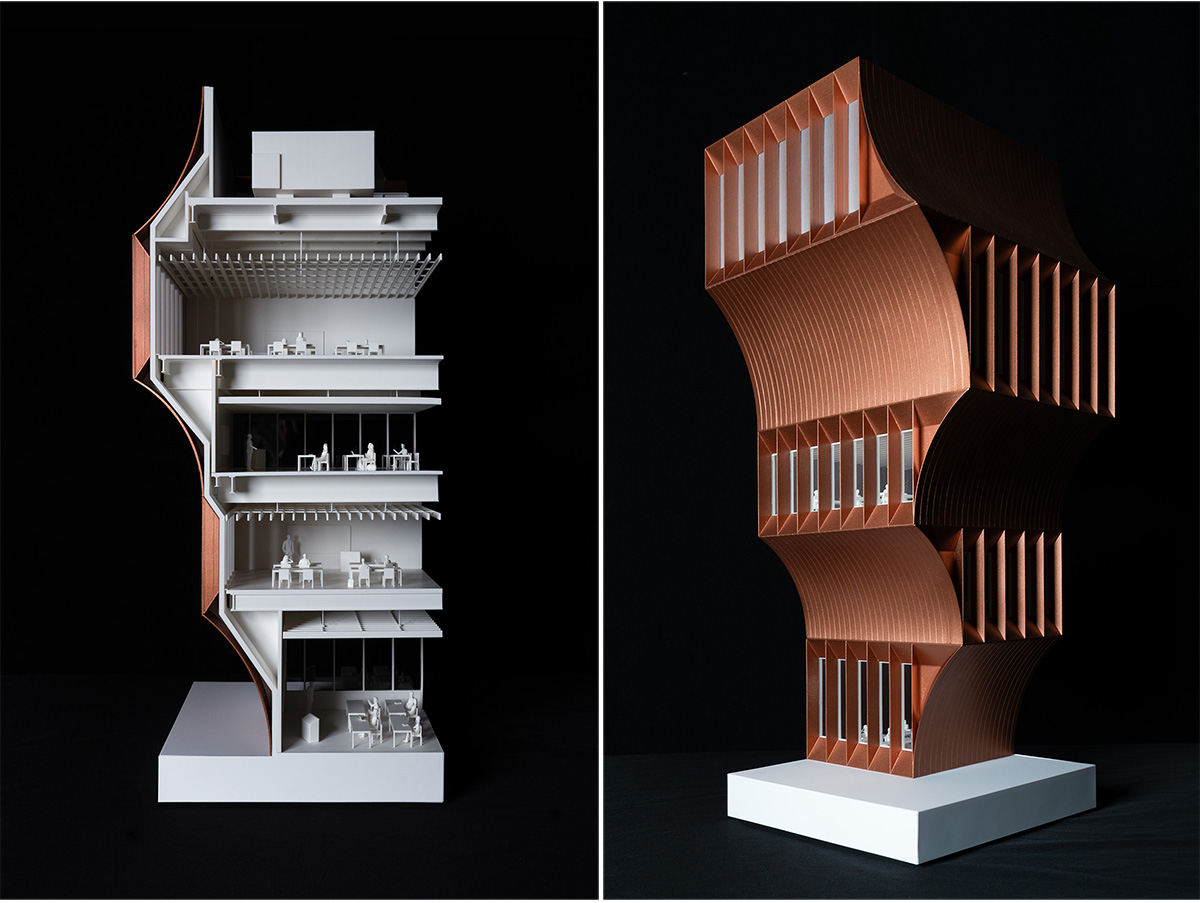
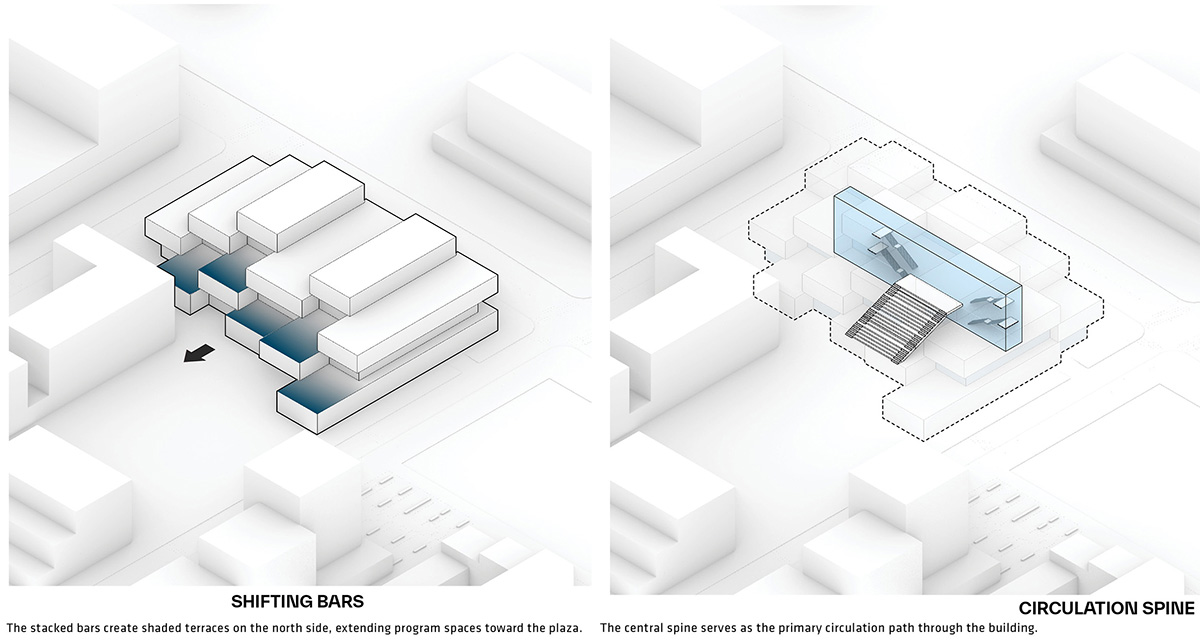
Across SW E Street, the academic building is conceived as an efficient stack of bars that alternate directions on every floor, creating interior terraces and breezeways that evoke the dogtrot style of home common in Ozark vernacular architecture. A daylit atrium and dramatic staircase welcome students, faculty, staff, and visitors, while classrooms, labs, and offices are interspersed throughout the building to foster collaboration. The porous spaces between the bars create visual connections across floors.
The academic building’s curved metal facade alludes to the interlocking of the carved timber elements in log houses – a contemporary take on an architectural form common to Northwest Arkansas. The tapered form activates the streetscape, creating shaded areas that invite people inside. Terraces ascend up the building from the plaza, echoing the stepped design of the makerspace across the street.
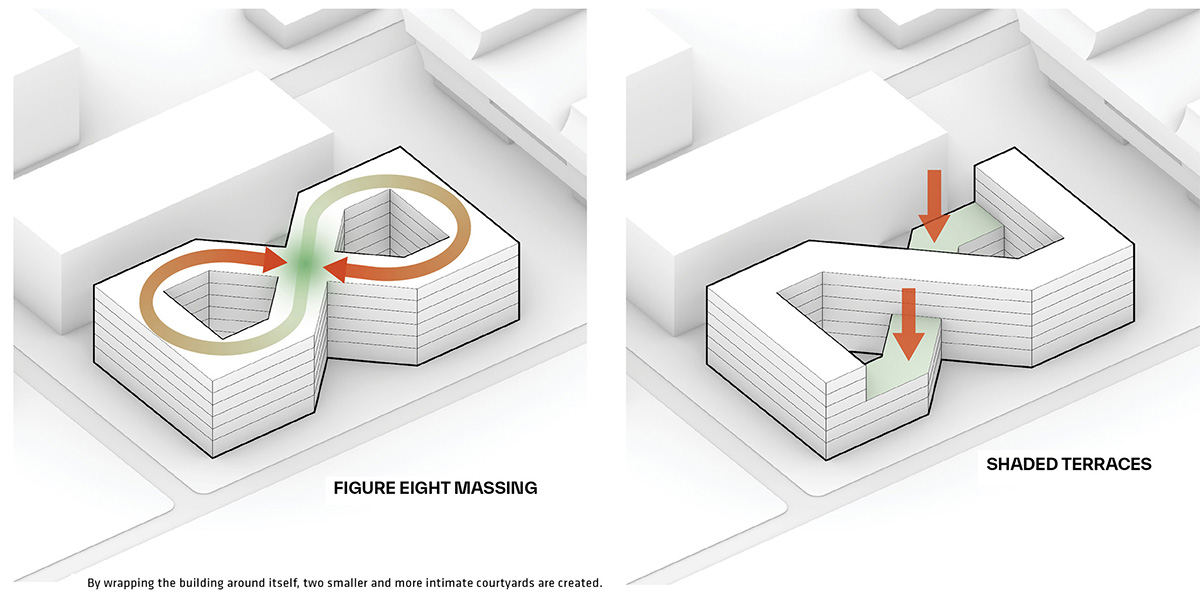
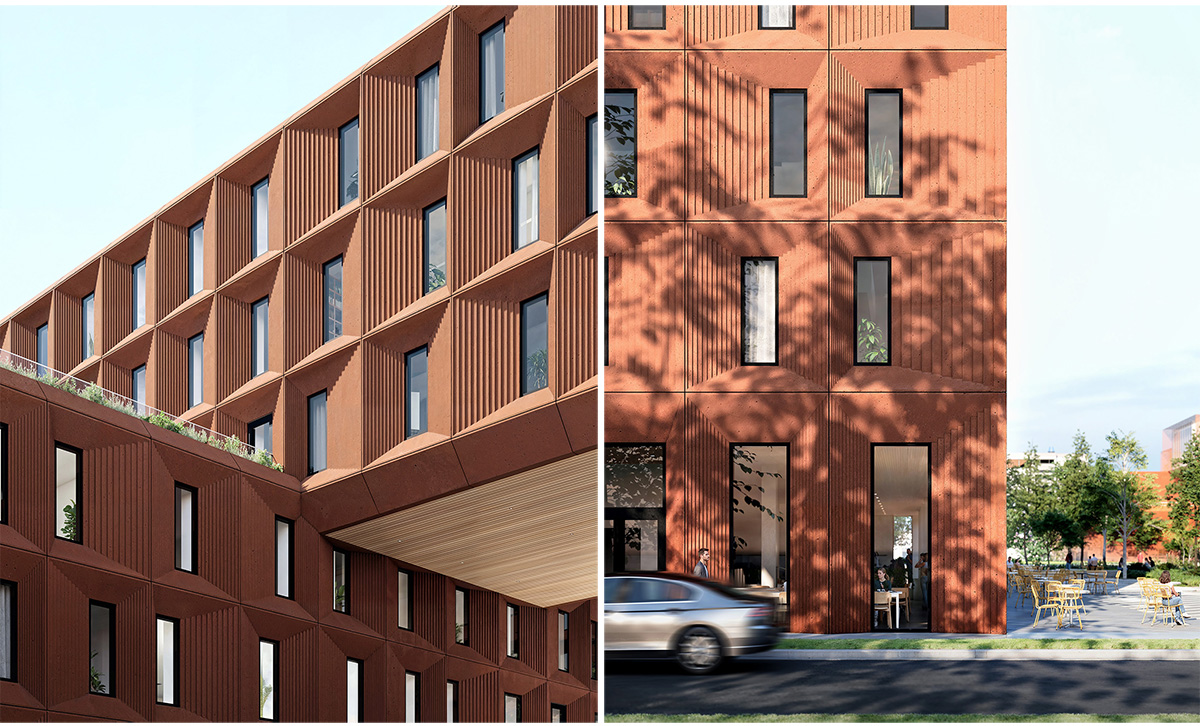
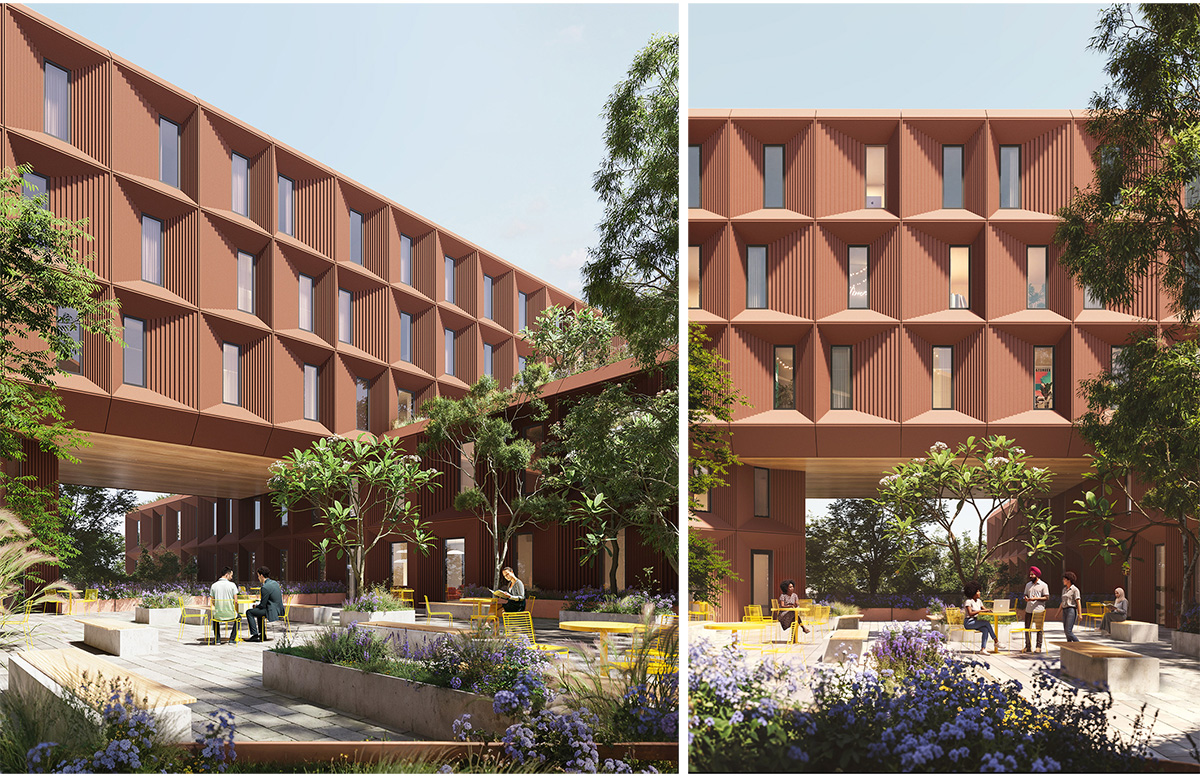
The student residence building is organized as a figure-eight, carving out two terraces on the fourth floor along with two separate elevated courtyards perched atop a dining hall and shared amenity spaces. While one courtyard is bathed in morning light, the other sees afternoon sun, with both extending the campus greens into the building. Every room is washed in daylight, oriented outward with views of the campus and parks beyond.
“For the new STEM university in Bentonville, we’ve designed a campus that supports the full student experience. Each of the three buildings – the residence hall, academic building, and makerspace – fosters a different element of campus life, from study and collaboration to experimentation and innovation. Just as the buildings connect the different aspects of the collegiate experience, they also naturally connect the campus to downtown Bentonville through warm, natural materials suited to the Ozark region: weathered steel for the industrial makerspace, copper that will age gracefully over time for the refined academic building, and red-hued cement panels for the residence hall.” – Thomas Christoffersen, Partner, BIG

“Bjarke Ingels Group is making an important contribution to Bentonville’s growing collection of contemporary architecture and landscape design projects. Each has its own strong identity, but they all harmonize, showing that BIG and the other acclaimed architects working on these campuses understand that these designs need to have a sense of place of our region, and be welcoming to our community.” – Alice Walton
The STEM university intends to welcome its first class of students in 2029. The project adds to BIG’s expanding portfolio within higher education, alongside the Isenberg Innovation Hub at the University of Massachusetts Amherst, the Bloomberg Student Center at Johns Hopkins University, the Robert Day Sciences Center at Claremont McKenna College, and the soon-to-open Cité de l’Innovation Sorbonne Université in Paris.
Diagrams & Models


Renders


