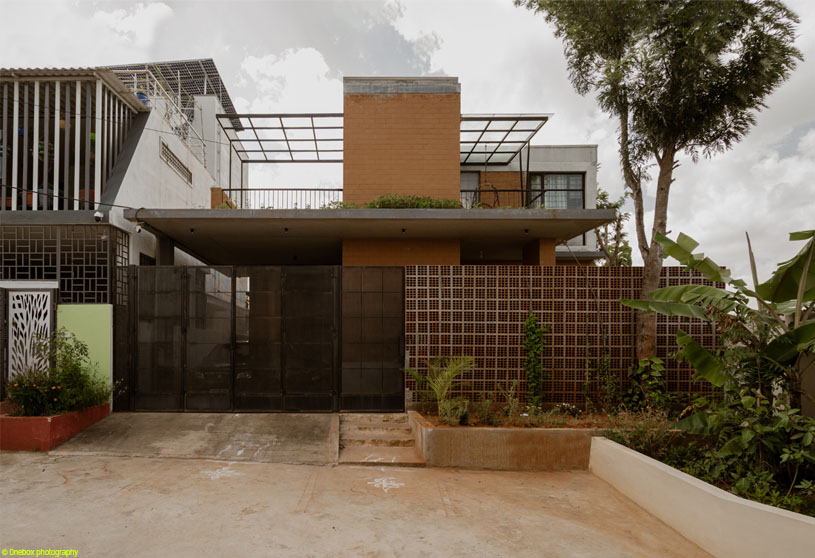
Excerpt: Sudhagar’s Mud House by Aagaram Architects is built from earth and shaped by climate, reinterpreting traditional construction techniques through a contemporary architectural lens. The design is rooted in the idea that material, structure, and space are inseparable, creating an inward-looking, climate-responsive home where layered thresholds and natural elements foster a timeless connection between architecture, context, and everyday living.
Project Description

[Text as submitted by architect] Built from earth and shaped by climate, this residence in Hosur reinterprets traditional construction techniques through a contemporary architectural lens, where material, structure, and space are inseparable.


The spatial organization is inward-looking, creating a series of layered thresholds that mediate between public and private realms. A perforated brick jaali wall along the street edge filters light, air, and views while establishing a porous boundary. Landscaped pockets are integrated into the built form, improving the microclimate and softening the transition between interior and exterior spaces.

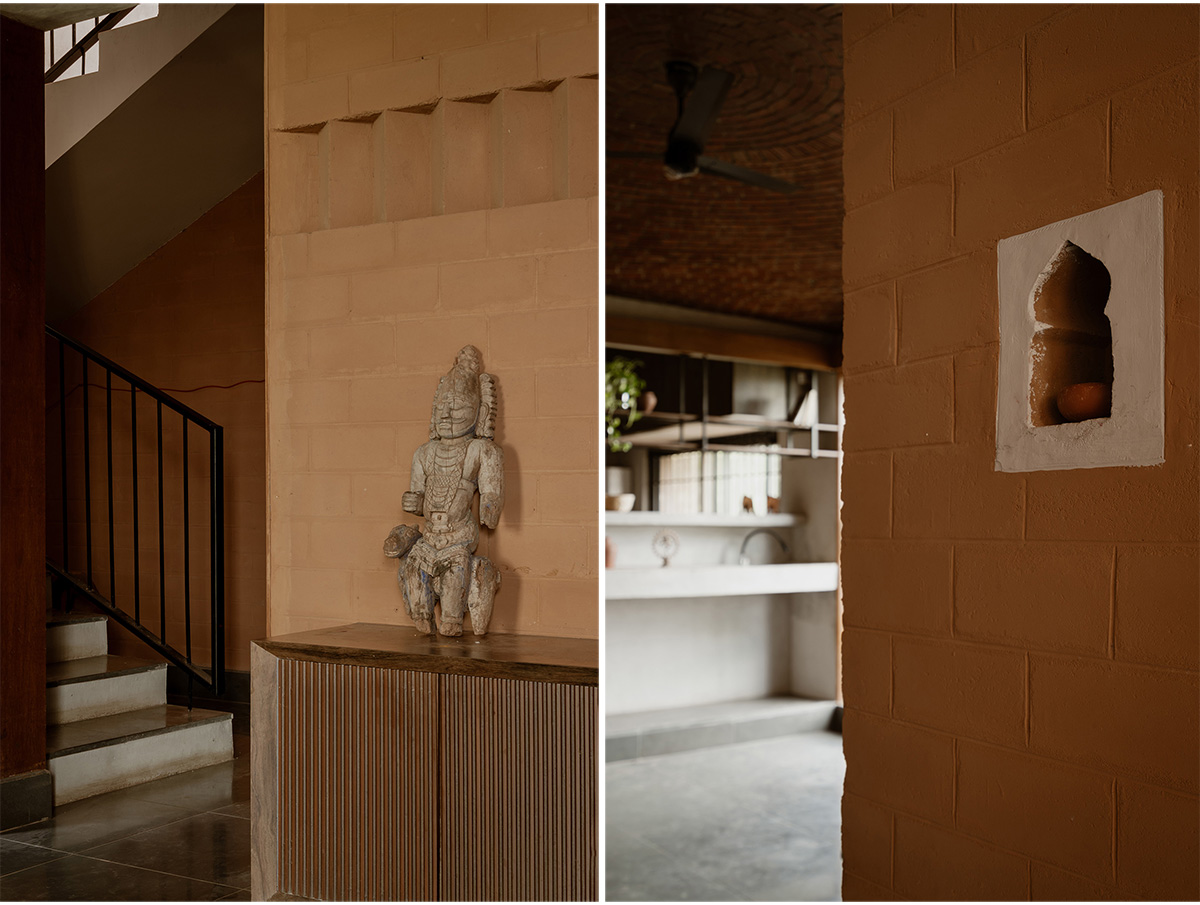

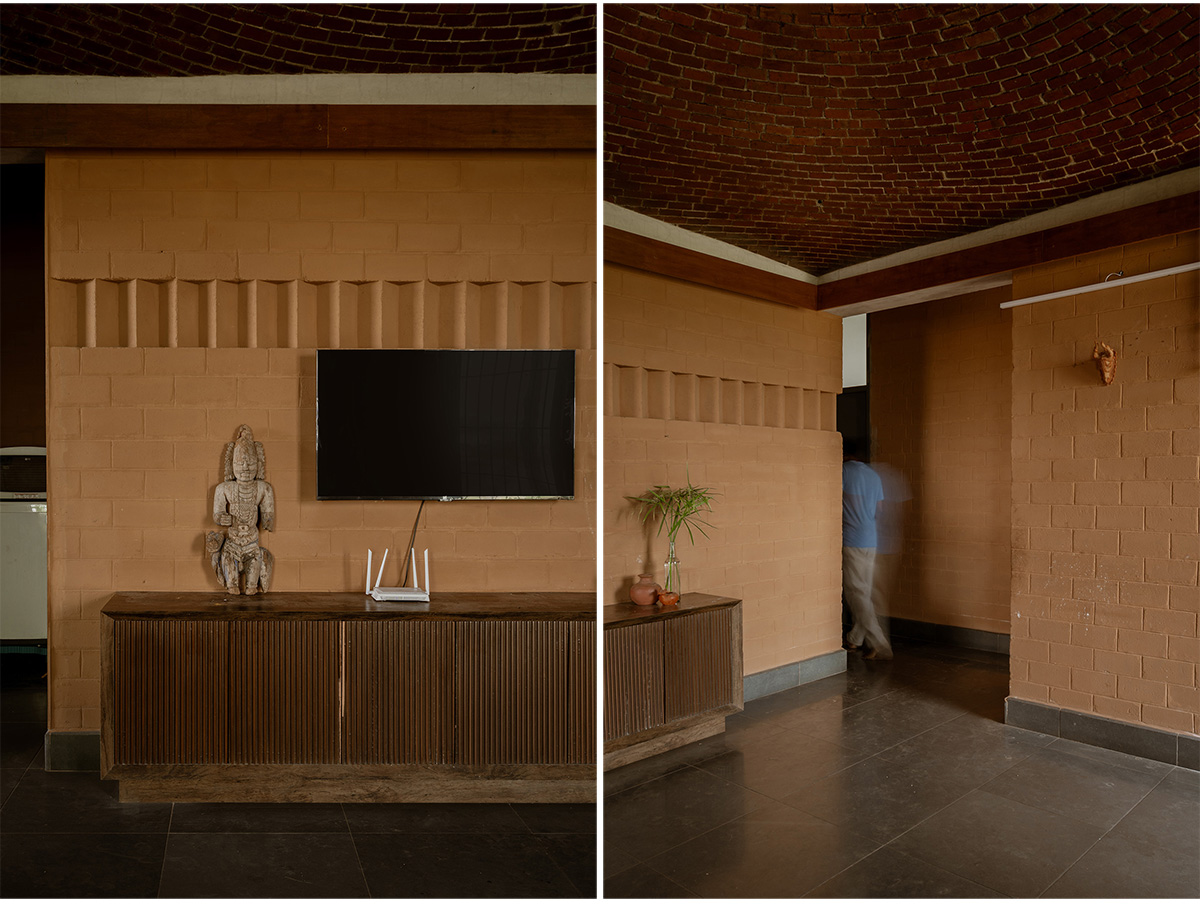
Walls constructed using Compressed Stabilized Earth Blocks (CSEB) are left exposed both internally and externally, reducing embodied energy while imparting a tactile, earthy character to the interiors. The roofing system comprises brick vaults and domes, enhancing thermal performance and creating volumetrically rich spaces animated by light and shadow.


Random rubble masonry foundations ground the building to its context, while mild steel windows ensure controlled daylight and cross-ventilation. Kotta stone flooring complements the material palette, reinforcing durability and thermal comfort. The project demonstrates how sustainable construction and restrained detailing can result in a timeless and climate-responsive domestic architecture.
Images


