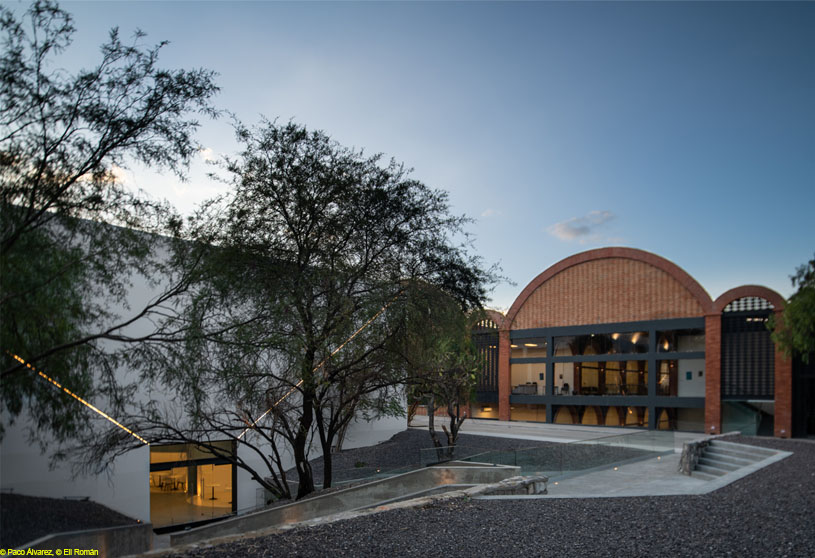
Excerpt: Sunken Cafeteria by Corral Arquitectos reinterprets the underground space of a former winery through a strategy of adaptive reuse. The project inhabits the existing concrete cylinders with minimal and precise interventions, revealing their latent spatial potential while preserving their structural identity. Industrial memory, material continuity, and sensory experience guide a contemporary transformation that generates new uses without imposing new forms.
Project Description

[Text as submitted by architect] The intervention in the underground space of the former winery proposes a reflection on architectural reuse from an intimate scale and a sensory perspective. Rather than understanding the basement as a residual space, the project recognizes in the concrete cylinders a latent spatial potential, capable of accommodating new uses without losing their structural identity.

The proposal is built upon a minimal yet decisive operation, inhabiting what already exists. The large cylinders, originally conceived as technical infrastructure, are transformed into spaces of occupation through precise perforations that allow access, visual connections, and natural ventilation. This action does not seek to domesticate the structure, but to reveal its scale, thickness, and monolithic condition as architectural qualities.


The project is organized around a central axis that concentrates the service area and articulates circulation, establishing a clear reading of the underground space. From this core, the different programs are distributed in a radial and sequential manner, generating an experience of progressive discovery. The library and restrooms are located along the lateral axes, while the interstitial spaces between cylinders accommodate the kitchen, technical areas and installations, reinforcing a logic of maximum spatial efficiency.


The preservation of the original materiality is a central decision in the project. Existing mosaics are restored whenever possible, and when their condition requires replacement, they are reinterpreted through custom-cut ceramic pieces painted to match the original tones of the cylinders. This approach avoids literal reconstruction and instead proposes a material continuity based on tone, texture, and memory, rather than exact replication.
The transformation of an old Ford into an exterior plaza completes the spatial experience by establishing a gradual transition between the outside and the underground interior. Ramps and stairways not only resolve access, but also construct a descending sequence that prepares the user for changes in scale, light, and atmosphere.
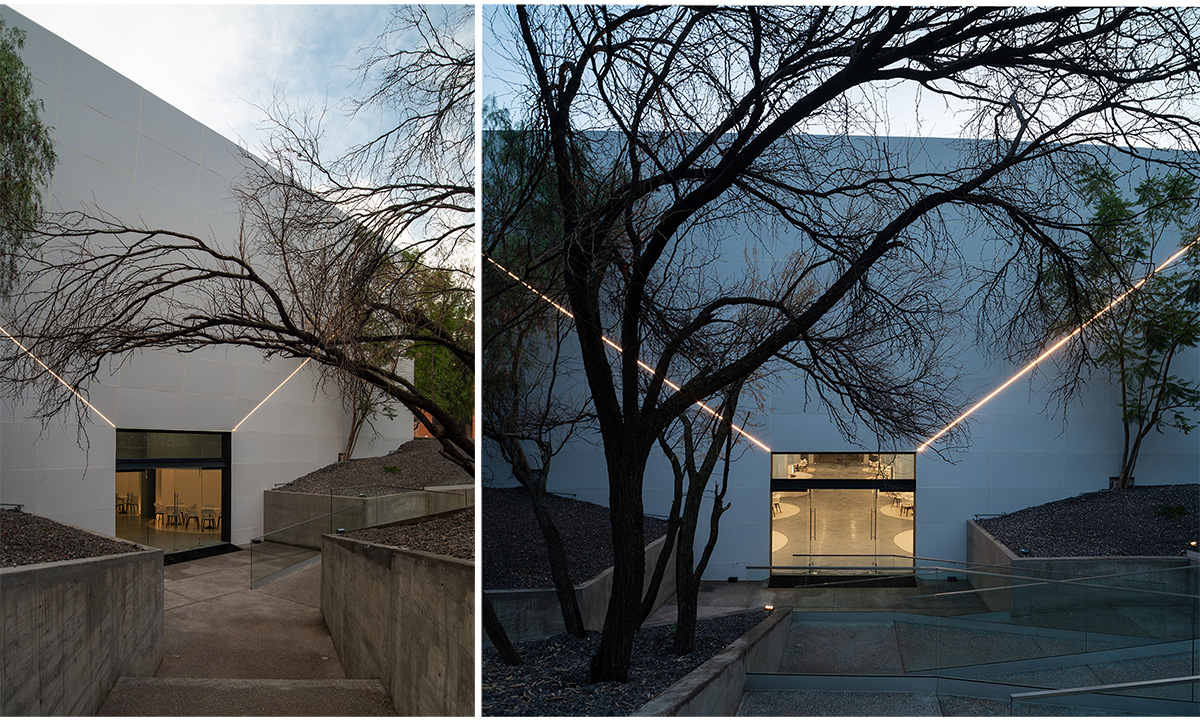
The project positions itself as an architecture of precision, where each intervention is measured and conscious of its impact. The abandoned winery is not converted into a neutral container, but into an active space where industrial memory is reinterpreted through a contemporary logic, demonstrating that architecture can generate new uses without imposing new forms.
Drawings


Images


