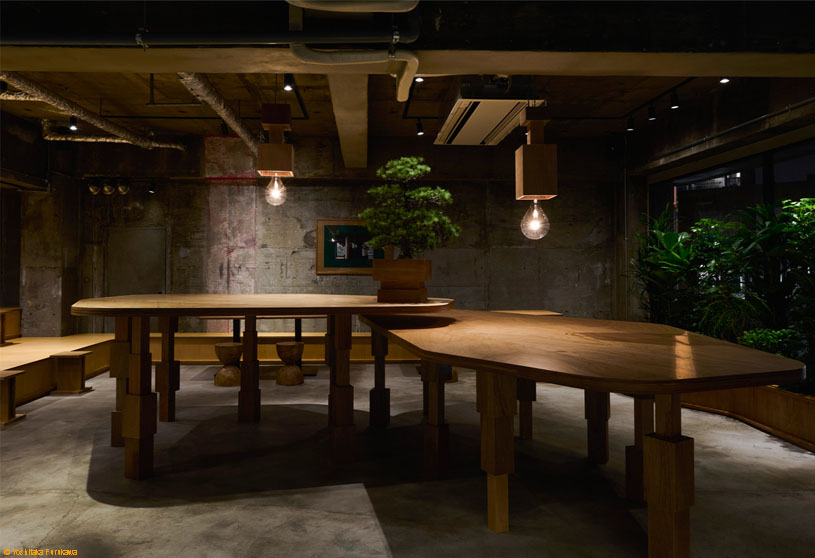
Excerpt: TBZ Kakuozan Flagship Shop by Permanent reinterprets the hybrid identity of teriyaki through an interior that blends Japanese-ness with the playful, casual character of a burger shop. Inspired by the layered composition of a hamburger, the design stacks diverse elements through furniture and built-in components, while subtle references such as raised seating reminiscent of a traditional zashiki create a contemporary Japanese atmosphere.
Project Description

[Text as submitted by architect] This project is a popular teriyaki burger shop located in Nagoya. We were approached to renew the interior atmosphere as part of a renovation. Rather than undertaking large-scale construction, the client sought to transform the space primarily through newly designed furniture and partial built-in elements.

Teriyaki burgers are a fusion of Western-style hamburgers and Japan’s distinctive sweet and savory teriyaki sauce. Based on this concept, we aimed to create an interior that evokes a sense of “Japanese-ness” while also expressing the playful and casual character of a burger shop.


Just as a hamburger is assembled by layering different ingredients, the design approach was to stack diverse elements to form the space through furniture and built-in components. The central tables, each at varying heights, are supported by legs composed of stacked boxes of different shapes and sizes.
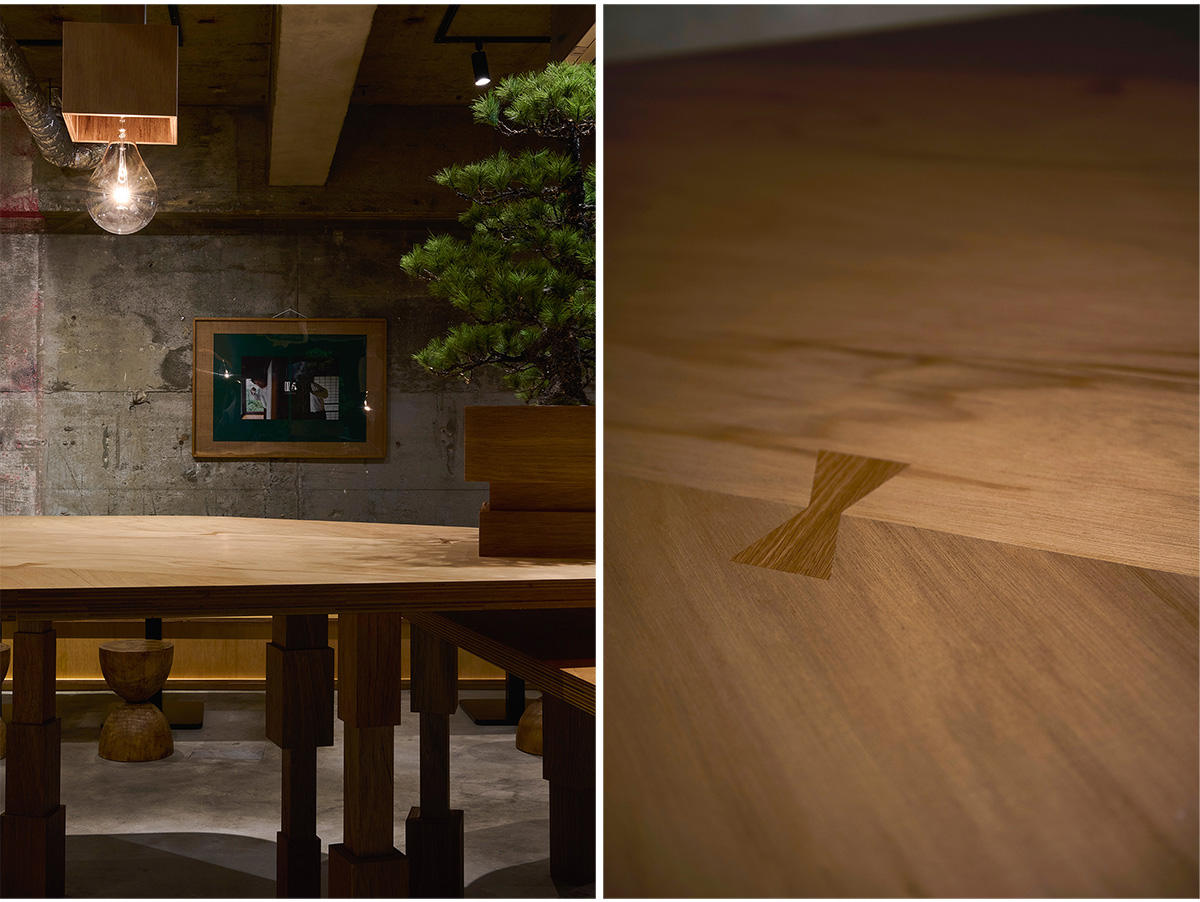
The tabletops combine wood grains in multiple directions, joined together with wedges to emphasize the layered composition.


The surrounding bench seating is designed as a raised platform reminiscent of a traditional Japanese room, evoking the atmosphere of a zashiki—a raised floor area often used as a relaxing corner.
By accumulating and layering subtle Japanese elements throughout the space, the hybrid identity of “teriyaki” is carefully translated into the interior design.
Images


