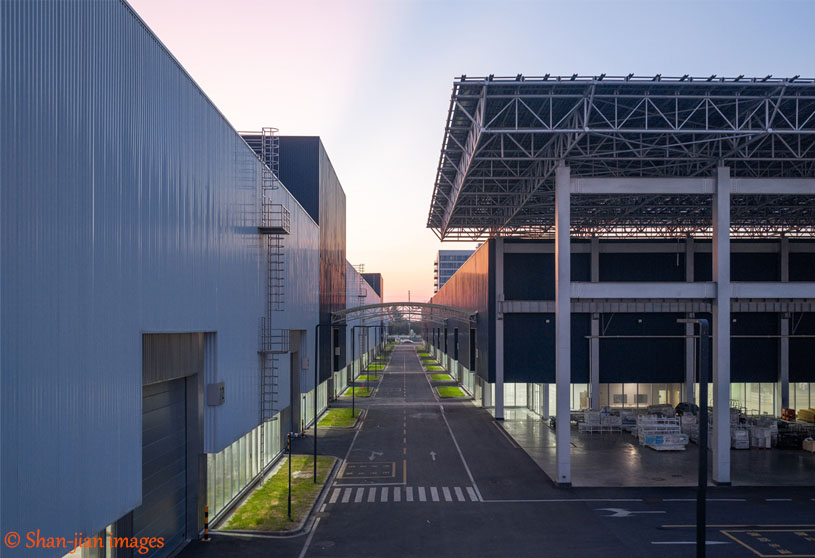
Excerpt: Tederic GIGA Factory by Milanesi | Paiusco reimagines industrial architecture as a comprehensive, efficient, and environmentally responsible ecosystem. Integrating production, research, and office spaces into a single sustainable campus, it challenges the “black box” factory through openness, daylight, and layered design, demonstrating that better performance and spatial quality can emerge from intelligent use of resources.
Project Description

[Text as submitted by architect] Located in Tongxiang, Zhejiang Province, Tederic GIGA Factory designed by milanesi|paiusco reimagines the future of industrial architecture. Occupying 247 mu (164,666 sqm) with a total built area of 244,581 sqm, the project integrates production, research, and office spaces into a single sustainable campus. Construction was completed in just 21 months, an unusually short time frame for a project of this scale, and the “zero-carbon” factory officially went into operation in July 2024. The campus is conceived not merely as a manufacturing site, but as a comprehensive, efficient, and environmentally responsible ecosystem.


Unlike conventional factories, Tederic GIGA Factory demonstrates that “better” does not have to mean “more expensive.” Its overall construction cost remains close to traditional benchmarks, while strategic planning and thoughtful material choices deliver higher energy performance, greater spatial comfort, and a distinct architectural identity. This challenges the widespread notion that sustainable or design-driven industrial buildings require higher budgets, proving instead that innovation can emerge from intelligent allocation of existing resources.


A layered façade of glass and stainless-steel corrugated panels gives the large-scale structure a lighter visual rhythm. The design deliberately avoids the image of the factory as an opaque “black box.” A three-meter-high glass strip at ground level opens the interior to its surroundings, allowing workers to experience daylight, greenery, and changing weather throughout the day. The roof structure incorporates solar canopies and varying volumes to break down the massing, enrich the architectural rhythm, and support the building’s renewable energy strategy. These formal choices not only enhance visual quality but also reflect functional logics, ensuring light, ventilation, and energy performance are fully integrated.


Energy systems are central to the project. A rooftop photovoltaic array enables the factory to achieve near 100% energy self-sufficiency, with surplus electricity fed back into the grid to support the surrounding area. Rainwater is collected and reused on site, reducing reliance on municipal systems, while small-scale agricultural zones provide fresh produce for the staff canteen. Through these measures, the factory becomes not just an energy consumer, but an active producer — a key step toward a carbon-neutral future and a model for industrial sustainability.

Interior spaces emphasize openness, daylight, and well-being. Terraces and generous landscaping create spaces for rest and informal interaction, supporting a healthier and more enjoyable work environment. Production flows are rationally organized to ensure operational efficiency while maintaining visual and spatial connections with the outdoors. The result is an industrial campus where human experience, environmental responsibility, and production logic coexist seamlessly.

Tederic GIGA Factory reflects a broader shift: factories are no longer hidden “black boxes” on the urban periphery. They are evolving into vital urban nodes where energy, ecology, and culture intersect — places that contribute to the social and environmental fabric of cities. By integrating sustainable systems, spatial generosity, and refined architectural language, this project sets a precedent for the next generation of industrial buildings.
Drawings


Images


