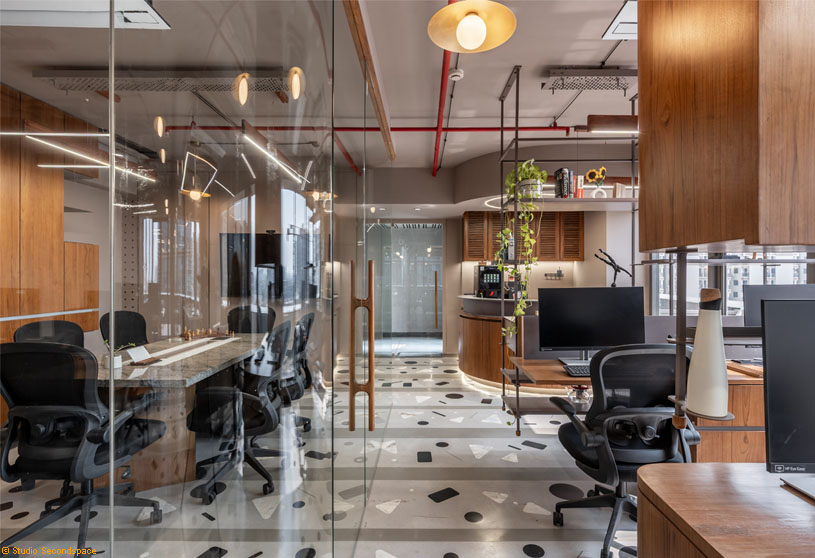
Excerpt: Terrazzo Trance by Dhulia Architecture Design reimagines the workplace as a fluid, light-driven environment where material, rhythm, and transparency shape experience. Conceived as both a functional office and spatial manifesto, it balances focus with openness, using glass, natural light, and minimal elements to create clarity that is visual, cultural, and quietly expressive of a forward-looking brand.
Project Description

[Text as submitted by architect] Terrazzo Trance explores material, rhythm, and transparency to reimagine the contemporary workplace as a fluid, light-driven environment. Conceived as both a functional office and a spatial manifesto, the project balances focus with openness where clarity is not only visual, but cultural. The workspace becomes a reflection of the brand it houses: precise, forward-looking, and quietly confident.

Framed by glazing on two sides, the office is continuously engaged with the city. Natural light and expansive views are treated as primary elements, leading to a deliberate absence of solid partitions. Instead, glass defines space through reflection and permeability maintaining openness while allowing layers of interaction, privacy, and focus to coexist.


At the core lies terrazzo not as a surface, but as a system. A custom floor in Kandla grey stone extends across the plan, embedded with white marble, black granite, and stainless steel bands. Its scattered geometry establishes a subtle cadence, guiding movement and anchoring the spatial experience. The floor becomes active—organizing, motivating, and holding the space together.
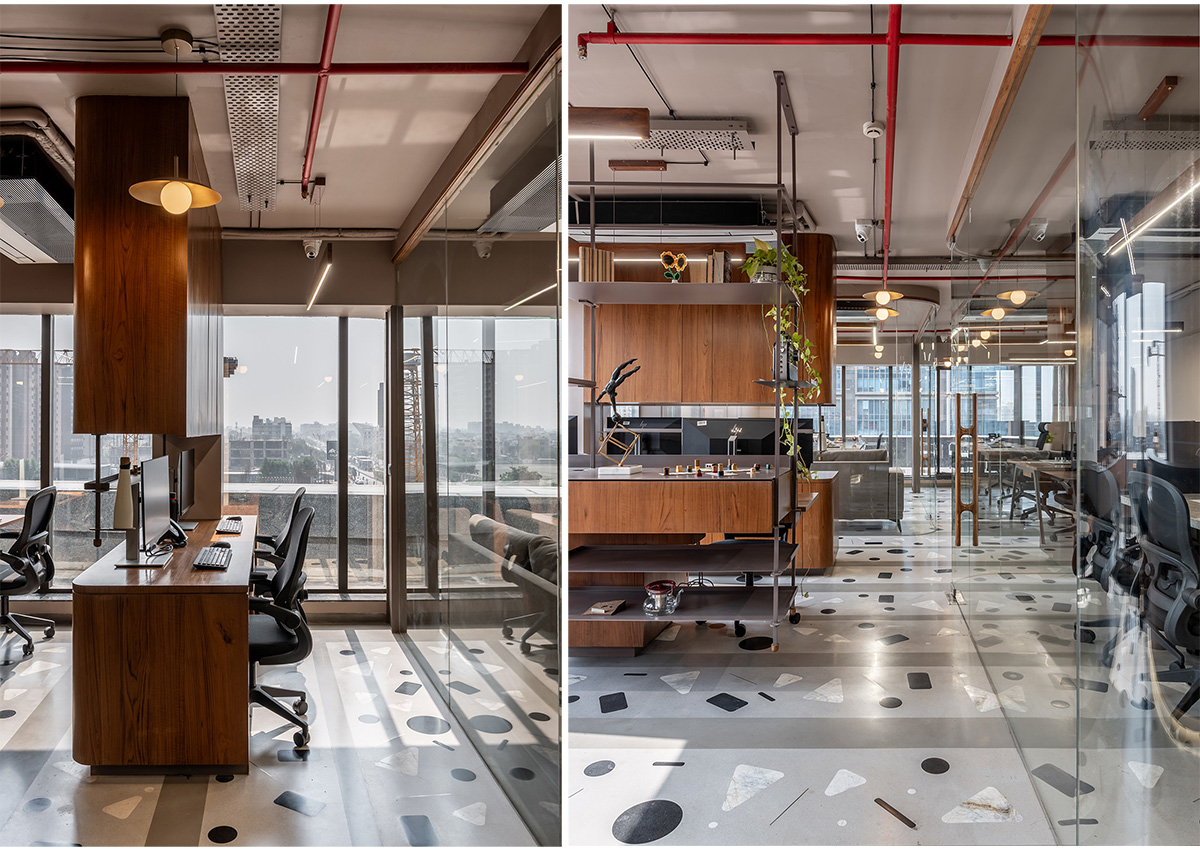

In contrast, the built elements recede. Workstations are minimal, gently meeting the ground to maintain visual continuity. A suspended printing unit frees the floor plane, allowing it to remain uninterrupted. Above, an open ceiling reveals exposed services and metal detailing introducing an industrial undercurrent that is present, yet restrained.
Warm timber surfaces and calibrated lighting soften this framework, creating depth and balance. Linear fixtures and sculptural pendants layer illumination, adapting to different modes of work while enhancing the interplay of light and reflection.
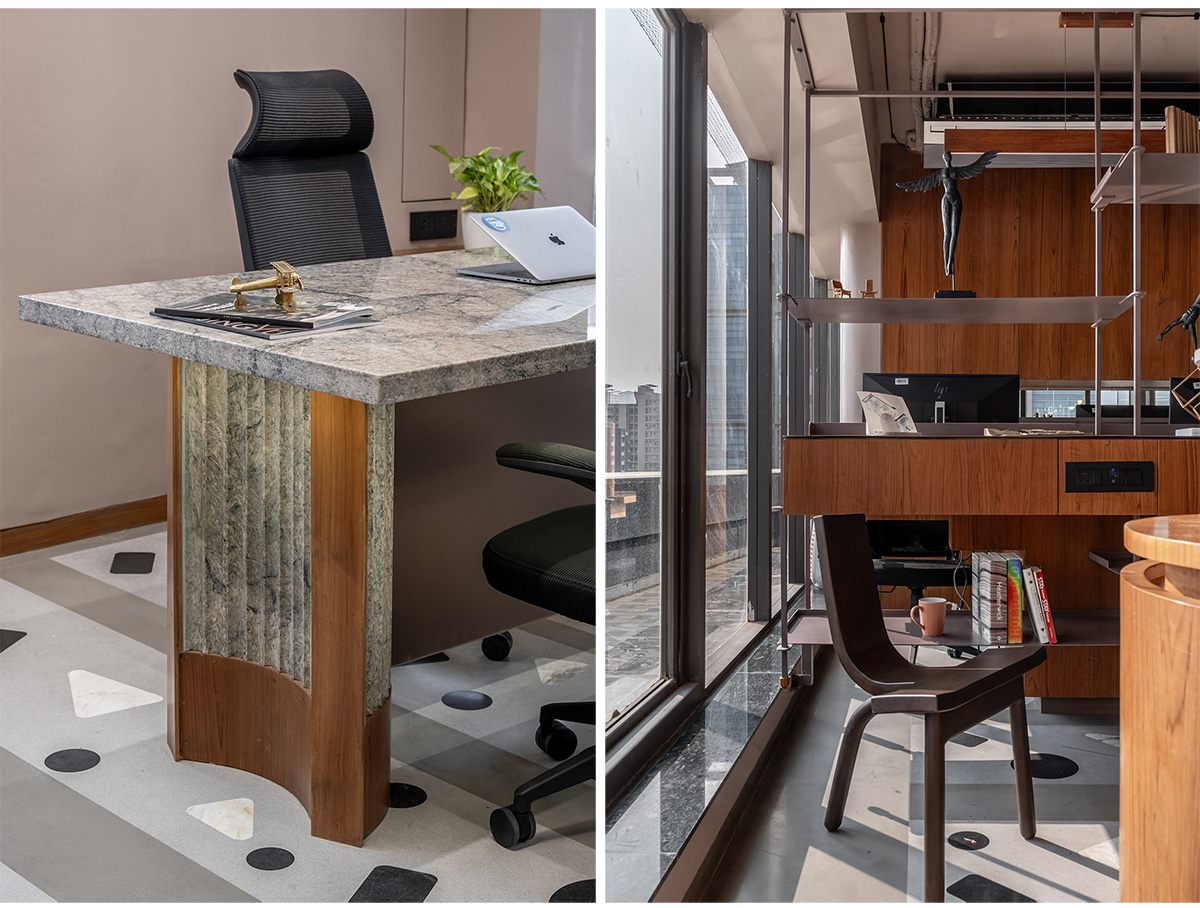

Every element is considered in relation to behaviour. Spatial clarity sharpens focus; flow encourages engagement. The result is an environment that is not only efficient, but perceptive where design quietly influences how people think, move, and interact.
Terrazzo Trance is a composed yet dynamic workspace—rooted in material honesty, spatial fluidity, and a precise understanding of experience.
Images


