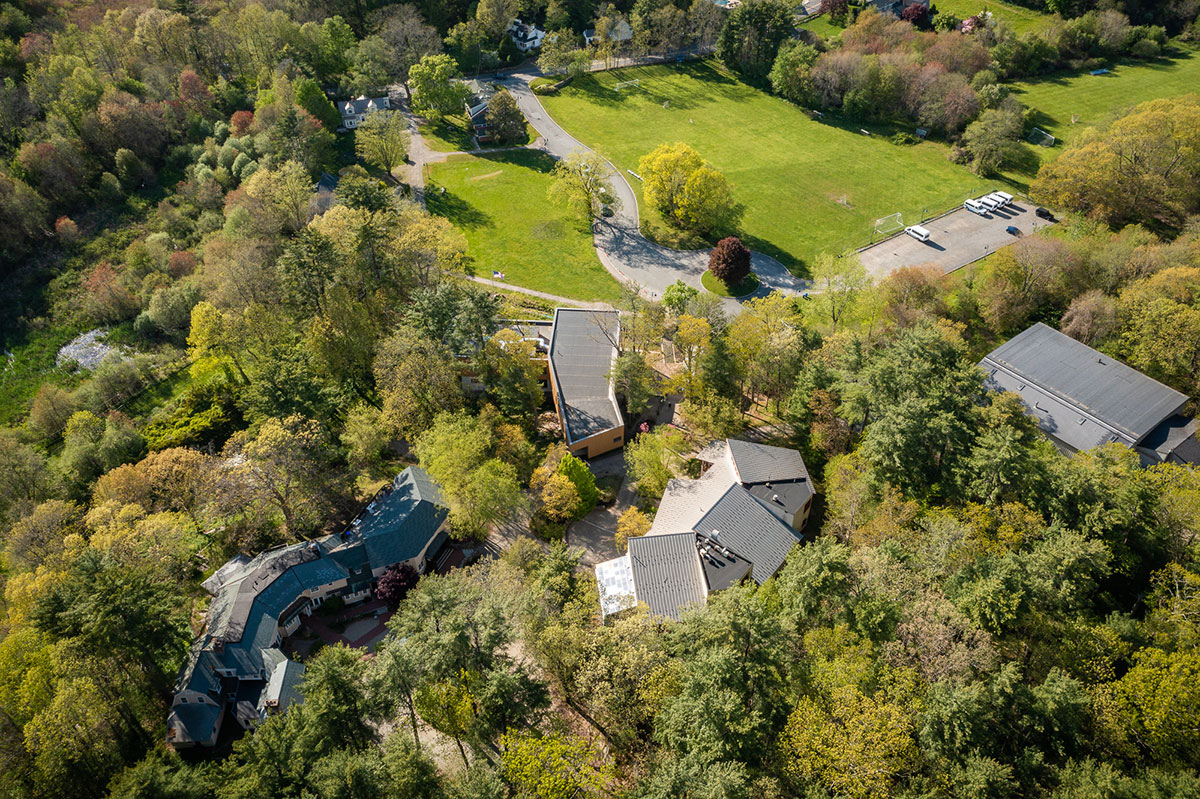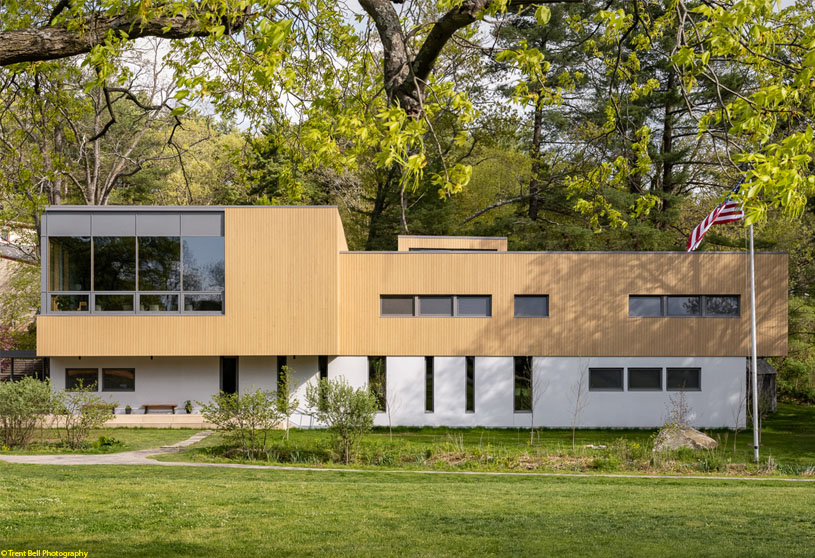
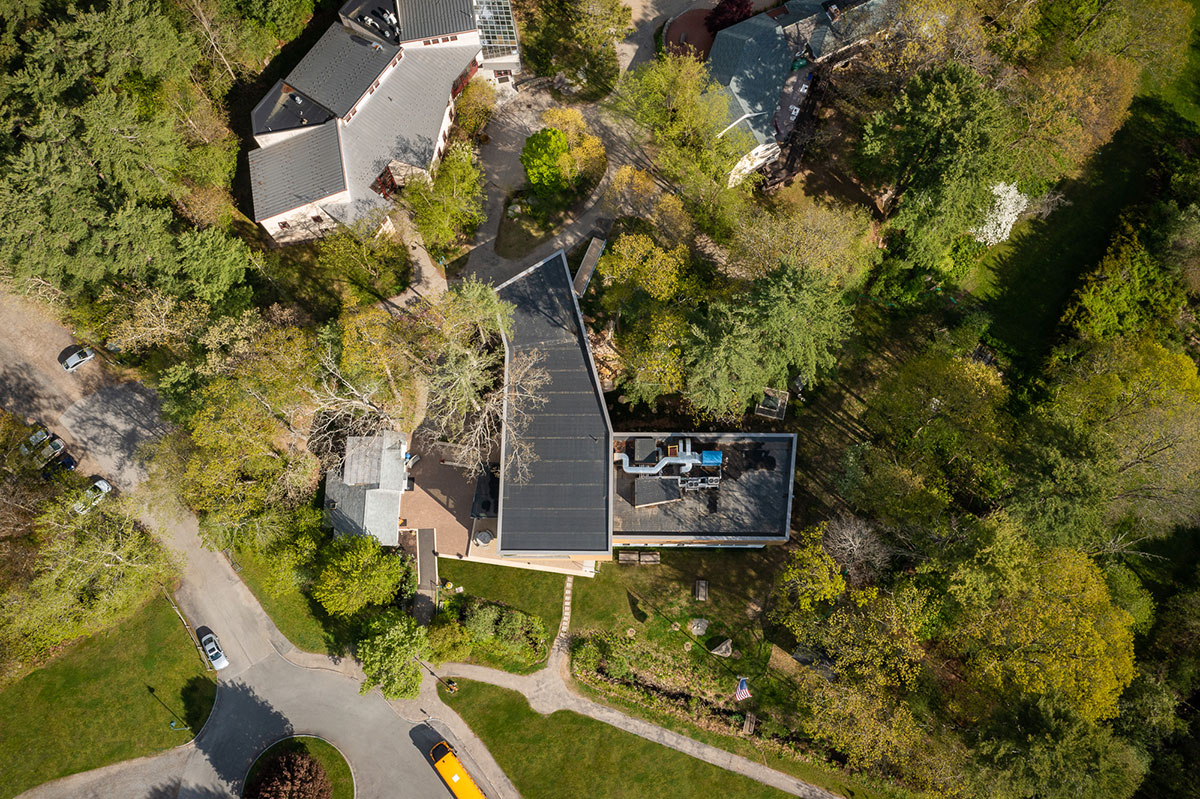
Excerpt: The Bridge at Waring School by OPAL is designed as a new connection between the upper and lower campuses, spanning the wooded hillside and its 12-foot vertical slope. Two stacked volumes create a distinctive form that responds to the site and program, while the All-School Meeting space forms a central “hinge,” connecting the school community, landscape, and academic life.
Project Description
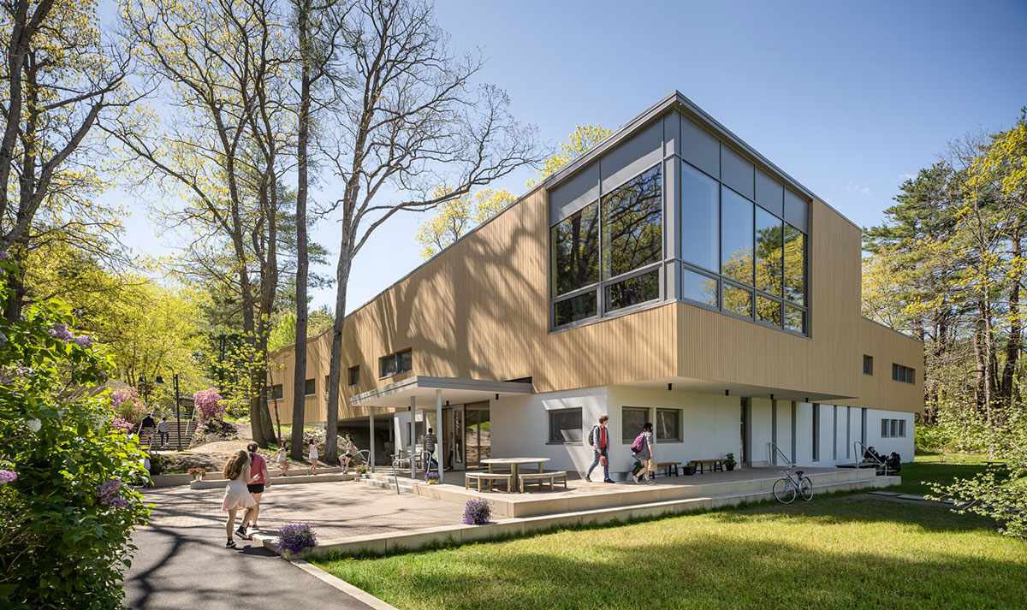
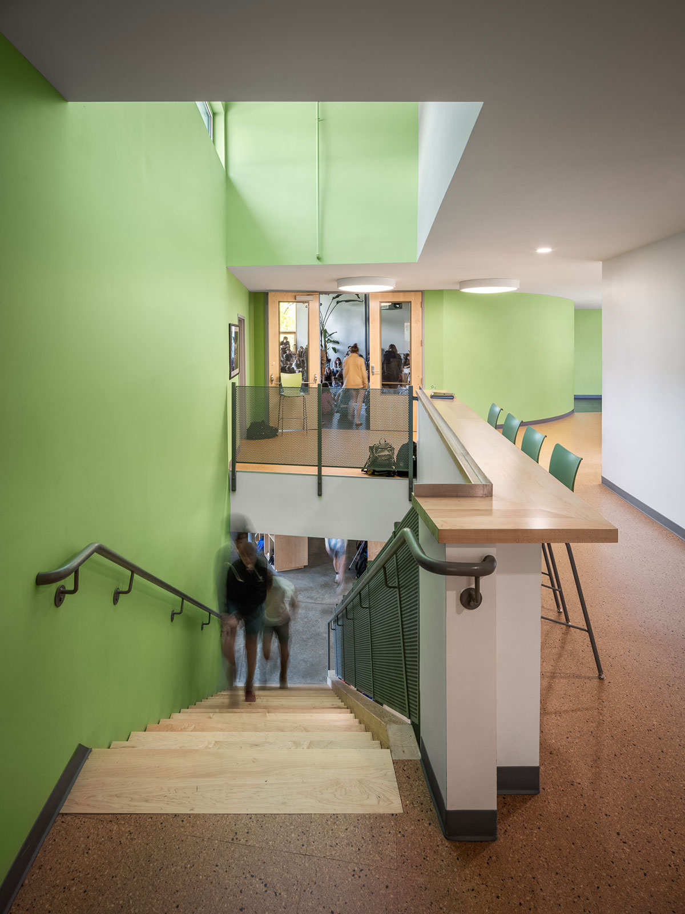
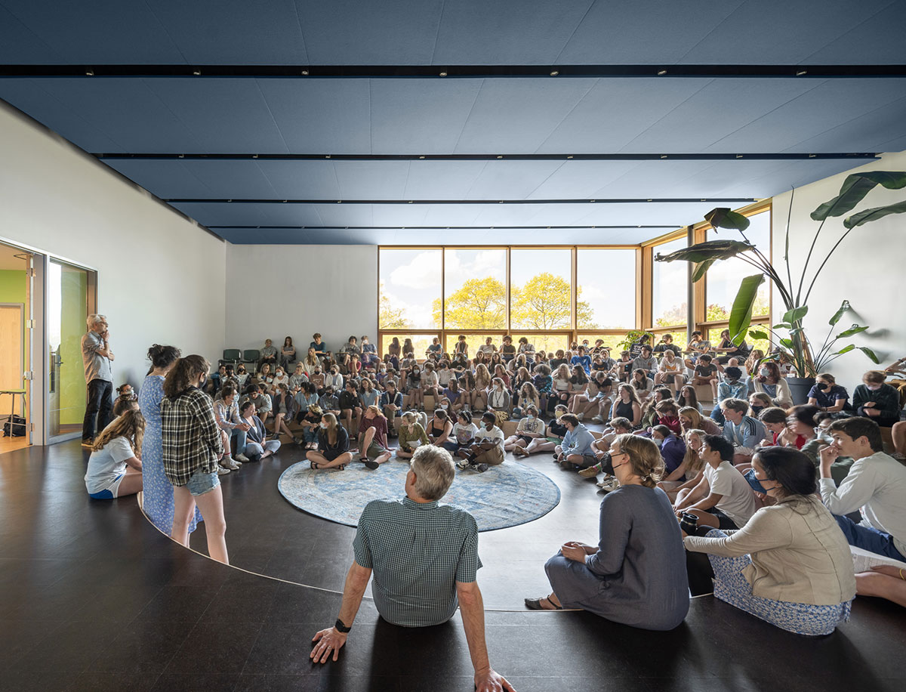
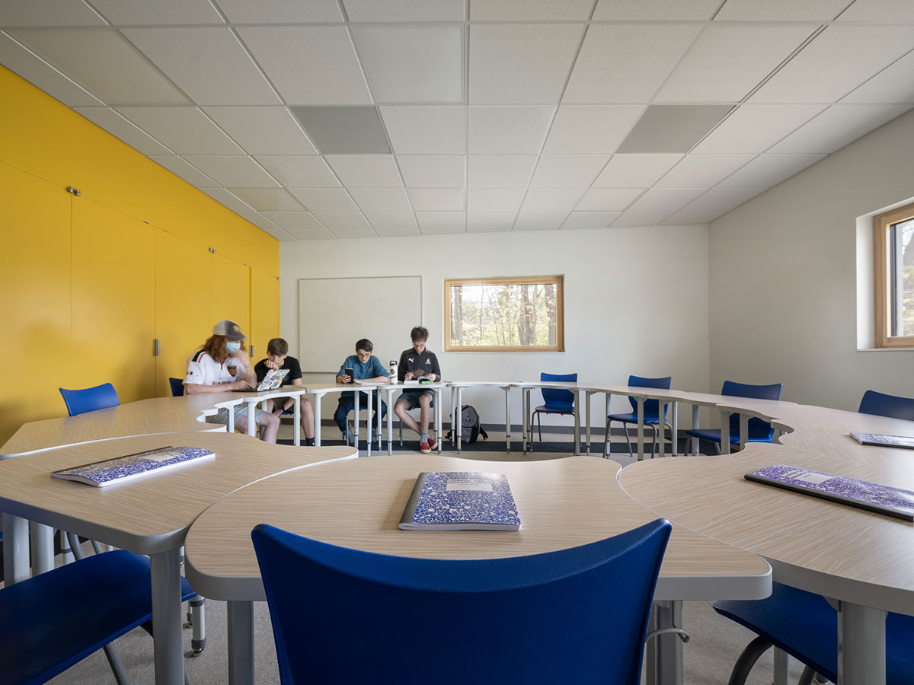
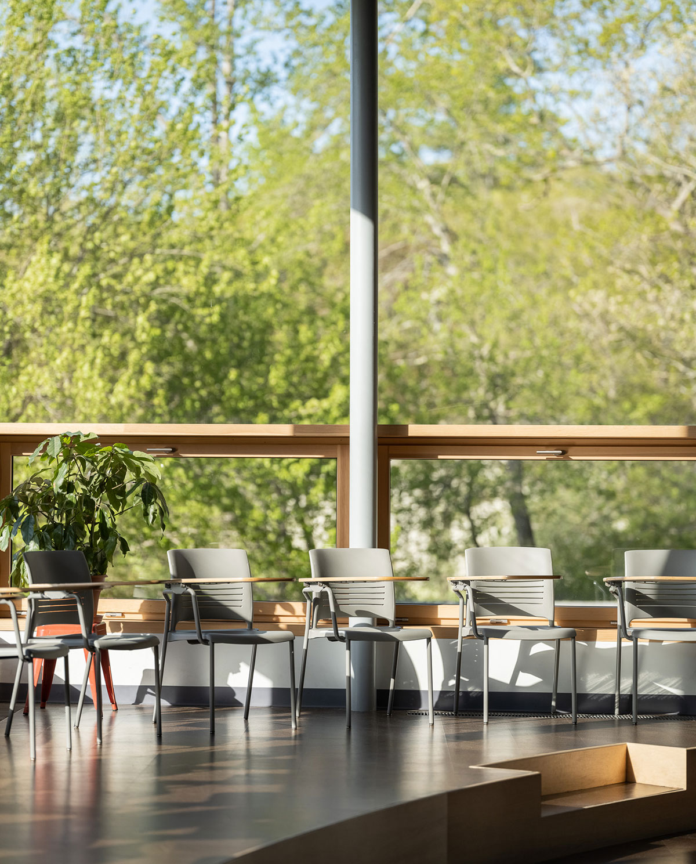
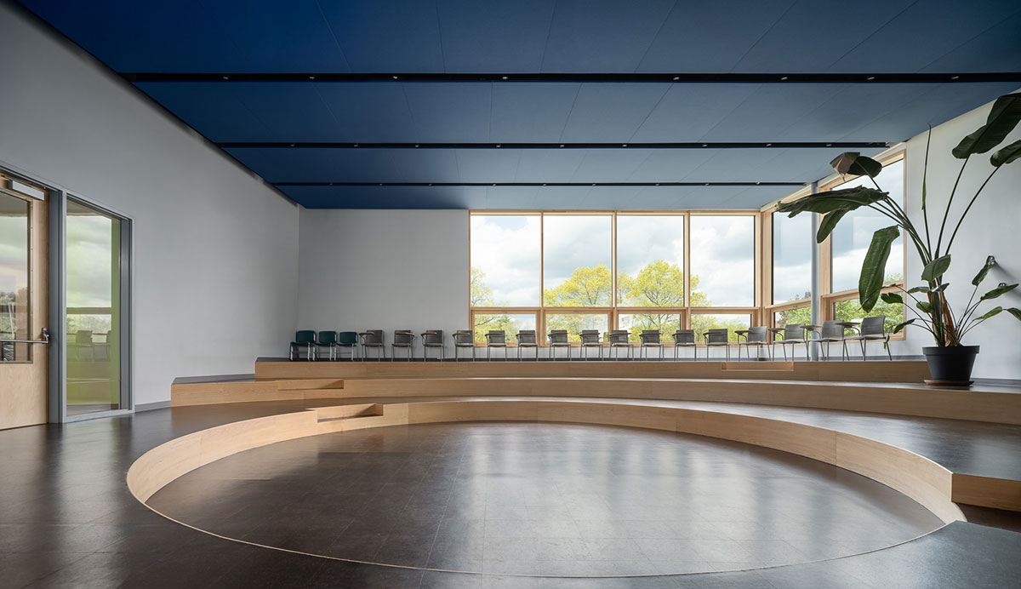
[Text as submitted by architect] This 12,370-square-foot academic building marks a pivotal moment in the evolution of the Waring School, a private French-immersion middle and high school in Beverly, Massachusetts. Serving as the main entry point for the school’s 150 students, the building accommodates classrooms, spaces for independent study and small-group work, and a flexible, forum classroom designed around All-School Meeting—a daily tradition since the school’s founding in 1972.
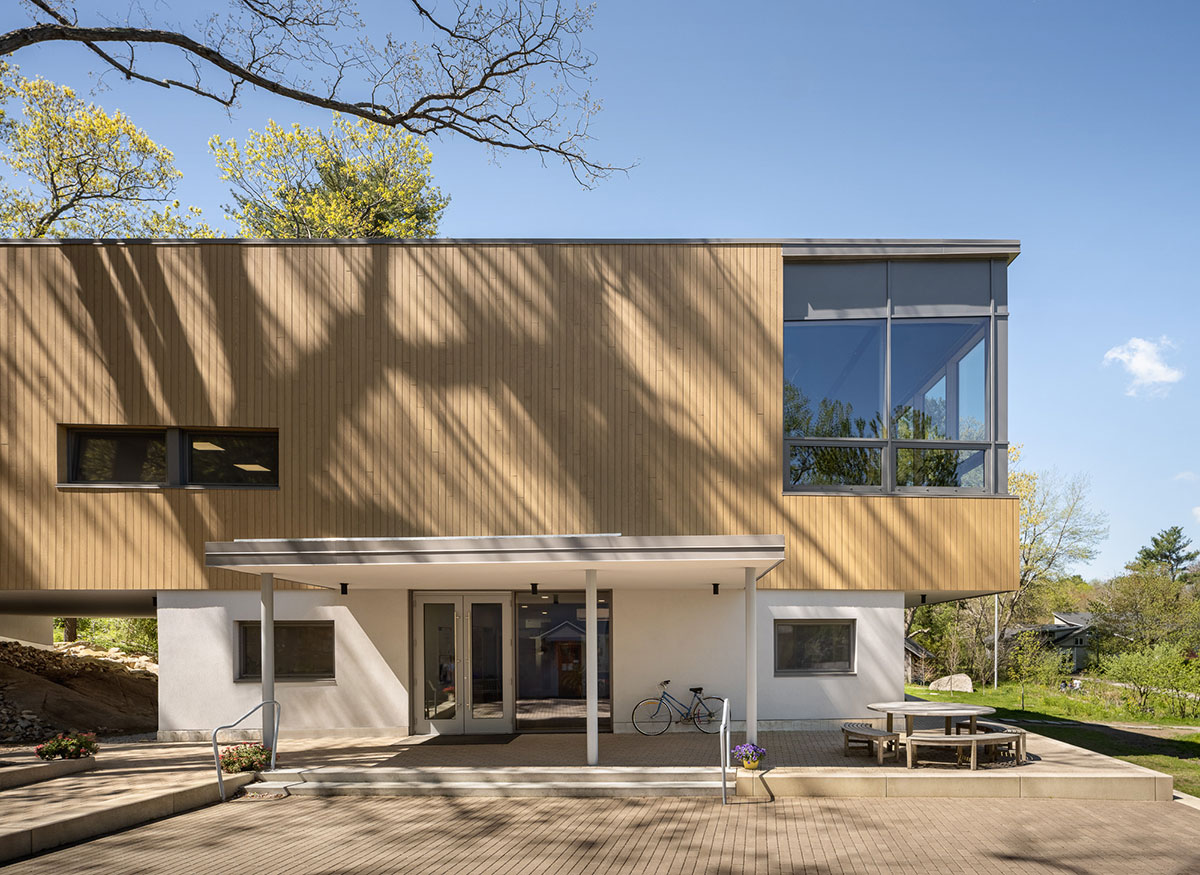
Meeting the Passive House standards for energy efficiency and occupant health, the project also addresses longstanding circulation and environmental challenges on campus. It replaces a converted residential building that was frequently subject to flooding and limited in accessibility.
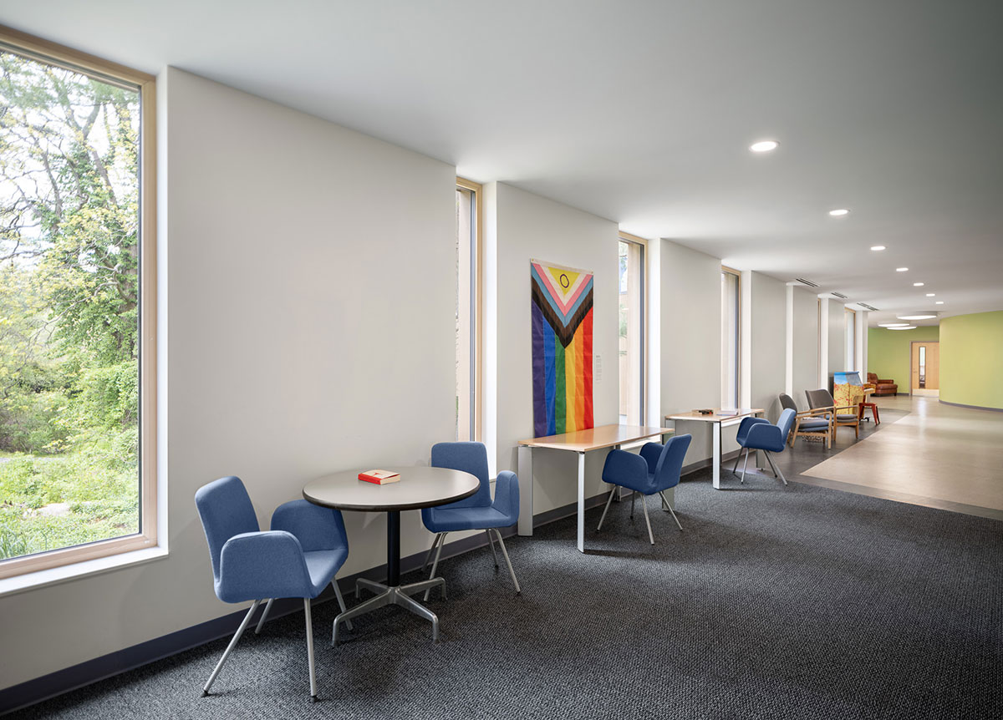
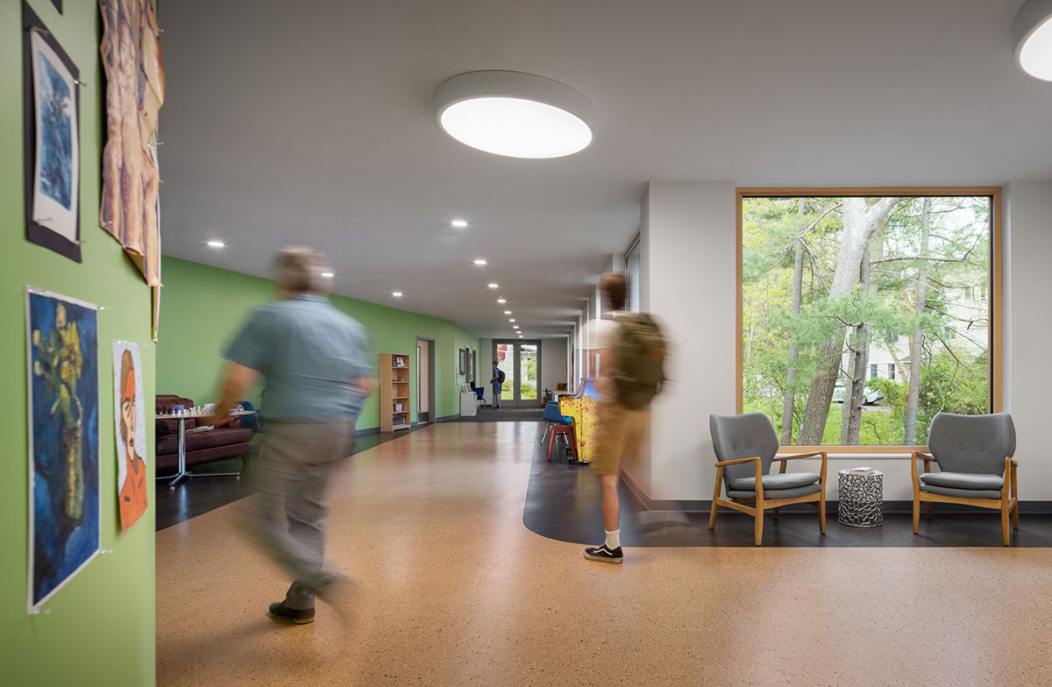
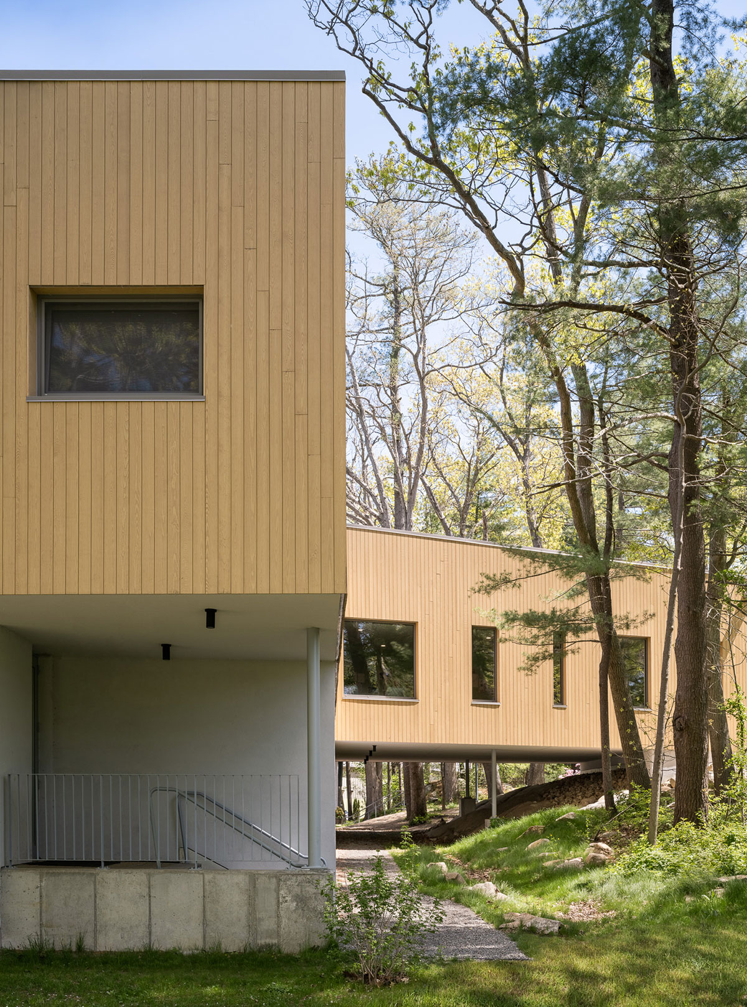
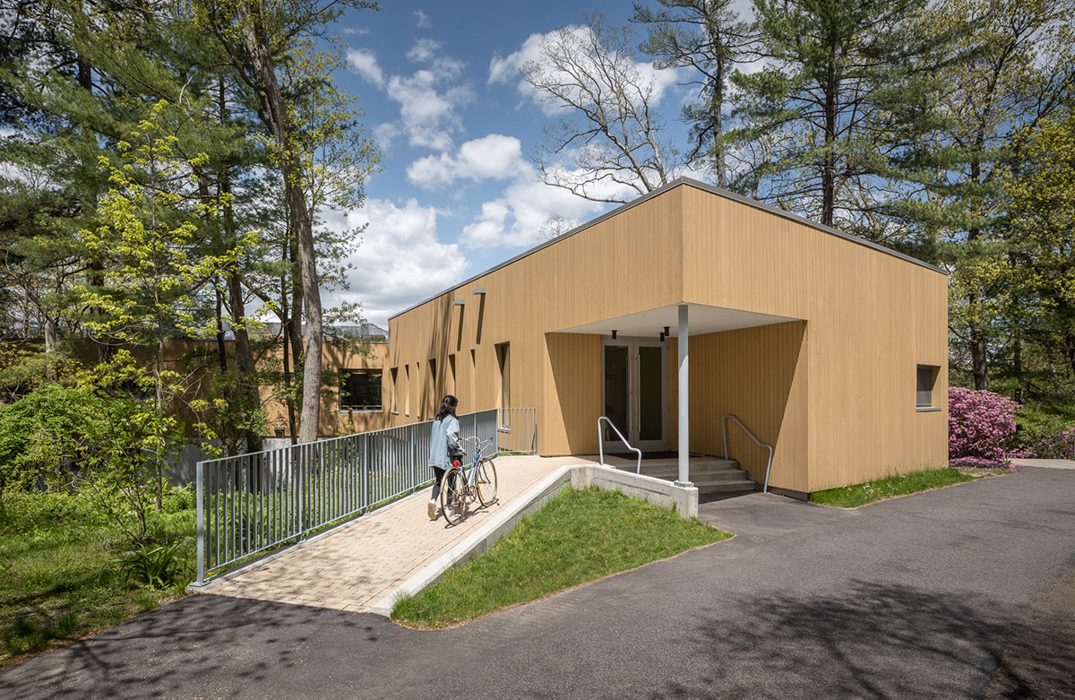
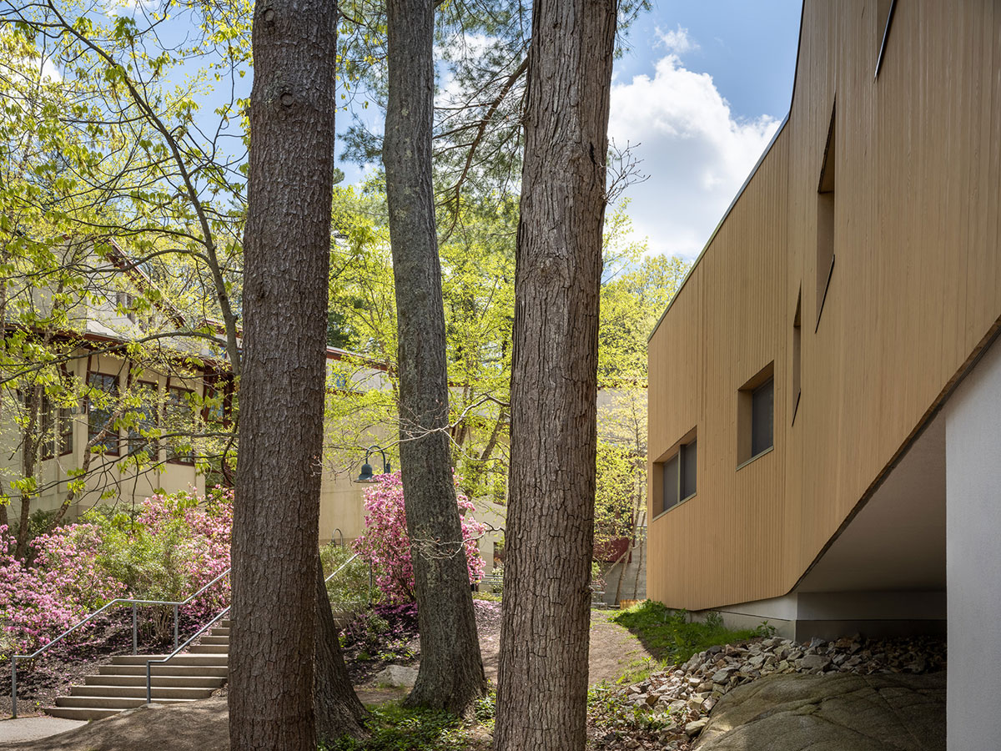
By situating the building above the floodplain and spanning a 12-foot vertical slope, the design establishes an accessible path connecting lower and upper campuses. This resolves physical barriers, but also promotes inclusivity and equity, creating an environment where the school community and visitors can move freely, engaging the school’s academic and community life through a new connection between upper and lower campus.
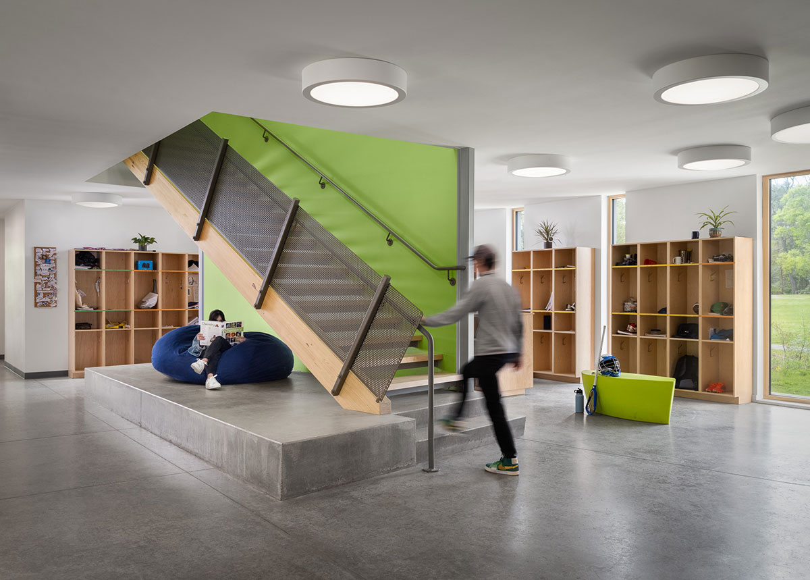
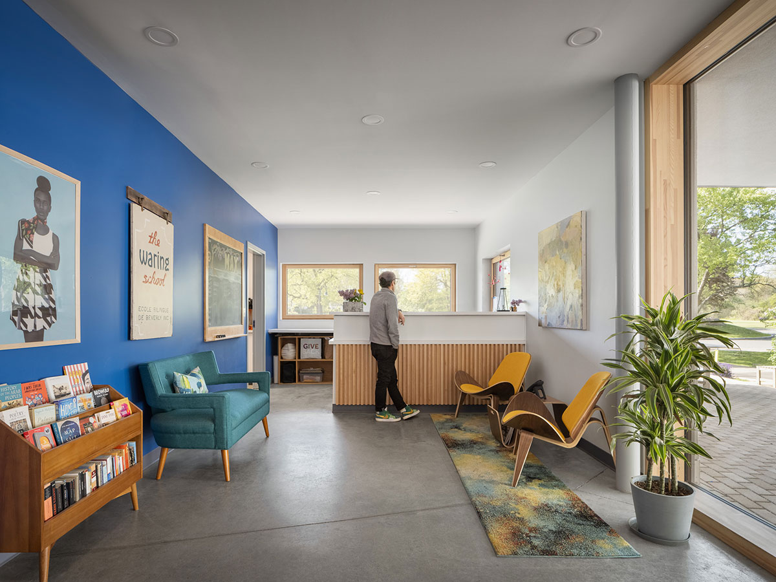
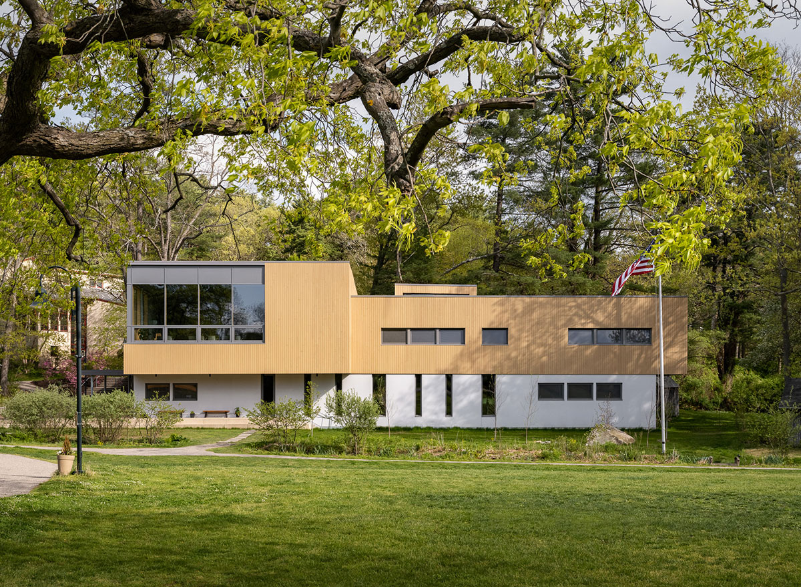
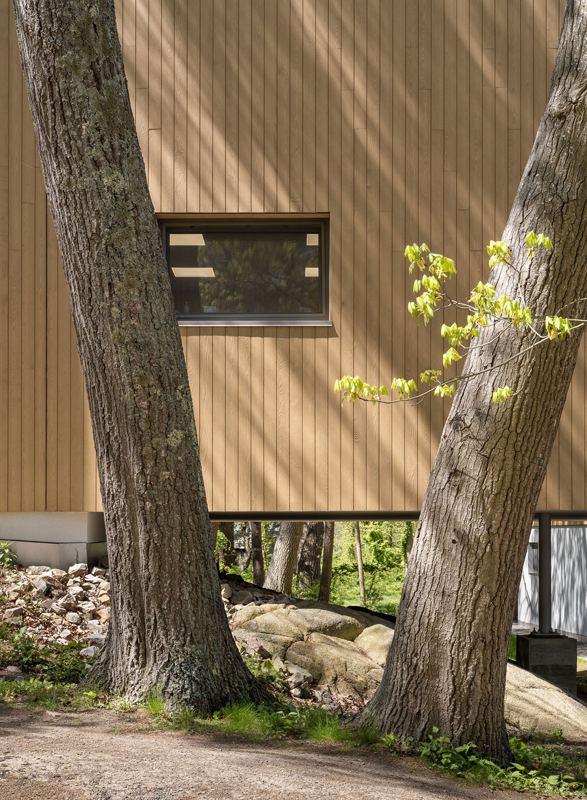
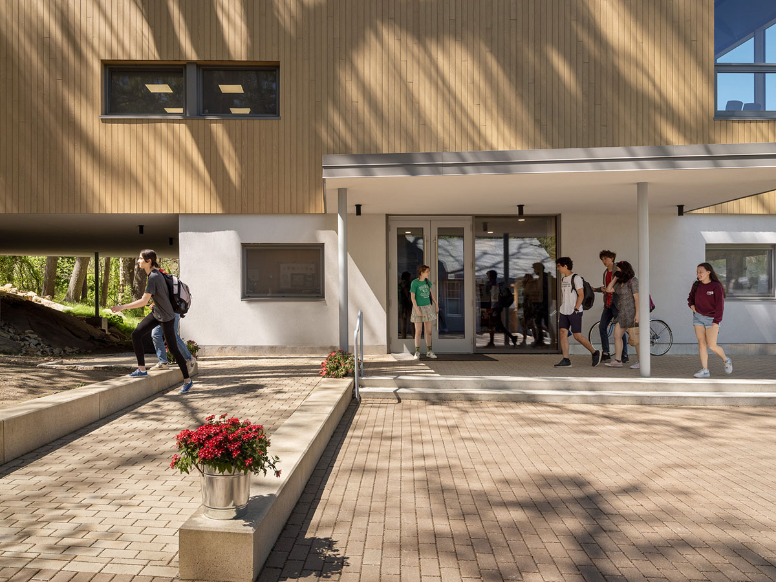
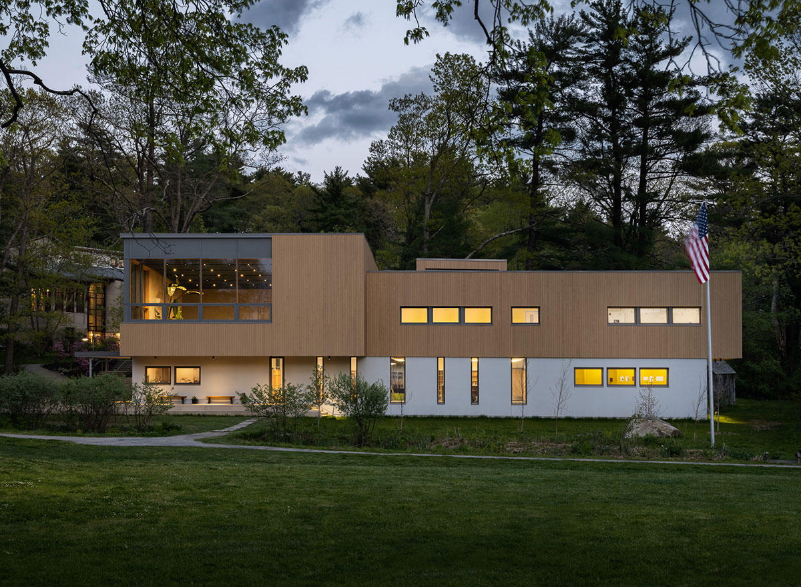
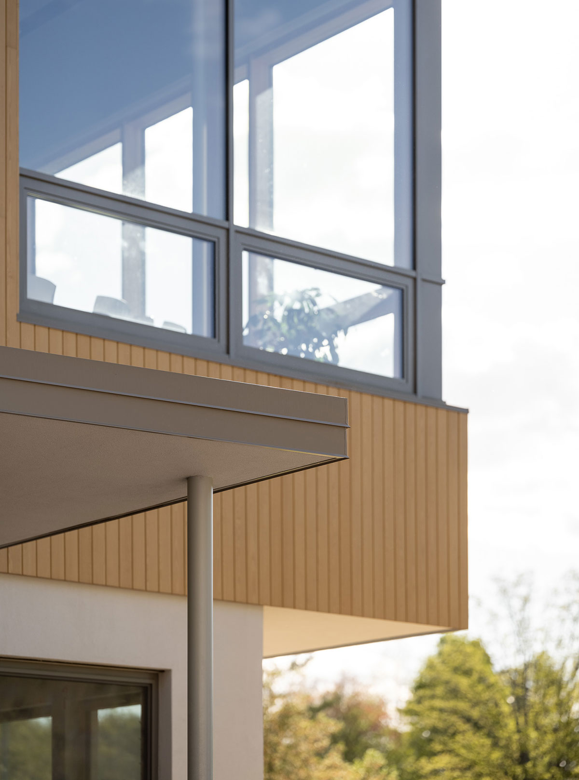
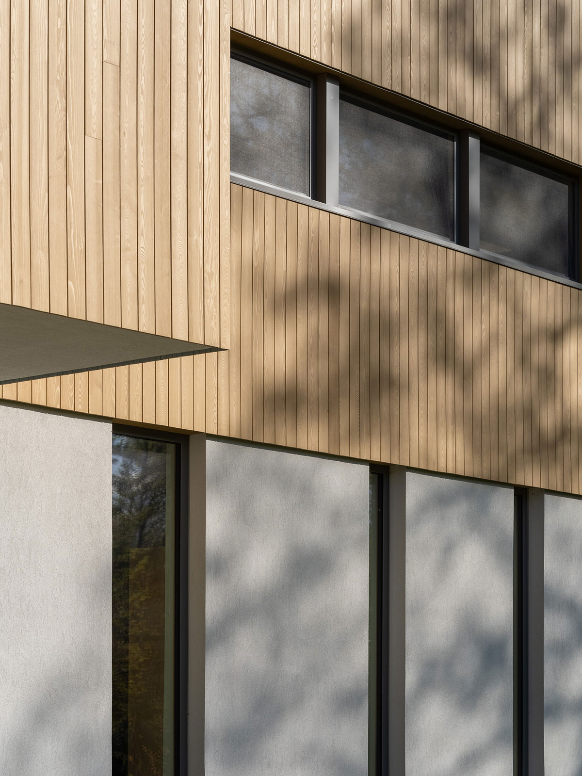
Modern in form and detail, the building’s design reflects its surroundings, incorporating exterior materials like stucco and vertical wood siding to harmonize with the wooded site. The massing consists of two stacked volumes, the upper rotated and threaded through the wooded hillside, creating a distinctive form that responds directly to site and programmatic needs.
The All-School Meeting space occupies the “hinge” where these two volumes overlap, featuring a glazed corner that frames sweeping views of the lower campus and serves as a welcoming beacon to all.
Images