Excerpt: The Chinese Cultural Hall by aoe architects is a contemporary interpretation of traditional Chinese architecture, inspired by the symbolic form of the Ruyi, representing friendship and peaceful cultural exchange. The design integrates architecture with bamboo forests, courtyards, ponds, and corridors, expressing the Eastern philosophy of the harmony between man and nature while creating a space full of oriental charm.
Project Description

[Text as submitted by architect] The Chinese Cultural Hall is located to the east of the Sino-Italian Cultural Exchange Center. It can be reached from the Sino-Italian Pavilion through the cultural corridor surrounded by bamboo forests. The chinese cultural hall is composed of multifunctional halls, meeting rooms, restaurants, piano pavilions and tea rooms, the design is full of oriental charm.


At the beginning of the design, the architect hoped to find the intersection of the two in the form of Chinese and Western cultural differences: the overall layout concept of the site was taken from the “ruyi” that China used to gift foreign envoys since ancient times to signify the establishment of friendly relations and imply the peace of the two countries.
The east and west pavilions are connected by a cultural corridor, surrounded by ponds and bamboo forests. The Chinese Cultural Hall and the Chinese-Italian Cultural Hall use Italian squares as their spatial prototypes. Through the creation of scenery, form, meaning and emotion, they interpret the cultural philosophy of the harmony between man and nature in the Eastern world.


Scenery: The original site of the site is a bamboo forest with a pond on the west side. The starting point is to preserve the bamboo forest as much as possible and integrate the building into the bamboo forest. The functions are scattered throughout the bamboo forest, and the courtyard wall separates the inner and outer courtyards. Three courtyards are interspersed inside, so that the indoor space, courtyard and bamboo forest form a tendency to look at each other.
A Chinese-style modern landscape garden is arranged in the courtyard to create a unique interior landscape. Stepping into the bamboo forest, stepping down, the piano room hidden under the bamboo forest is looming, the sound of the piano, the sound of wind, the swaying sound of bamboo leaves and the light and shadow dancing under the bamboo forest are integrated. Out of the bamboo forest, the tea room floats above the pond, full of sunlight, suddenly enlightened, and looking to the west, the Zhongyi Pavilion is reflected in the quiet water lily pond.


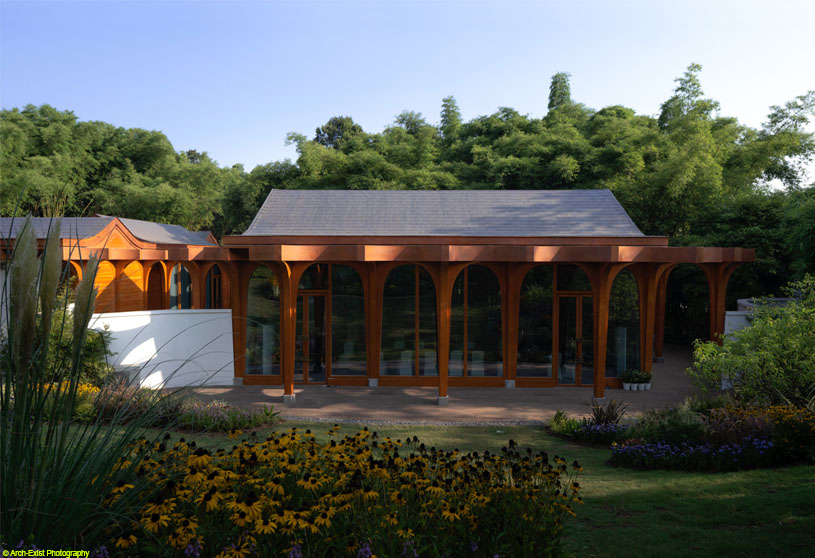
Form: The architectural form adopts a traditional wooden frame to carry out modern translation and use circular geometric elements. The continuous cross-shaped arch column extends from the interior to the exterior and the transparent glass curtain wall eliminates the boundary between the interior and the exterior, it naturally brings the outdoor scenery into the interior.
The outdoor continuous circular hollow corridor frame creates a varied and quiet light and shadow experience. The courtyard wall extends from the cultural corridor, passing through the bamboo forests, connecting the houses in series, resembling the freehand brushwork and relaxation of Chinese calligraphy. The opposite view window hole on the courtyard wall is shaped like a drop of water, taking the meaning of nature.

Meaning: The Chinese Cultural Hall is composed of houses, courtyards, corridors, and landscapes. “Scenery” is an inseparable element of architecture. Architecture originates from scenery, is derive in scenery, merges with scenery, and eventually becomes a part of scenery. It fully embodies the Eastern wisdom of Taoism, nature, and the unity of man and nature.

Passion: Through respect and use of nature, the Chinese Culture Hall integrates the space with natural elements such as light, wind, sound and smell to form an emotional memory that gives oriental charm. At the same time, it is also the best presentation of Sino-Italian cultural exchanges.
Diagrams

Images


