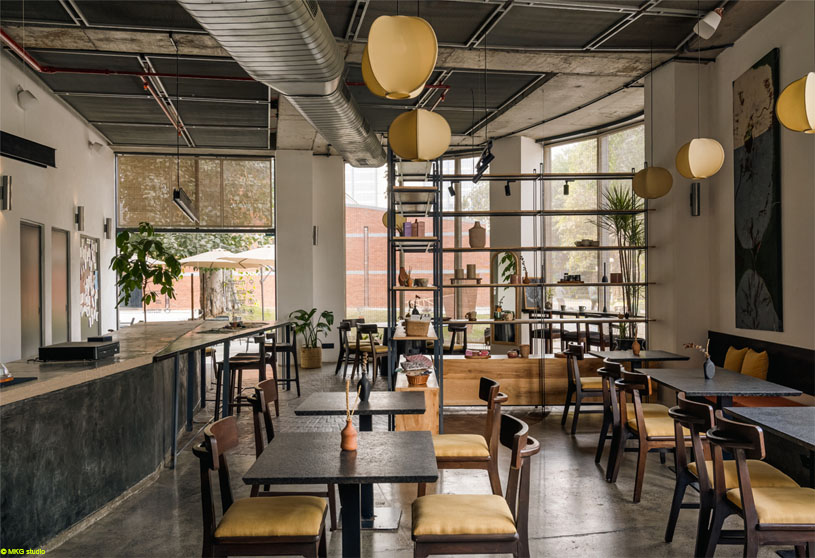
Excerpt: The Concrete Datum by Terra Firma Architects and Studio Hohma is an interior responding to material culture, adaptive context and collective occupation. Within the Alembic adaptive-reuse campus, the project extends the existing spatial language through material continuity and structural clarity. A continuous concrete datum organises the interior, creating a shared ground for working, meeting, eating and pausing, where everyday occupation shapes the space.
Project Description
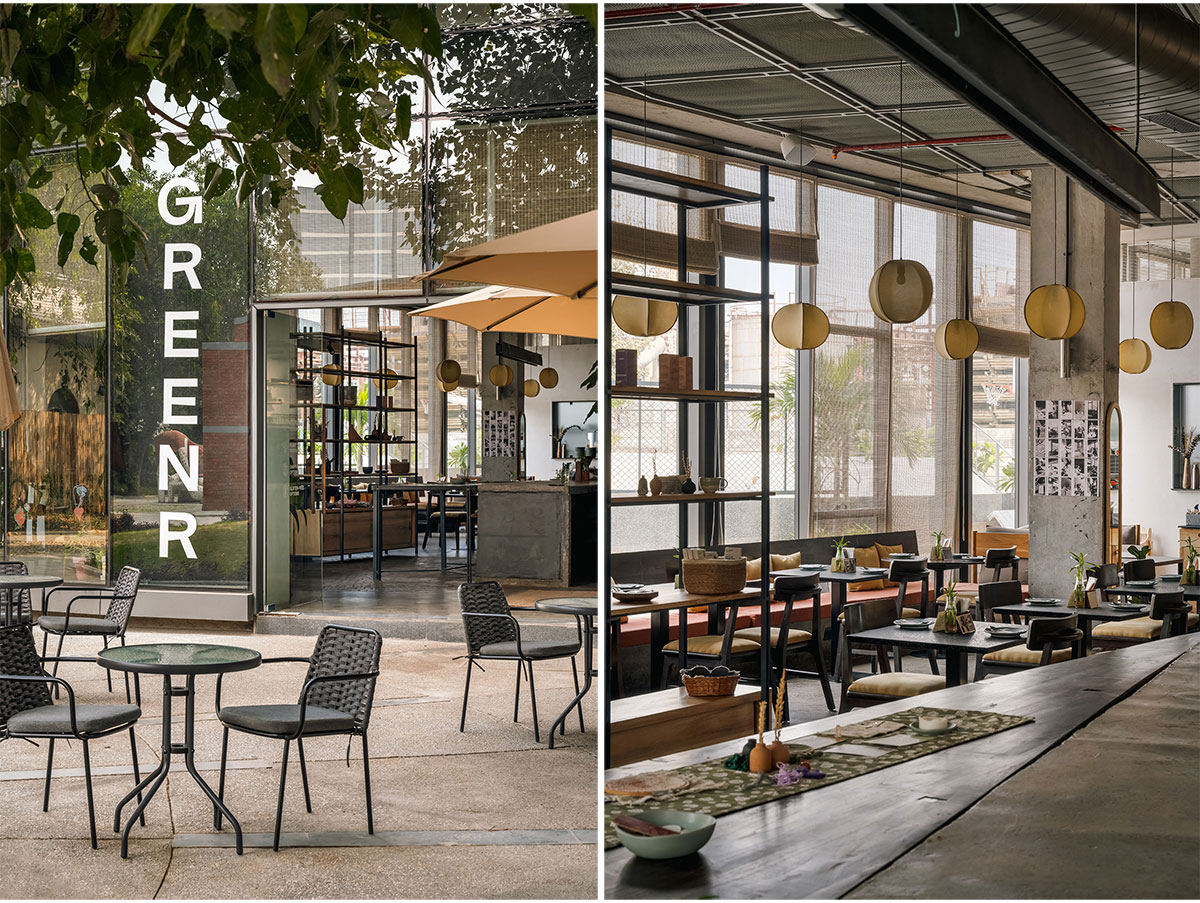
[Text as submitted by architect] The project is located at the end of a pedestrian spine within the Alembic adaptive-reuse campus in Vadodara. The café occupies a linear commercial volume overlooking a skate park and sits among a sequence of small retail and food spaces embedded within the larger cultural precinct.
While the surrounding district originates from converted industrial buildings, this site exists as a contemporary shell within that framework. The intervention therefore addresses continuity through spatial and material behaviour instead of reconstruction.

The Alembic campus operates as a walkable environment where former factory structures now host everyday public activities. Exposed brick envelopes, large spans and open courts remain active parts of daily movement. Within this context, the project approaches interior architecture as an extension of an existing spatial language.
Vadodara’s broader architectural history further informs this position: lime plastered masonry, exposed brick institutional buildings and later reinforced concrete construction together establish a local familiarity with visible structure and unfinished surfaces. Material exposure in the city reads as normal urban fabric.


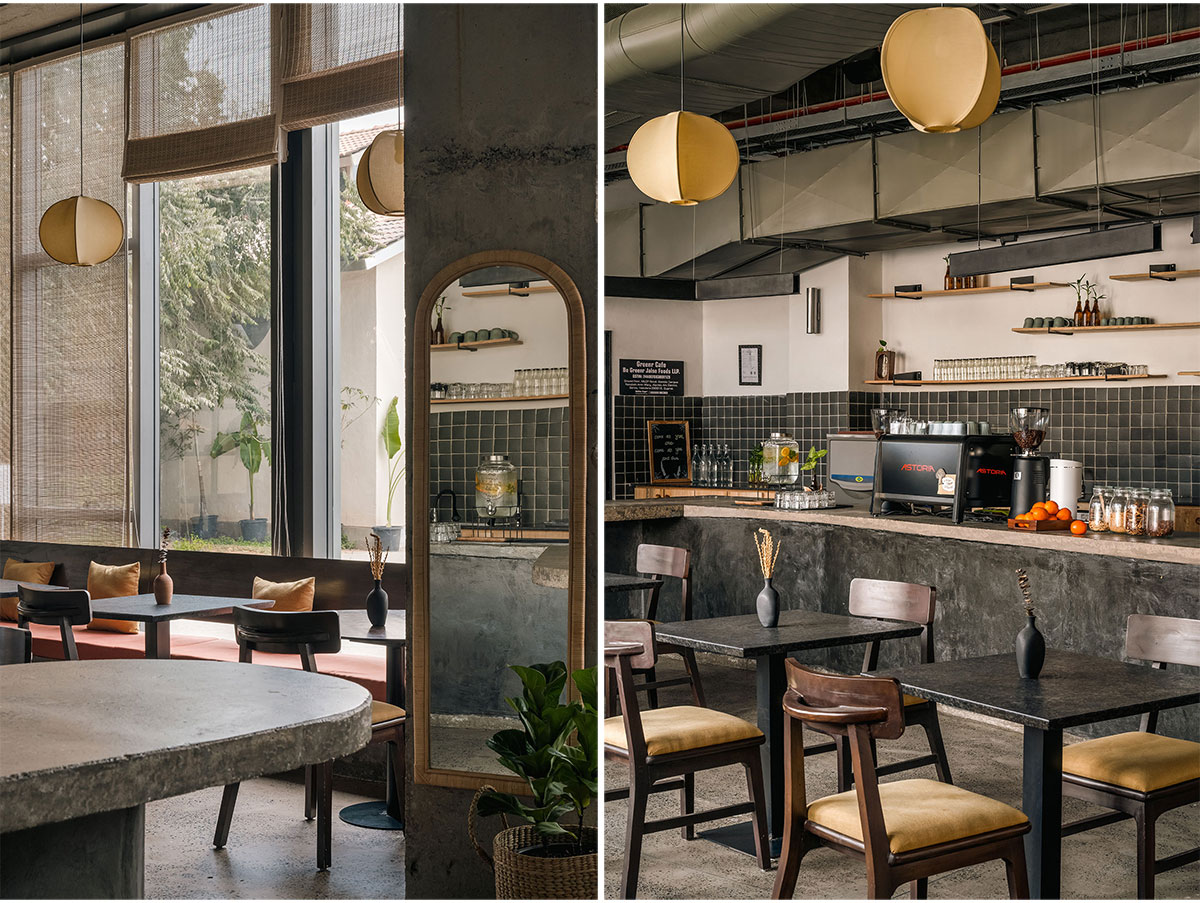
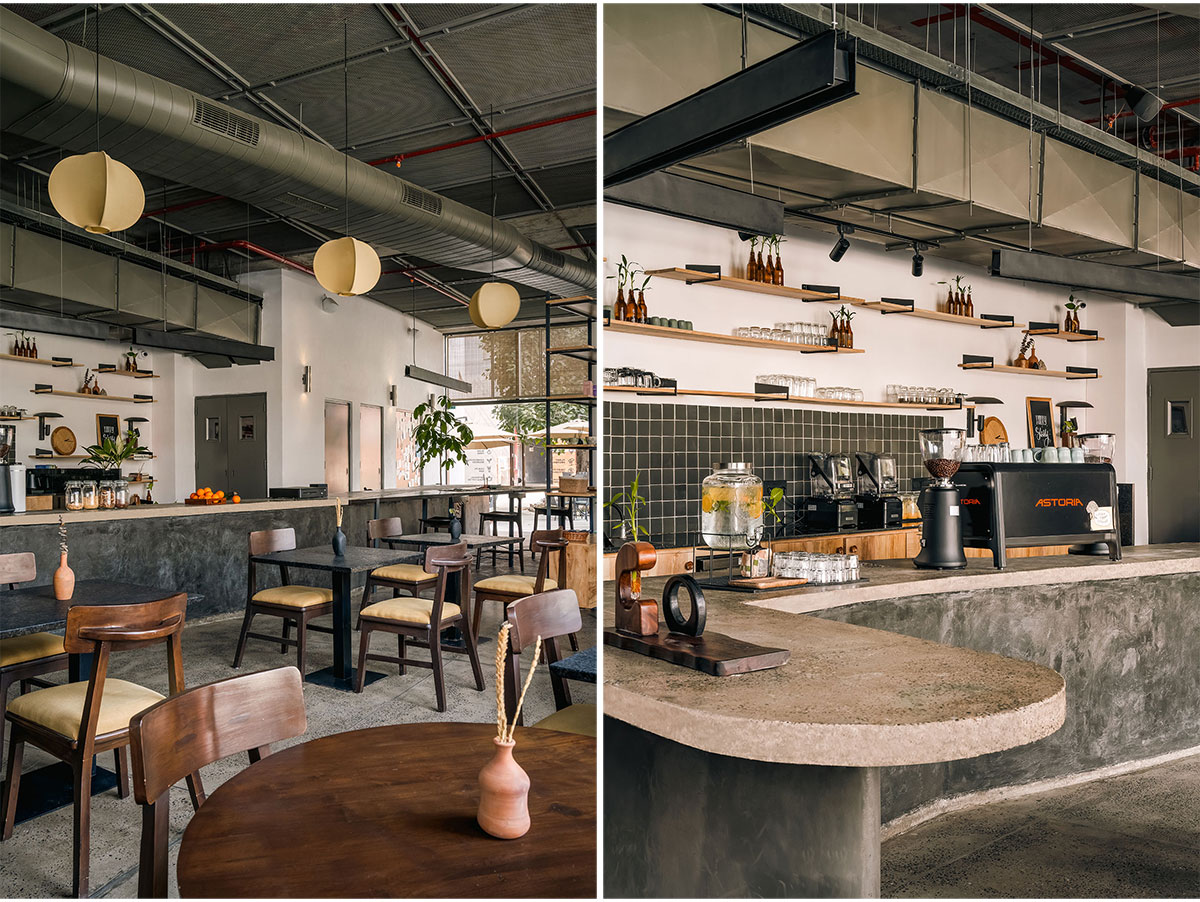
Greenr functions as a social place used across extended durations. Working, meeting, pausing and eating occur simultaneously. The interior is organised through a single continuous datum: a 13 metre cast-in-situ concrete element running along the length of the plan. The element thickens and contracts to accommodate a health bar, communal seating and smaller tables, allowing occupation along its edges. Circulation loops around it while seating aligns to it, structuring the room through proximity rather than enclosure.
Concrete continues into the flooring as a semi-polished aggregate surface. The visual continuity produces a perception of one ground condition across horizontal planes. Fixed seating in concrete further anchors this datum, while a timber insert negotiates body contact and ergonomics. Furniture reads as an extension of built form instead of independent objects.

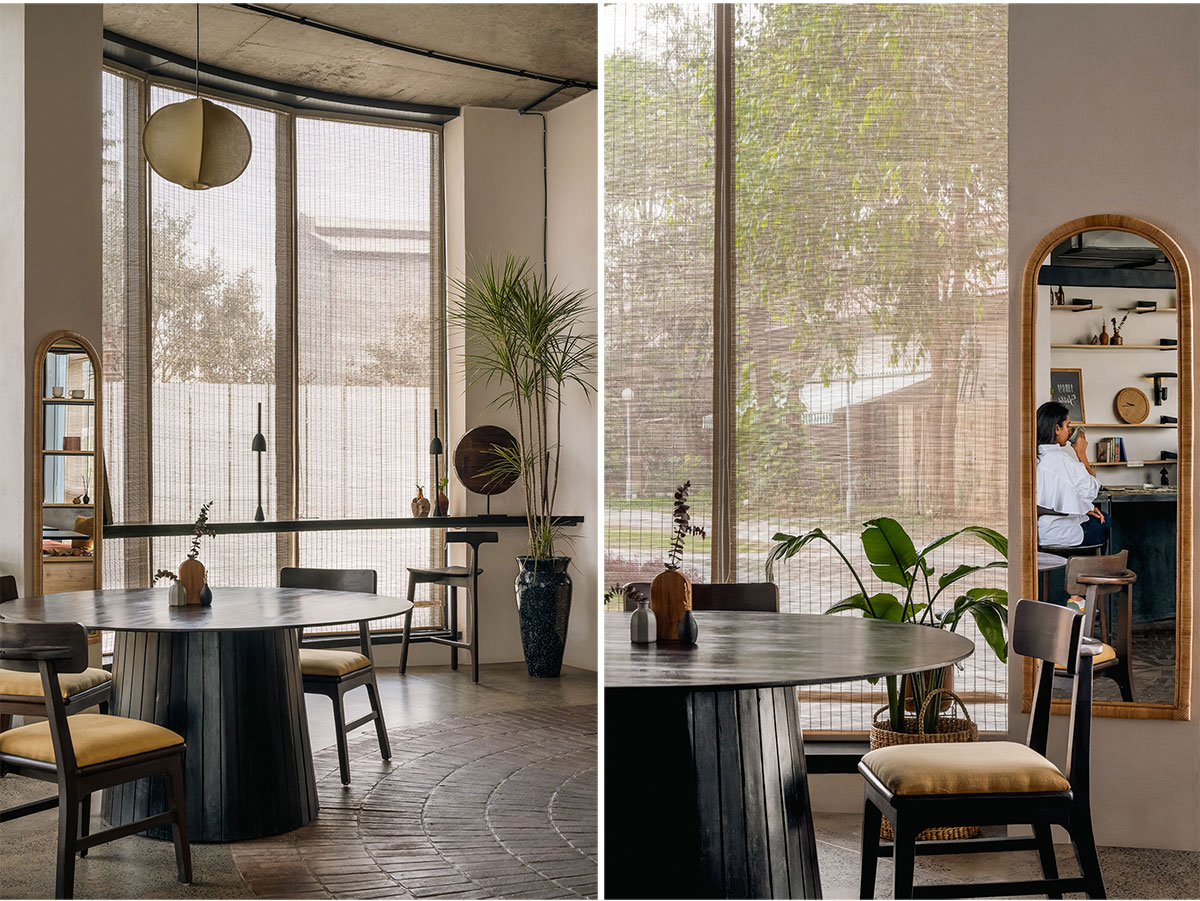
Brick is introduced at the curved glazed edge as a central spatial marker aligned with entry. Sourced regionally, it situates the interior within the material familiarity of Vadodara’s built fabric. Lime surfaces moderate reflectivity and contribute to a softer light condition across the space.
Metal elements draw from industrial construction logics present in the precinct. Central shelving behaves as a porous rack, permitting visibility across the interior while defining zones of occupation. A suspended perforated layer beneath the exposed post-tensioned slab creates depth within the ceiling and filters services, recalling the spatial thickness of industrial mezzanine grating. The expression remains slender and precise, allowing the structural ceiling to remain legible.

Wooden furniture and fabric lighting introduce tactile warmth and acoustic softness. Planting occupies thresholds and edges, supporting longer occupancy and visual permeability toward the exterior landscape.
The project forms a continuous inhabitable ground organised through material weight, alignment and shared edges. Within the larger adaptive-reuse district, the café operates as a small but persistent public interior integrated into the daily movement patterns of the campus.
Architecture here operates less as an isolated object and more as a spatial condition that supports collective use, where material continuity, structural clarity and everyday occupation gradually shape the experience of the interior.
Images


