The Folds | Ahmedabad Matrix

Save
The Folds | Ahmedabad Matrix

Information

  • Completion year: 2025
  • Gross Built up Area: 15,000 sq.ft.
  • Project Location: Ahmedabad
  • Country: India
  • Lead Architects/Designer: Chintan tamboli, Nehal Tamboli
  • Clients: Banyan, Polaris and Sunwoods
  • Structural Consultants: Shreeji structural’s
  • Landscape Consultants: Ahmedabad Matrix
  • Interior + Furniture: Ahmedabad Matrix
  • Photo Credits: Vinay Panjwani
More Info Less Info

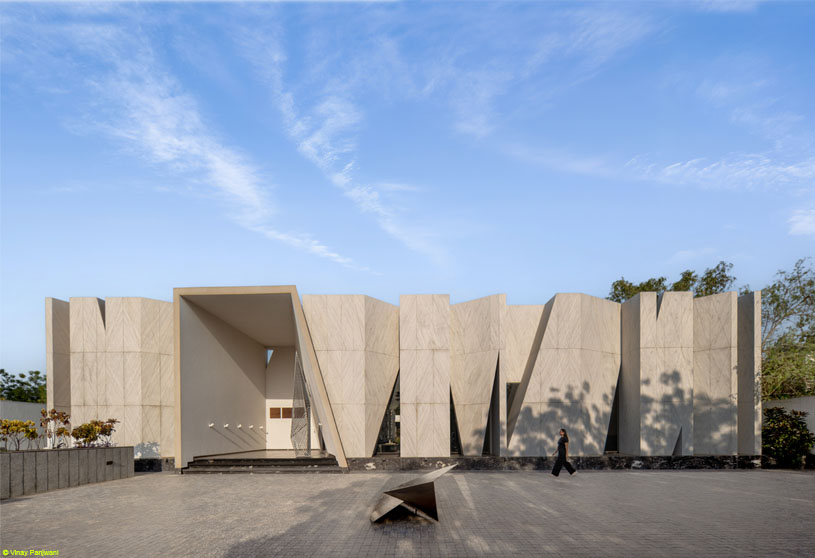
Excerpt: The Folds by Ahmedabad Matrix is a corporate headquarters conceived around a central courtyard that serves as its spatial and visual core. Inspired by origami, the design abstracts paper folds into irregular, fragmented planes, creating a multi-faceted facade clad in Indian white marble that evokes a blank sheet. Internally, sculptural walls reinterpret architectural elements to create a calm, geometry-driven workspace.

Project Description

The Folds | Ahmedabad Matrix
Bird’s eye view of the whole Building © Vinay Panjwani
The Folds | Ahmedabad Matrix
Elevation and Conceptual Sketches © Ahmedabad Matrix
The Folds | Ahmedabad Matrix
View of the façade from the north-west end © Vinay Panjwani

[Text as submitted by architect] The Folds is conceived as a single-storey corporate headquarters for three real estate entities—Polaris, Banyan, and Sunwoods—organized around a central courtyard that serves as the spatial and visual core. The reception opens directly into this courtyard, intuitively guiding circulation across administrative and work zones.

The Folds | Ahmedabad Matrix
Close up views of the folded planes clad in white Indian marble with crystalline texture © Vinay Panjwani
The Folds | Ahmedabad Matrix
Ground Floor Plan © Ahmedabad Matrix
The Folds | Ahmedabad Matrix
View of the courtyard. It is flanked by corridors on 3 sides forming the circulation spine of the building. © Vinay Panjwani

The Folds | Ahmedabad Matrix
Another view of the courtyard walls. © Vinay Panjwani

Inspired by origami, the design abstracts the idea of paper folds into irregular, fragmented planes that define a dynamic architectural language. The multi-faceted facade responds to internal functions while creating a shifting play of light and shadow throughout the day. Clad in Indian white marble, the building evokes the purity of a blank sheet, with subtle textures enhancing depth.

The Folds | Ahmedabad Matrix
The reception table based on the concept of folds against the stone clad backdrop. The customized artwork of sheets of paper folded randomly is installed on the stone wall. © Vinay Panjwani
The Folds | Ahmedabad Matrix
Section and Elevation © Ahmedabad Matrix
The Folds | Ahmedabad Matrix
View of the directors’ cabin seen with the large triangular façade windows. The working tables are all custom-made in metal sheets and stone. Also seen are the side units made in folded MS sheets. © Vinay Panjwani
The Folds | Ahmedabad Matrix
Close up view of one of the walls in the courtyard – columns. © Vinay Panjwani

Internally, a restrained palette of exposed RCC, wood, metal, and grey veneers creates a calm workspace. At its heart, four sculptural walls reinterpret fundamental elements—walls, openings, columns, and stairs—forming a living interplay of geometry, light, and shadow.

Leave a Reply