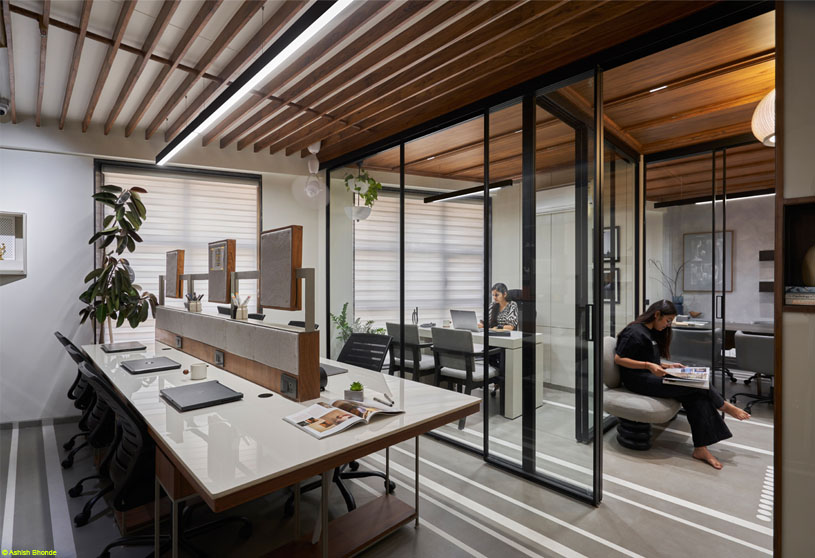
Excerpt: The Layered Studio of SKA by Saurabh Kayalkar Architects is conceived as a minimal yet layered workspace that balances openness, focus, and collaboration. Exploring transparency as both a material expression and a spatial experience, the design allows light, movement, and interaction to flow seamlessly across the office. The studio becomes a calm, evolving environment where ideas are thoughtfully shaped into built reality.
Project Description
[Text as submitted by architect] Conceived as a minimal yet layered environment, the workspace is designed around a balance of openness, focus and collaboration. Titled “Layered Workspace,” the studio explores transparency not only as a material expression but as a spatial experience where light, movement and interaction flow seamlessly across the office.

A strong linear planning strategy establishes clarity and rhythm, while glass partitions dissolve rigid boundaries visually connecting every space to the collective energy of the studio while maintaining zones of concentration and privacy.
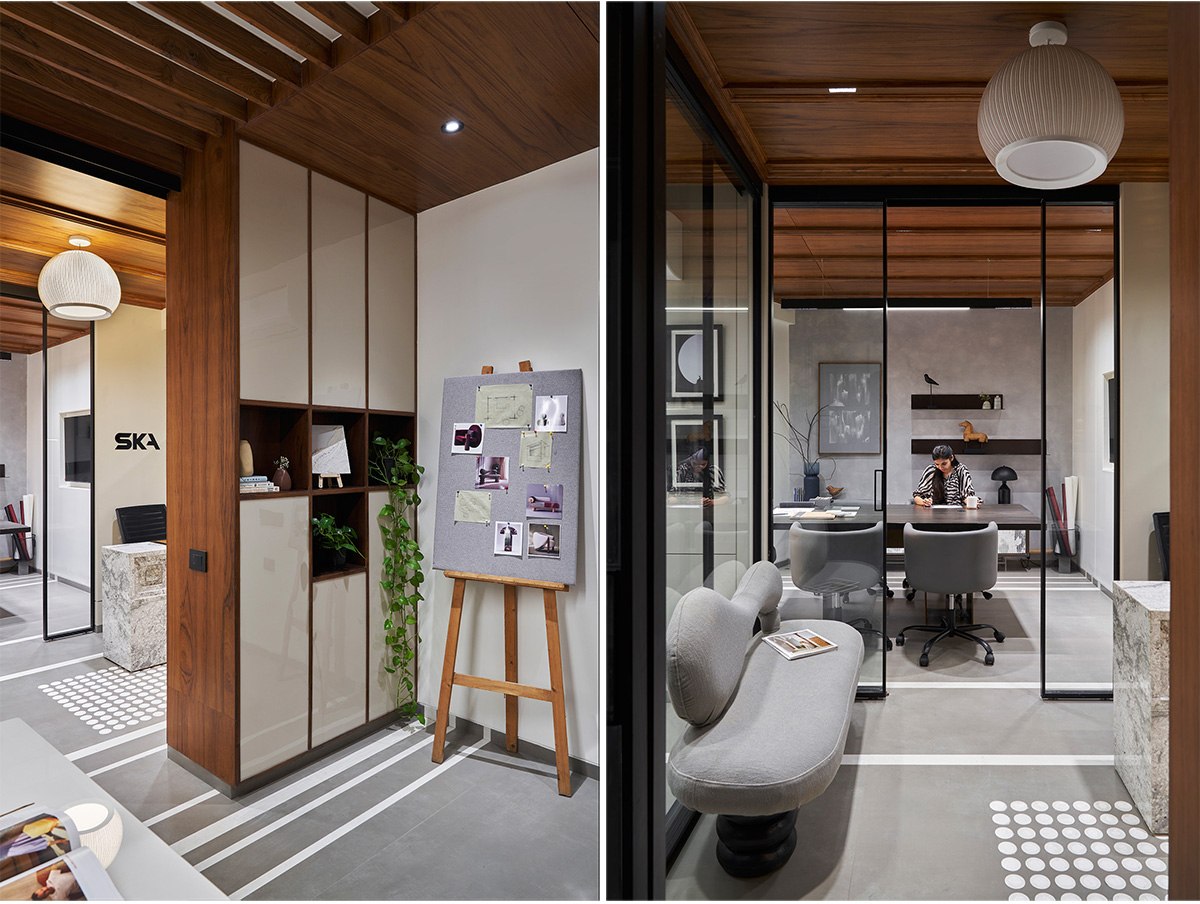
Warm timber ceilings, textured stone, muted tones and black metal framing create a restrained material palette that feels timeless and refined. Diffused natural light filters softly through layered blinds, producing a calm and balanced atmosphere throughout the day, while indoor greens introduce moments of softness within the structured environment.
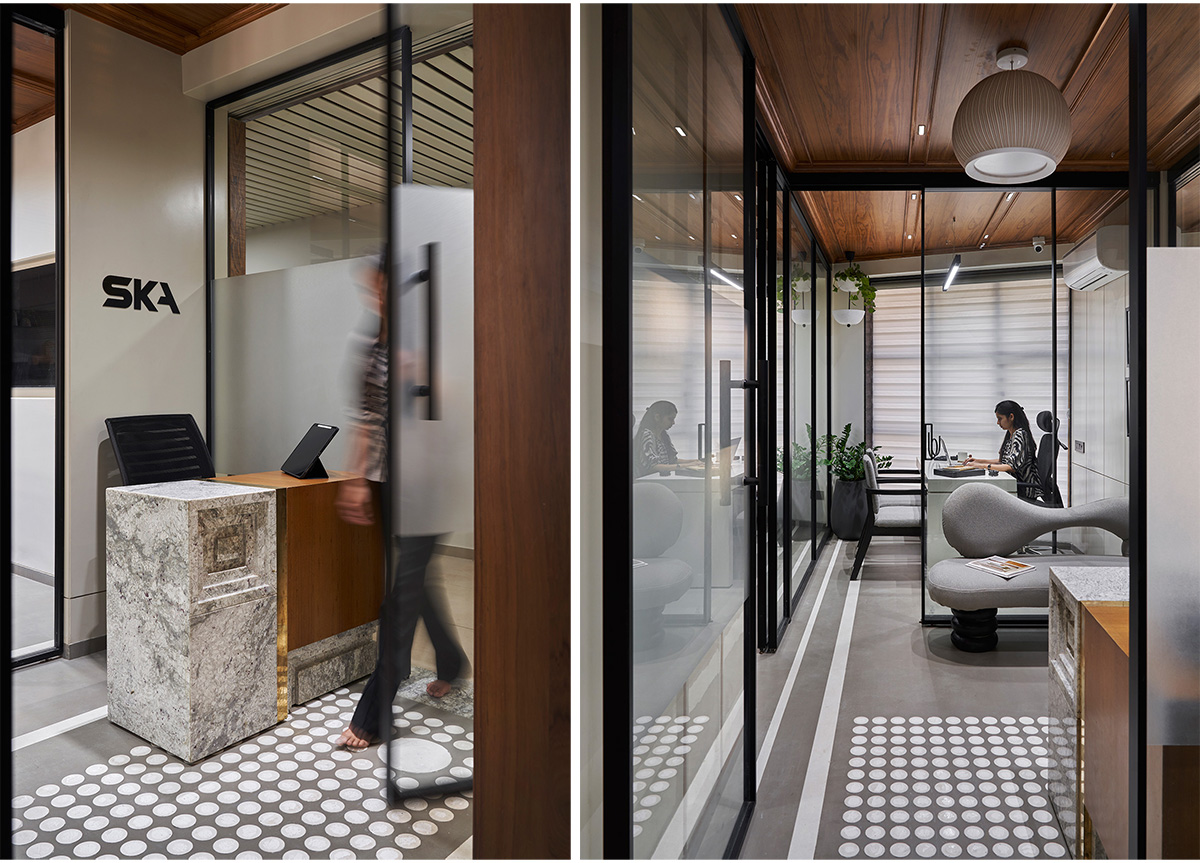
The reception acts as an immersive threshold into the studio’s philosophy through warmth, openness and sculptural simplicity. The architect’s cabin offers a compact yet calming retreat defined by functionality and natural light, while the conference room remains visually connected to the workspace through transparent enclosures that reinforce collaboration and continuity.

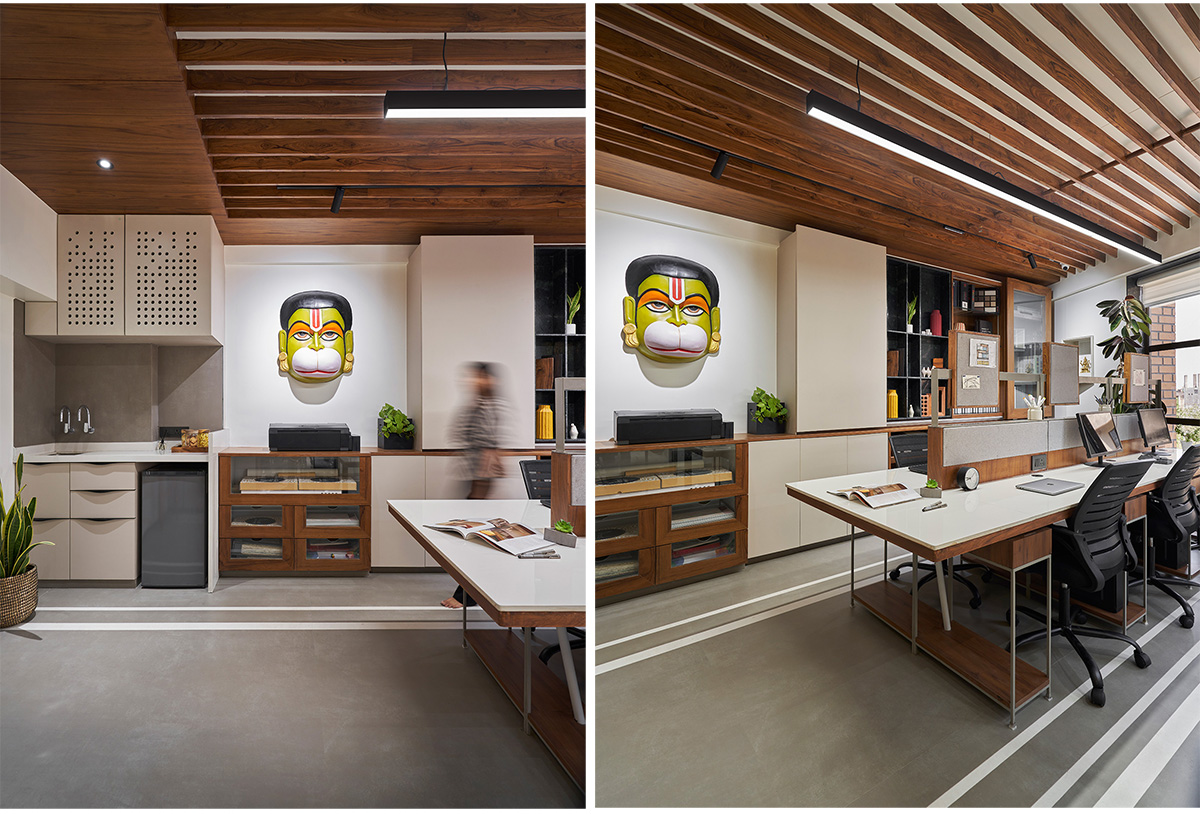
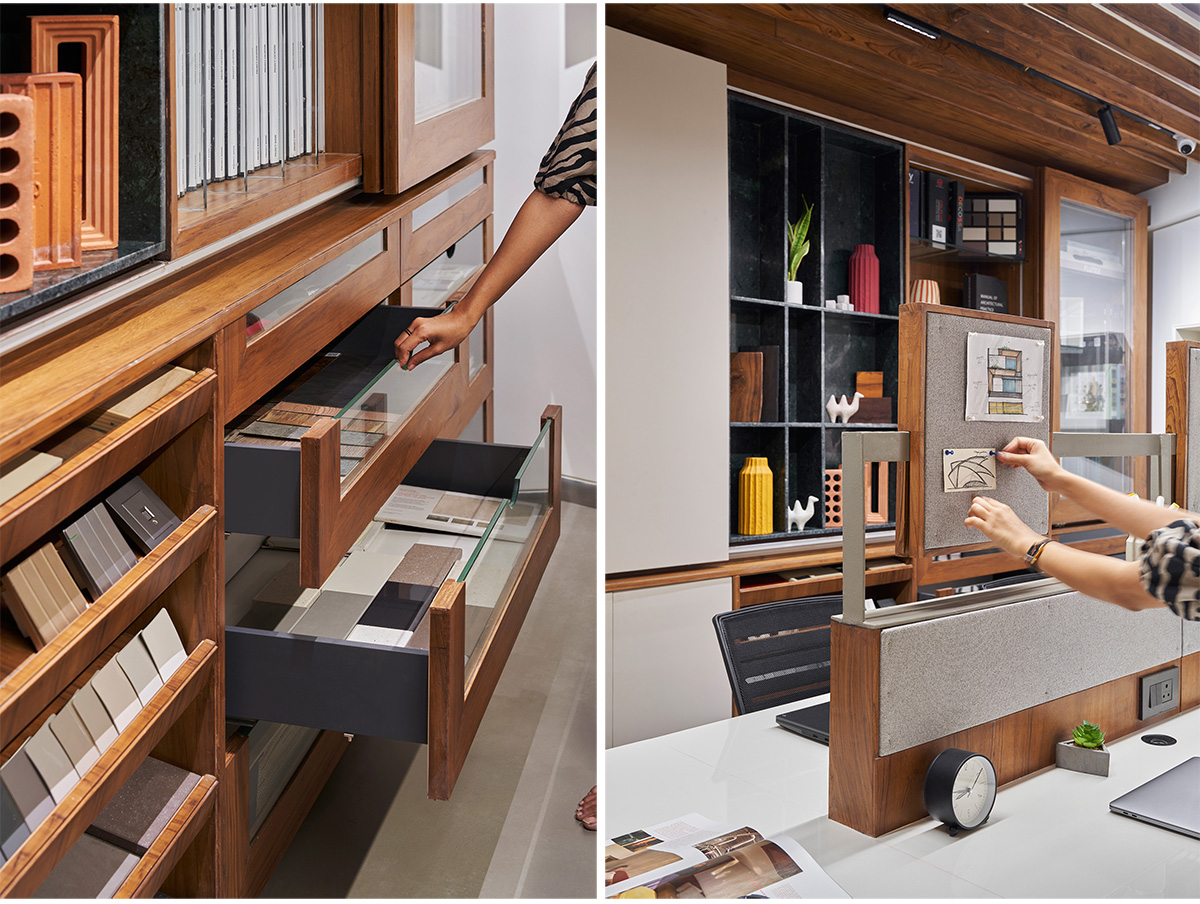
At the heart of the office, a shared worktable anchors the studio fostering dialogue, experimentation and creative exchange. Complemented by a tactile material library and handcrafted art elements, the workspace becomes more than a functional office — it transforms into a quiet, evolving environment where ideas are thoughtfully shaped into built reality.
Images


