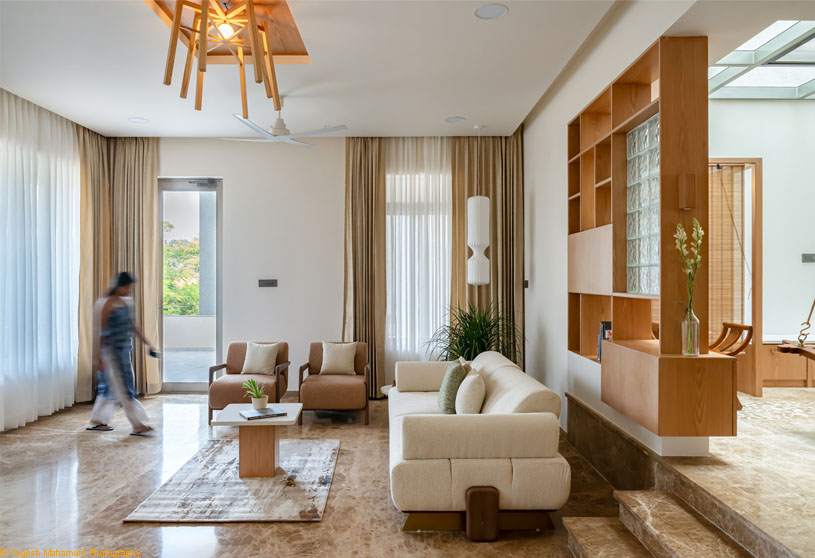
Excerpt: The Memory Box by S Talekar and Associates reinterprets memories accumulated across multiple homes within a contemporary apartment setting. Rather than replicating the past, the interior design curates fragments, atmospheres, and spatial qualities into a layered domestic experience. Anchored by a central atrium inspired by the traditional courtyard, the house balances openness, functionality, material honesty, and lived memory.
Project Description
[Text as submitted by architect] Being our own clients, the brief emerged from a deeply personal place. The intent was to retain and reinterpret memories accumulated across multiple homes, from a traditional wada in a village, to a bungalow in Satara, and later a compact 2BHK apartment. These memories, both tangible and intangible, became the foundation for the idea of the Memory Box.
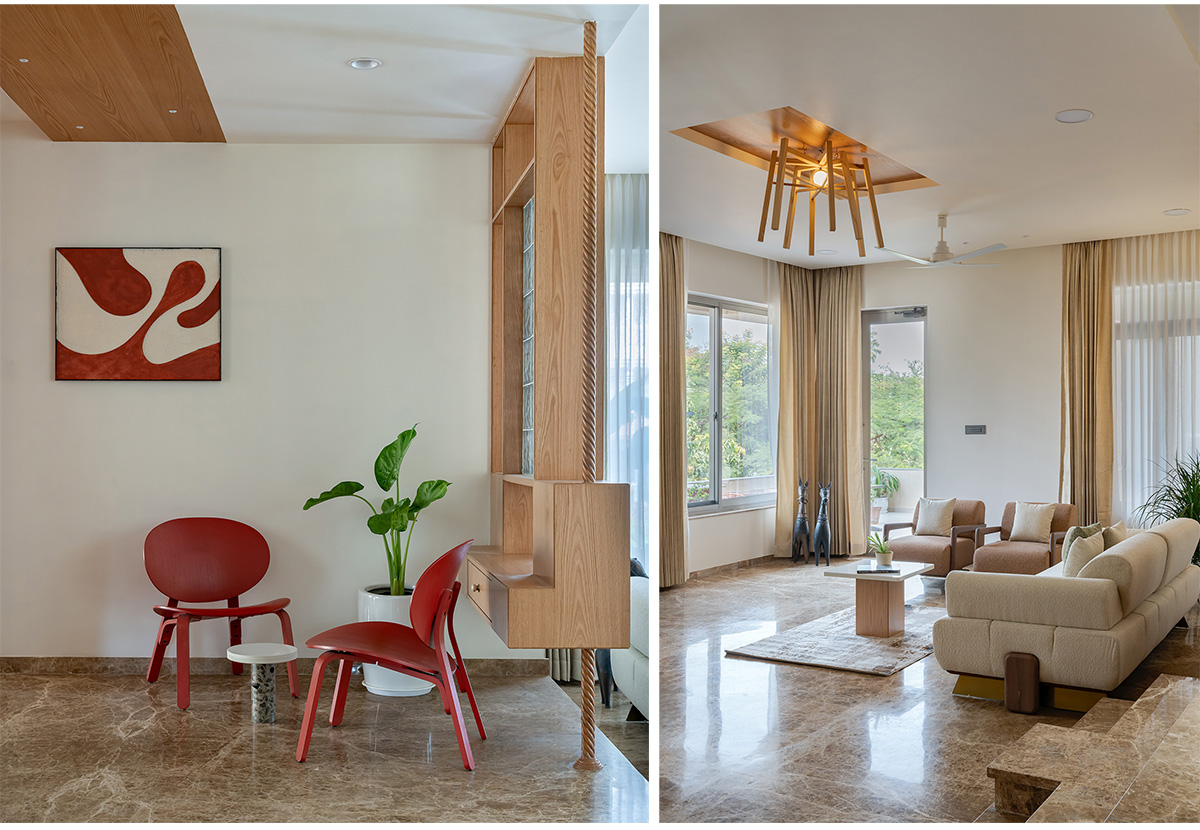

Rather than replicating past spaces, the project seeks to curate them, extracting fragments, atmospheres, and spatial qualities, and reassembling them within a contemporary domestic framework. Efficient use of space was critical, especially in balancing storage, display, and everyday living, while maintaining openness and visual continuity throughout the house.
This careful balance between restraint and experimentation allows the house to celebrate memory not as nostalgia, but as a living, evolving presence embedded within daily life.

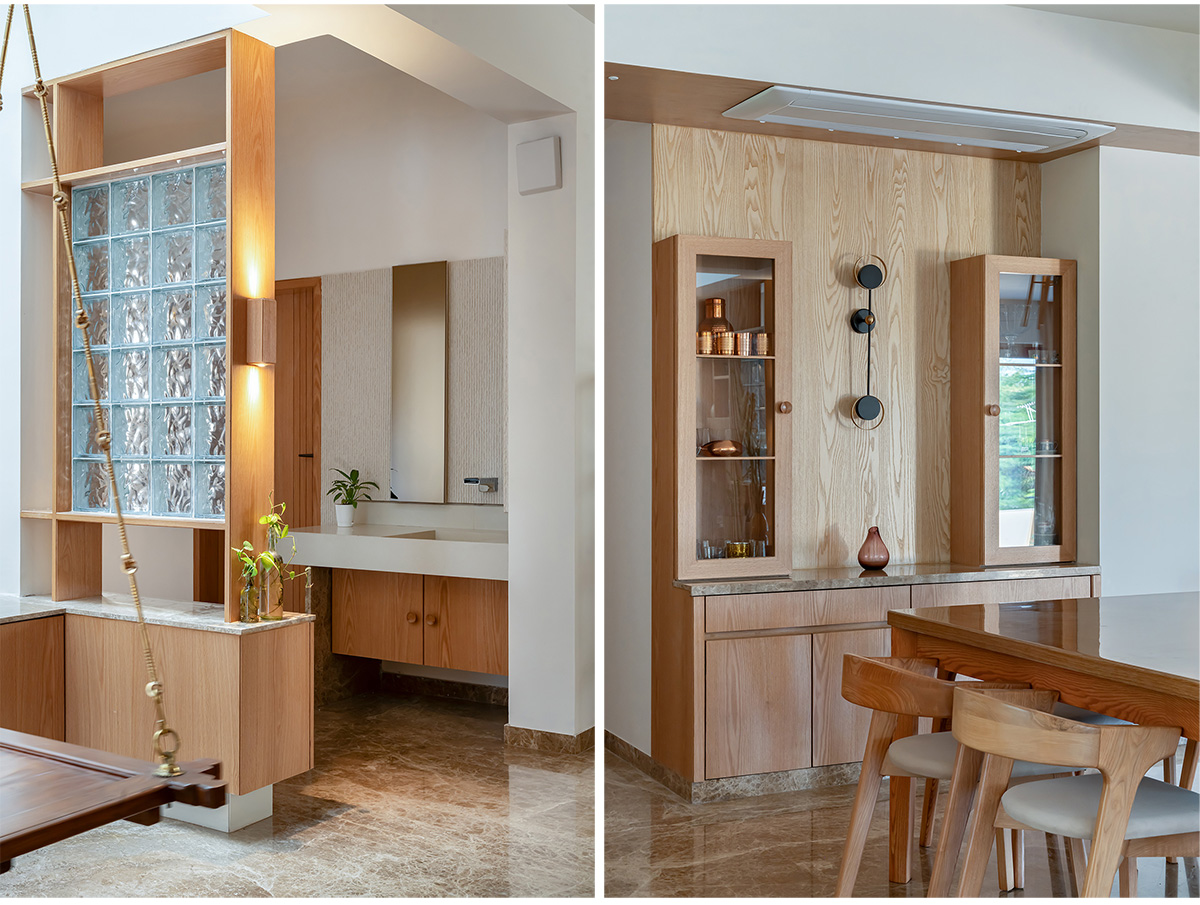
The concept evolved from the brief of retaining and reinterpreting memories within a contemporary apartment setting. At the heart of the home lies the atrium, conceived as the spiritual and spatial core of the apartment. Anchored by the puja space, the atrium becomes a place of pause and reflection, drawing from the traditional role of the courtyard in Indian homes.
This central void connects the stepped down living area with the dining and kitchen, creating a seamless visual and spatial flow while allowing light, air, and movement to bind the spaces together. The planning reimagines courtyard living within the constraints of an apartment, maintaining openness without compromising functionality.
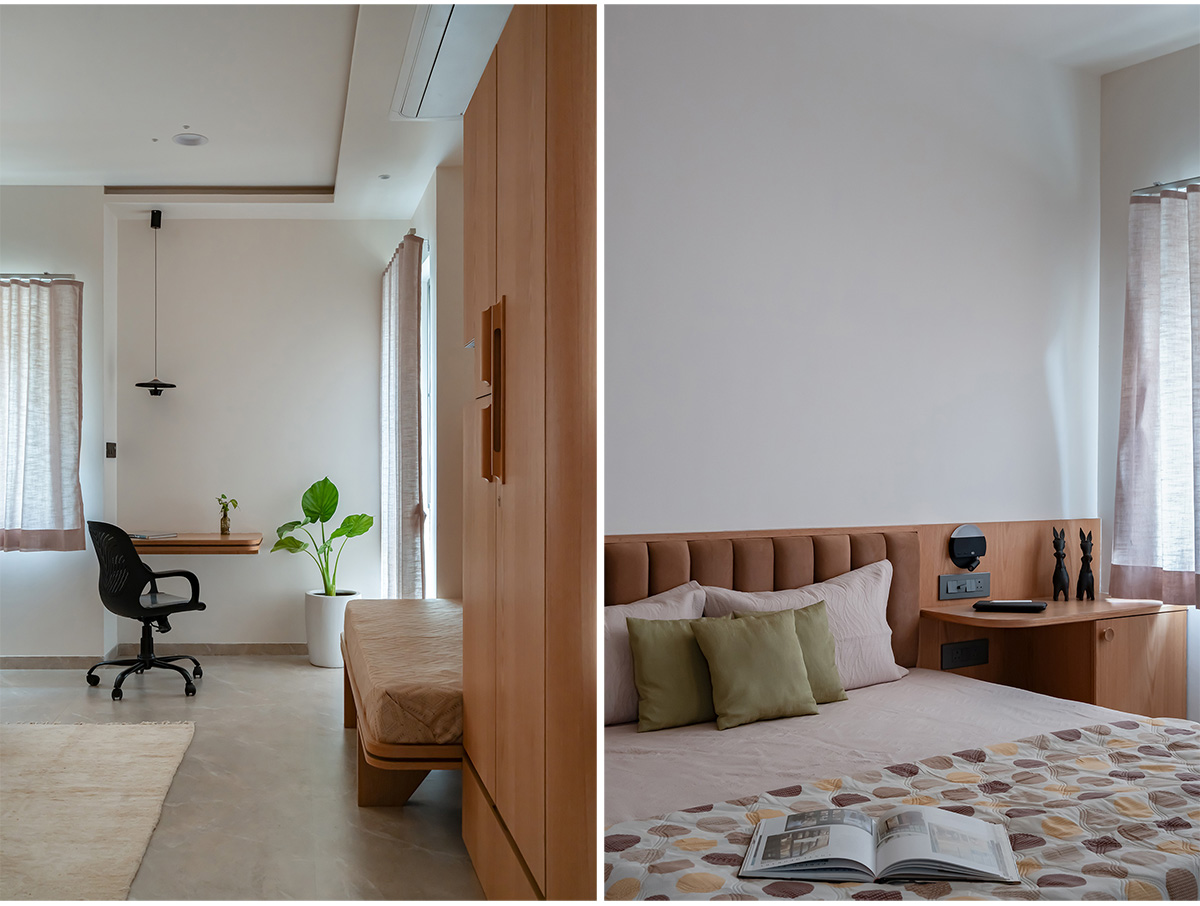
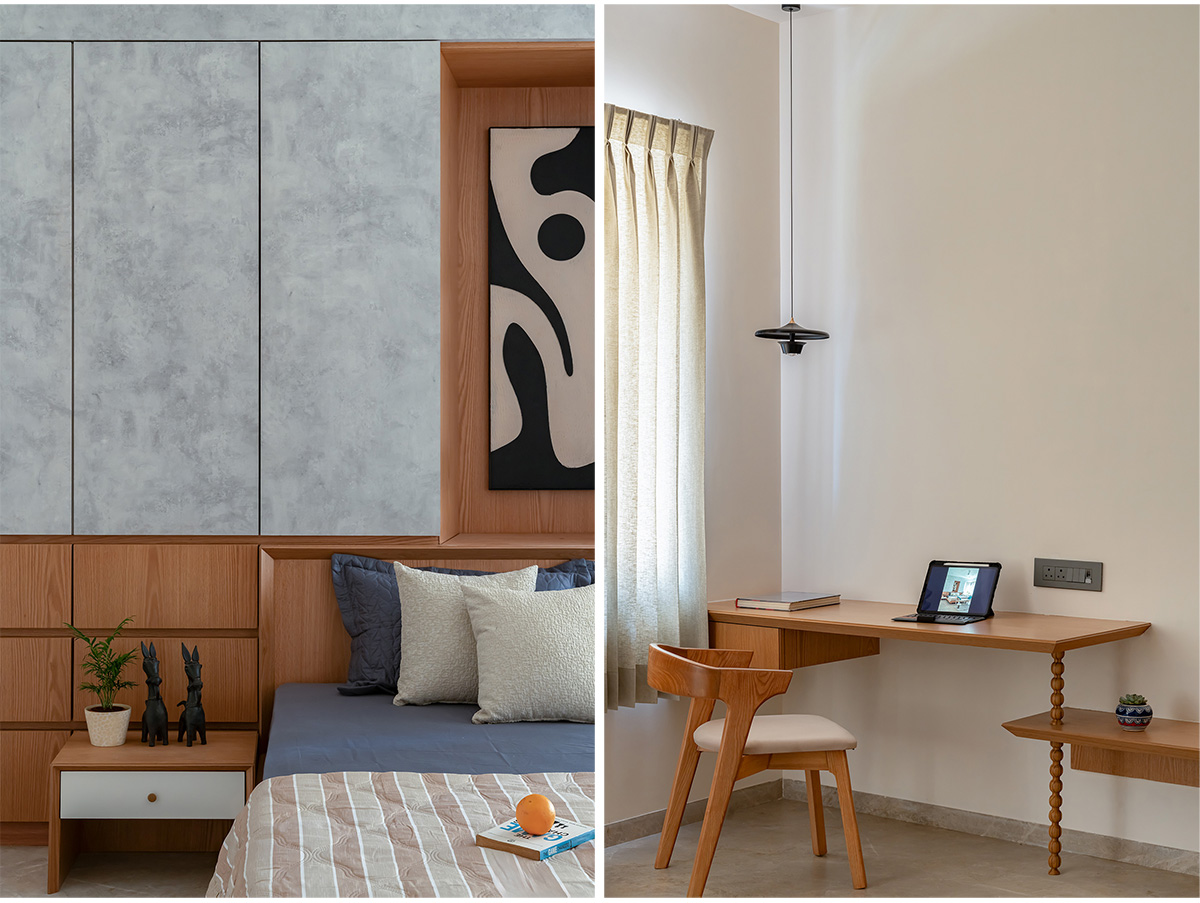
Material honesty and a restrained, minimal palette guide the design, allowing textures and construction logic to define the character of the space. Custom designed furniture further strengthens the narrative, with proportions, details, and materials drawn from lived memories, ensuring that memory is embedded not only in space, but also in everyday use.
The bedrooms are each shaped by a distinct mood and memory, reflecting the lives and histories of those who inhabit them most. Rather than following a uniform language, every room becomes a quiet narrative where familiar textures, colors, and spatial cues evoke moments from the past. Subtle references to earlier homes, personal routines, or cherished experiences are woven into the design, allowing each bedroom to feel deeply personal and lived in.

The design process began with mapping memories rather than rooms. Everyday rituals, spatial experiences, and material associations drawn from previously lived homes were distilled into architectural intentions. These intangible references informed the hierarchy of spaces, moments of pause, and the overall flow of movement within the apartment. At its core lies the atrium, conceived as a contemporary interpretation of the traditional courtyard and the spiritual heart of the home. Anchored by the puja, it was carefully proportioned through multiple iterations to connect the stepped down living area with the dining and kitchen, allowing light, air, and visual continuity to bind the spaces together.


Material exploration followed the planning process, guided by honesty, tactility, and restraint. Sustainability was woven into the design through thoughtful reuse, from leftover wood transformed into a central chandelier, name board, and teapoy, to marble offcuts cast on site as terrazzo.
Bedrooms were designed with distinct identities, responding to varied lifestyles. The emotional anchor of the house is a 75 year old refurbished swing from the ancestral wada, carrying memories of the father’s youth. Natural veneers add warmth and continuity, allowing the house to quietly evolve as a lived, layered archive of memory.
Images


