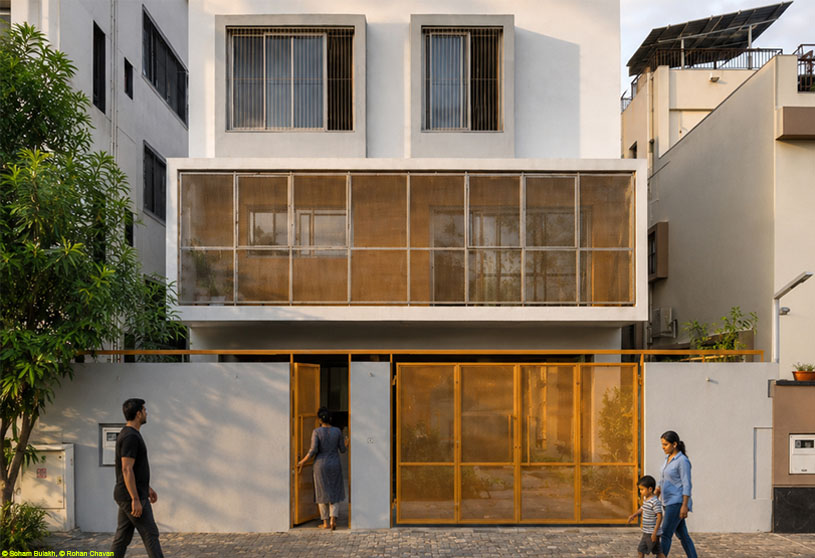
Excerpt: The Porous Court House by RC Architects reinterprets the traditional courtyard house for contemporary living within the compact fabric of Nanded City, Pune. Drawing inspiration from the inward-looking havelis of Rajasthan, the design explores privacy, climatic comfort, and openness through a central courtyard and a porous façade, combining vernacular principles with contemporary architecture.
Project Description

[Text as submitted by architect] Situated within the compact fabric of Nanded City, Pune, the Porous Court House reinterprets the traditional courtyard house for the realities of the contemporary gated community. As residential plots become increasingly constrained and neighboring buildings stand in close proximity, the project explores how architecture can achieve privacy, climatic comfort, and openness without relying on excessive enclosure.
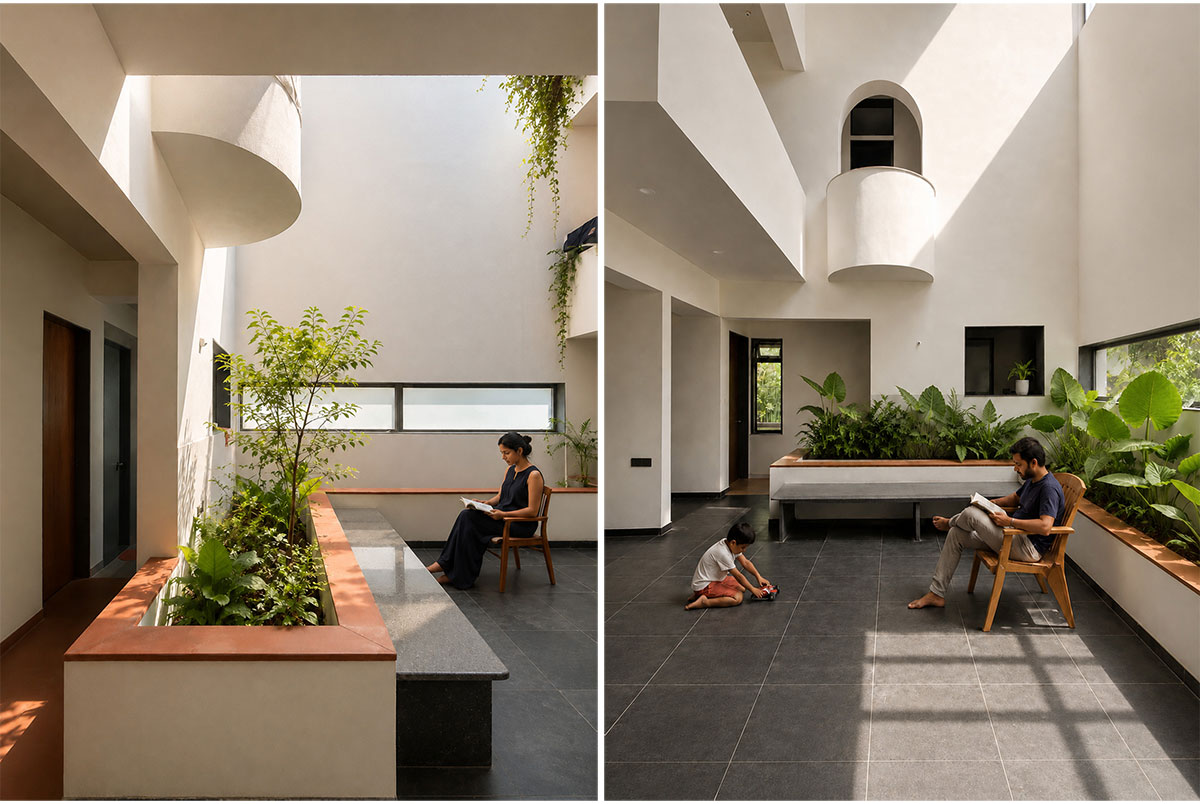


Drawing inspiration from the inward-looking havelis of Rajasthan, the house is organized around a central courtyard that becomes the spatial, environmental, and social heart of the home.
Rather than functioning as a decorative void, the courtyard is the primary source of daylight, ventilation, and visual relief. Every major living space opens towards this internal landscape, allowing natural light to penetrate deep into the house while promoting cross-ventilation across multiple levels. The courtyard creates a calm microclimate, reducing heat gain and offering a protected outdoor room where family life unfolds throughout the day.
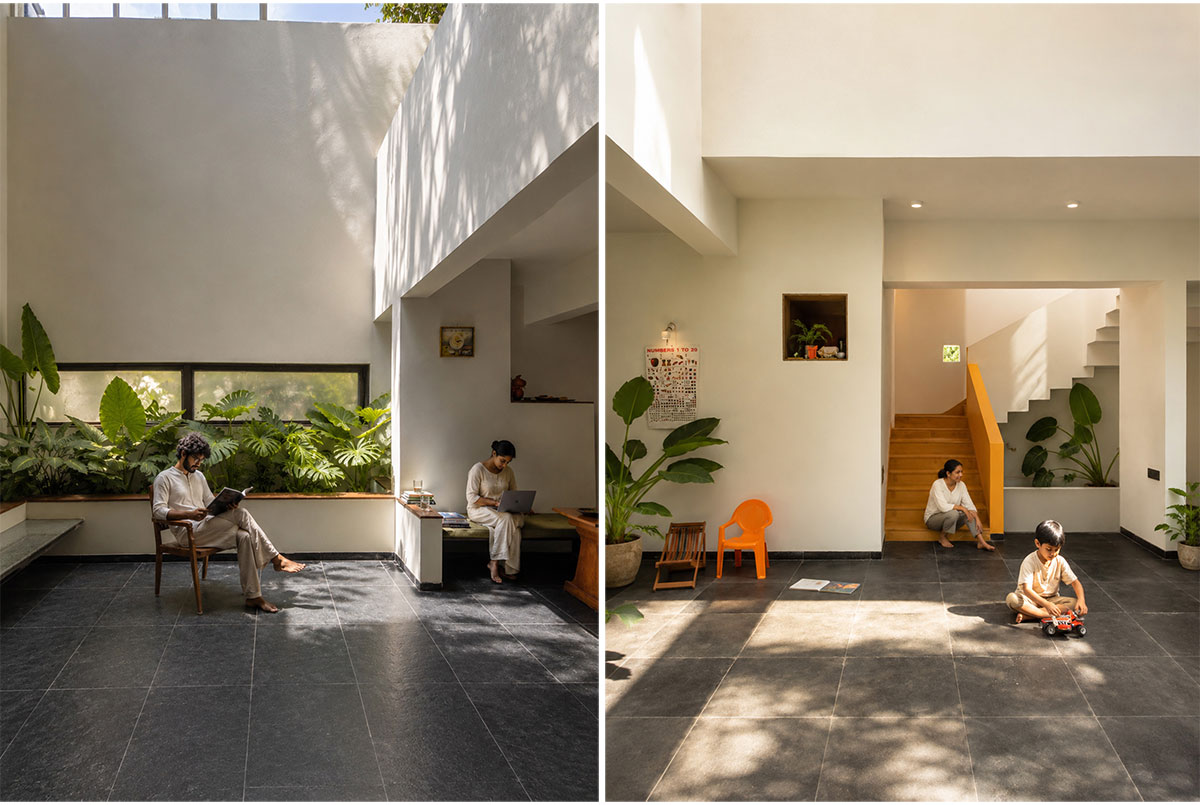


Encasing this internal world is a perforated metal mesh façade that reinterprets the traditional jaali as a contemporary environmental device. Instead of acting as an ornamental screen, the breathable façade filters harsh western sunlight, diffuses glare, encourages airflow, and establishes a layered transition between the public street and the private interior.
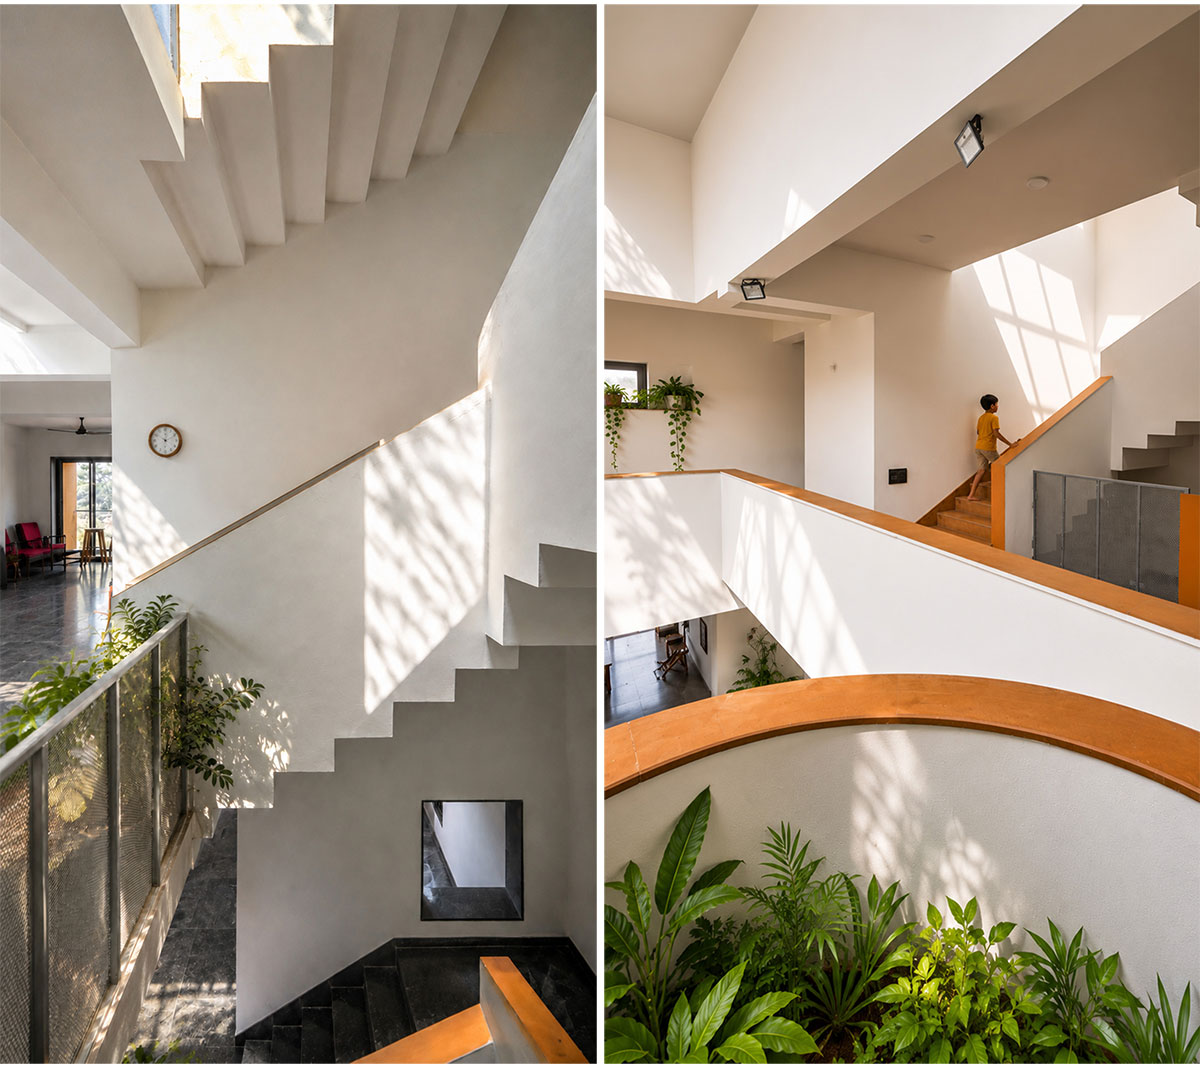


Throughout the day, the perforated surface casts constantly shifting patterns of light and shadow across walls, floors, and circulation spaces, making time itself visible within the architecture. The dialogue between the central court and the porous skin allows the house to remain introverted without feeling enclosed. Privacy is achieved not through solid walls but through layers of permeability that admit light, air, and filtered views while maintaining a sense of retreat from the surrounding neighborhood.
Materially restrained and environmentally responsive, the Porous Court House demonstrates how vernacular principles can be reinterpreted through contemporary construction.

By combining the climatic intelligence of the courtyard with the performance of a breathable façade, the project proposes a new residential typology for dense urban communities, where environmental comfort, privacy, and everyday living are shaped through passive architectural strategies rather than mechanical dependence.
Drawings


Images


