
Excerpt: The White Abode by V+H Design Studio is a home interior design project designed as a serene retreat, focusing on meditation and relaxation. The interior features a monochrome colour palette designed to optimise natural light and reduce the need for artificial lighting. The design approach emphasises low maintenance and neutral colours to create a peaceful, cohesive atmosphere throughout the house.
Project Description
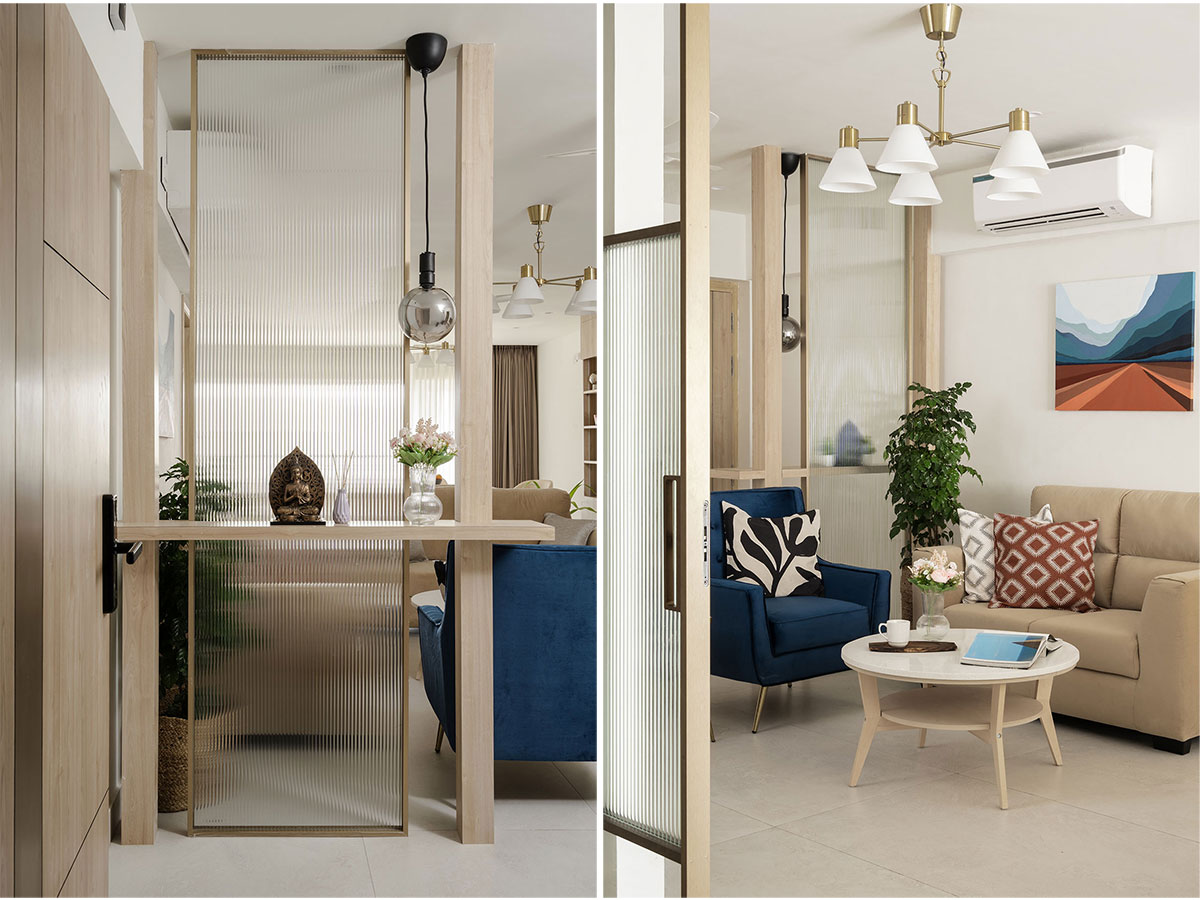
[Text as submitted by architect] The White Abode is an apartment in Hyderabad, designed as a serene retreat for an elderly couple, focusing on meditation and relaxation. The interior boasts an all-white color palette to maximize natural light and minimize the need for artificial illumination. The design strategy focuses on neutral tones and low maintenance, ensuring a serene and cohesive ambiance throughout the home.
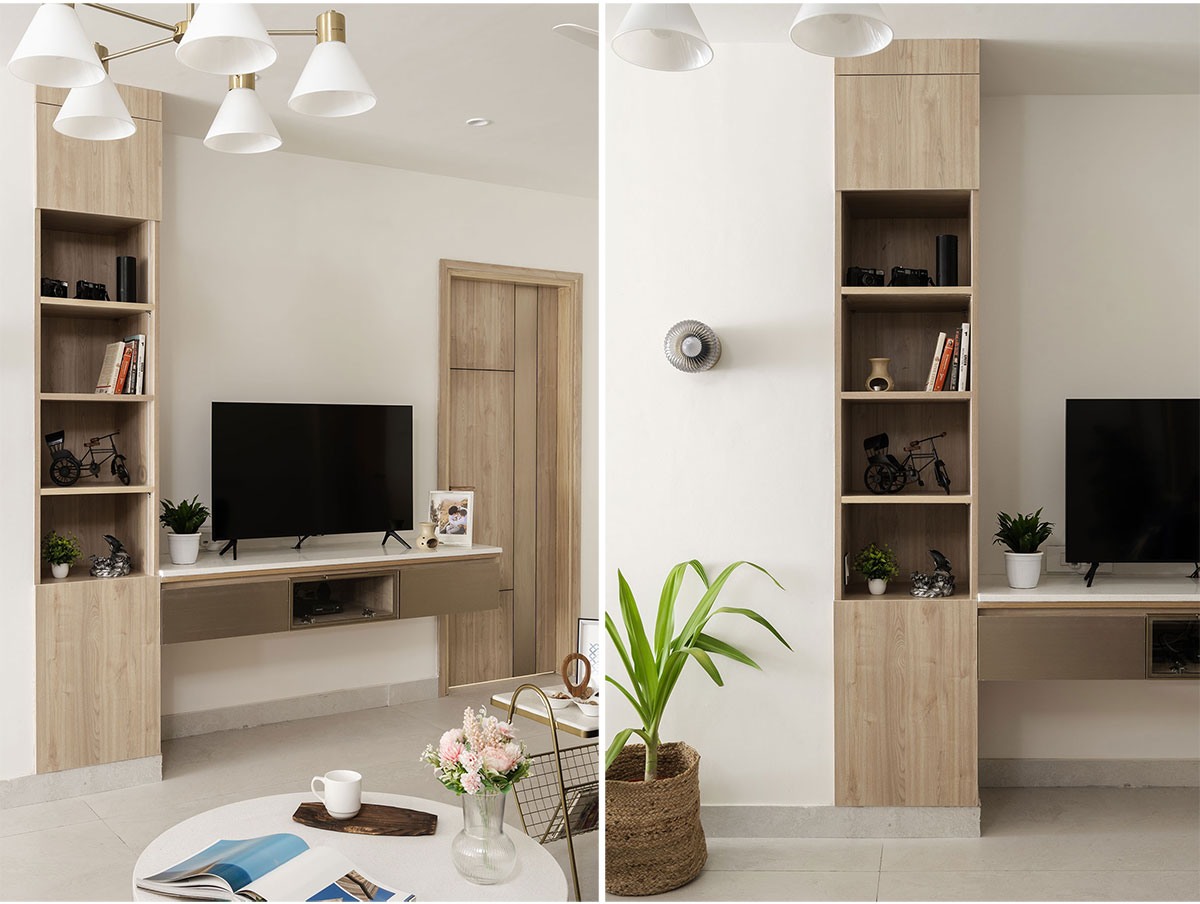
At the entrance, a cleverly placed glass partition creates an inviting foyer, offering captivating views and subtly delineating the living space while preserving its inherent charm. The decor is characterized by light-toned furniture, stylish hanging lights, and minimalist touches, all coming together to create an atmosphere of understated elegance and calm.


The lounge seat and painting in the living room serve as the focal point for several reasons. Firstly, they introduce a pop of color to an environment dominated by neutral-toned woodworking. Secondly, they seamlessly connect the spaces of the foyer, meditation room, and dining area.

The dining area, while neutral, features strategic splashes of color, and the warmth of wooden chairs and doors complements the light grey flooring and white walls and ceiling. The kitchen, completely renovated for this family, adheres to the basics of a wood-and-white color scheme, with clean lines and fine details. To maintain cohesion, the countertops are also white, with the appliances providing the only contrast.
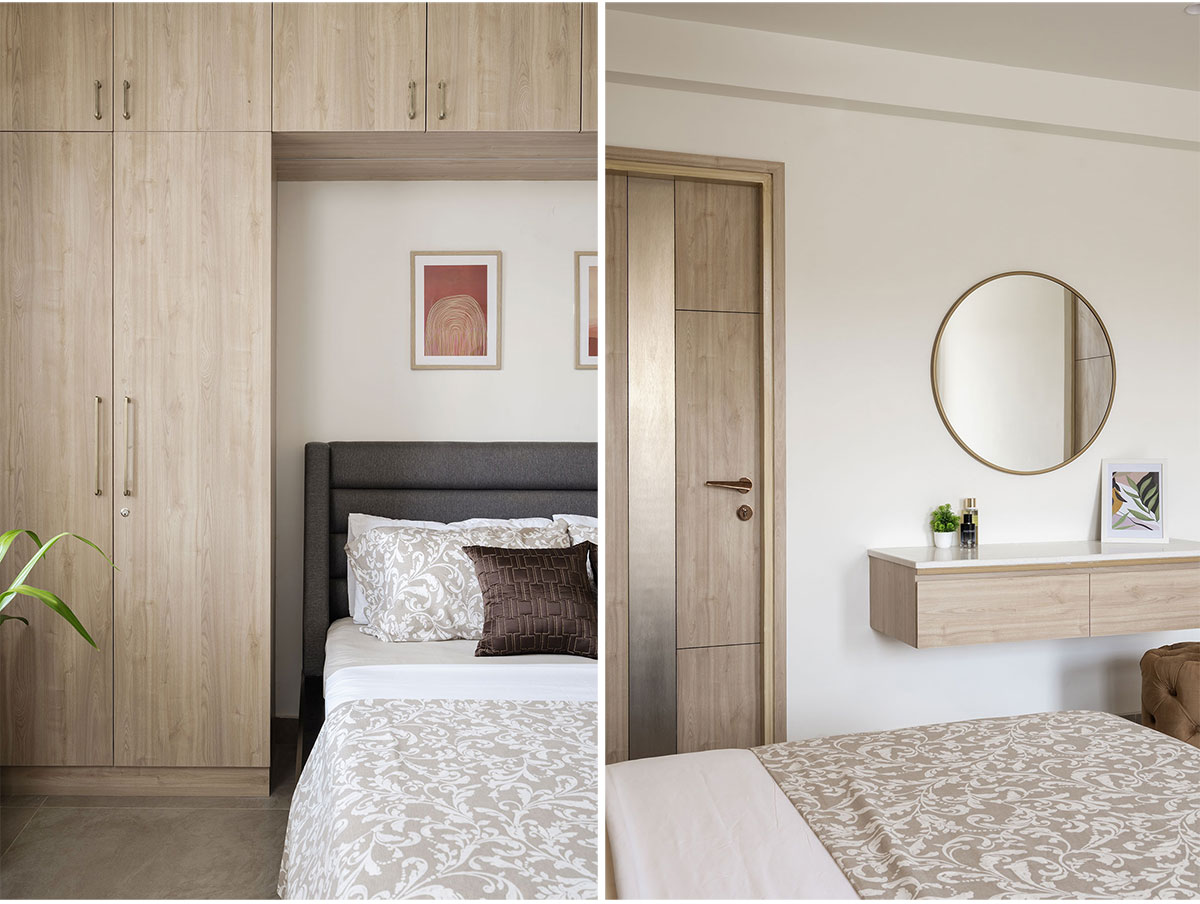

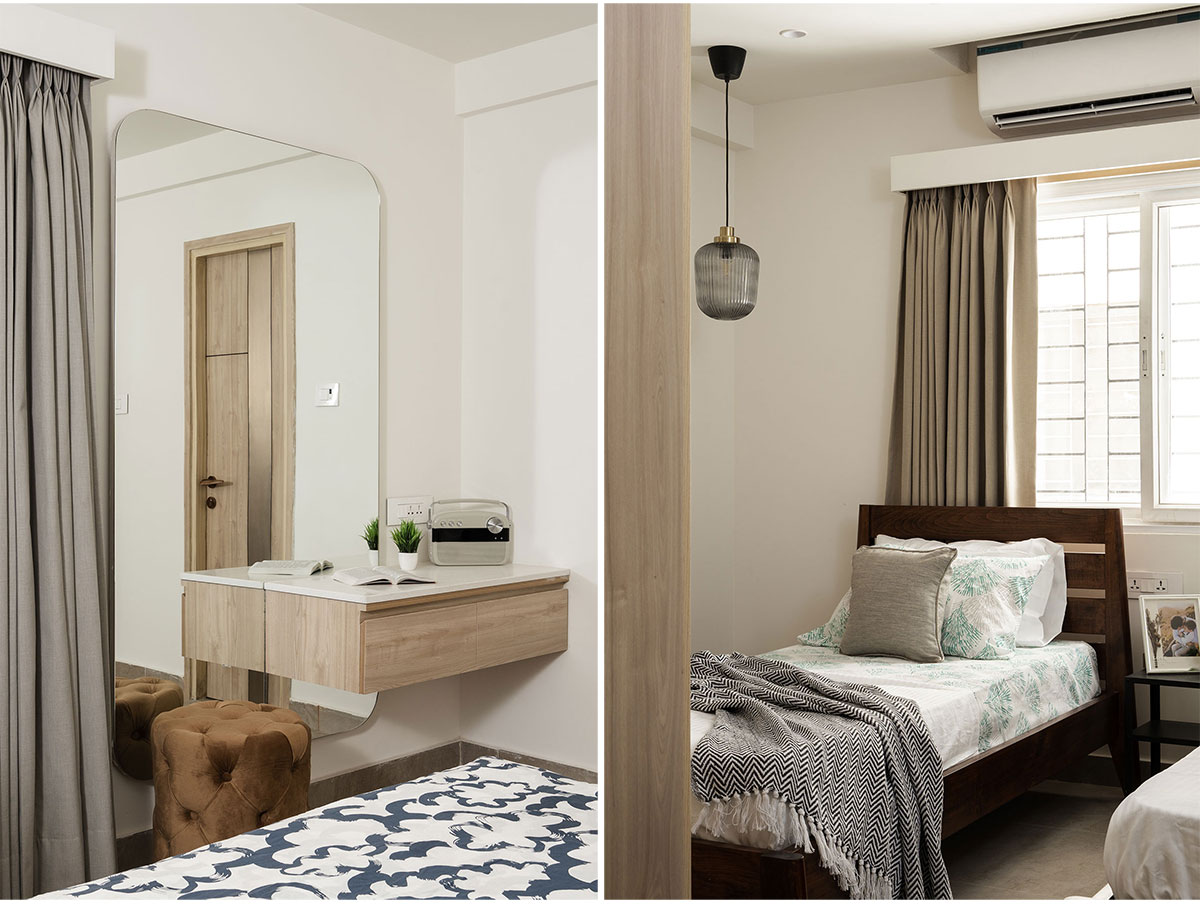
The bedrooms feature warm textures and tones, adding a cozy feel to the space. The colors selected for the walls and woodwork align with the project’s name and overall theme. The clients expressed a desire for a warm, cozy, and contemporary home, with an emphasis on white as the primary color. This preference allowed for the incorporation of various elements that add vibrancy and character to the space. As a result, the house has an organic and lived-in feel, perfectly meeting the clients’ needs.
Images


