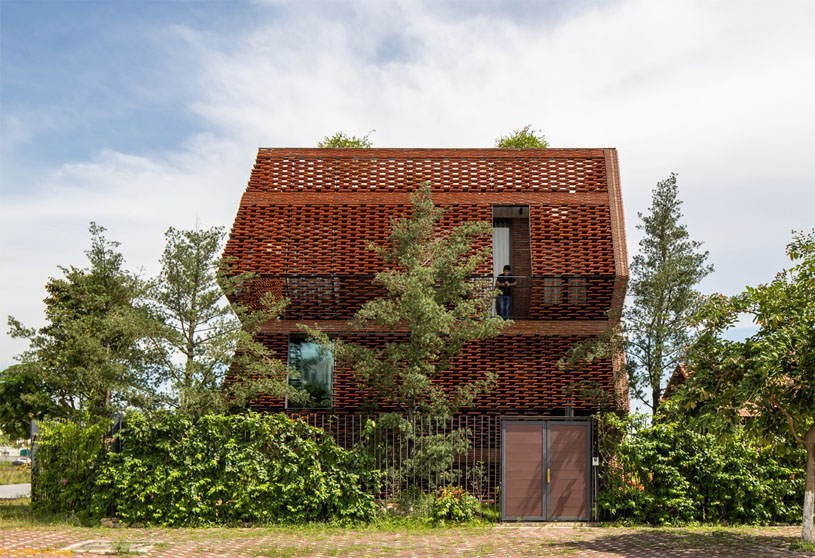
Excerpt: Tile Nest by H&P Architects is inspired by the excavated site, transforming the removed soil layer into an integral part of the house. The design blends the idea of a Nest—with many nooks and crannies reaching toward the ground—and the Ancient Pit House partially hidden underground. This creates a porous, corrugated architecture where suspended tiles, green balconies, and nature combine to shape a memorable spatial experience.
Project Description

[Text as submitted by architect] The house is located in a new developing urban area in Phu Ly city (Ha Nam province). Since this area is supposed to have graves deep underground (due to its proximity to the former cemetery), it is, therefore, necessary to excavate the old soil layer before construction so as to clear the above-mentioned assumption.


This perspective then helps develop the concept of making use of the excavated site as part of the house (after the old soil layer is removed) so that not only distinguishable spatial features are created but also the possibility to harness geothermal energy is made.


Named as Tile Nest, the house communicates the idea of creating a space, a blend of the Nest with many nooks and crannies finding all their ways up to the ground and the Ancient Pit House partially hidden underground. This combination gives the house’s architecture a distinct corrugated appearance, with the shell felt like porous/ perforated on the outside and large space on the inside.
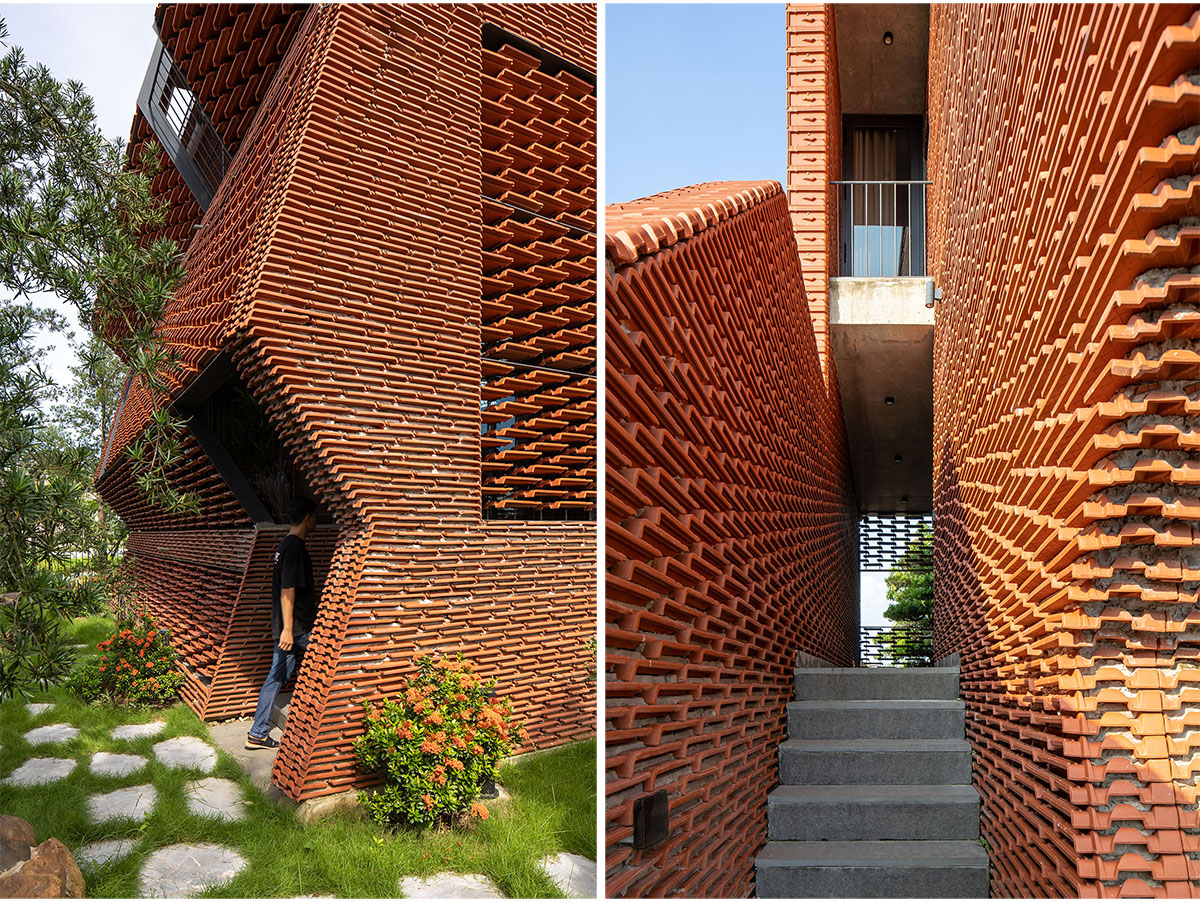

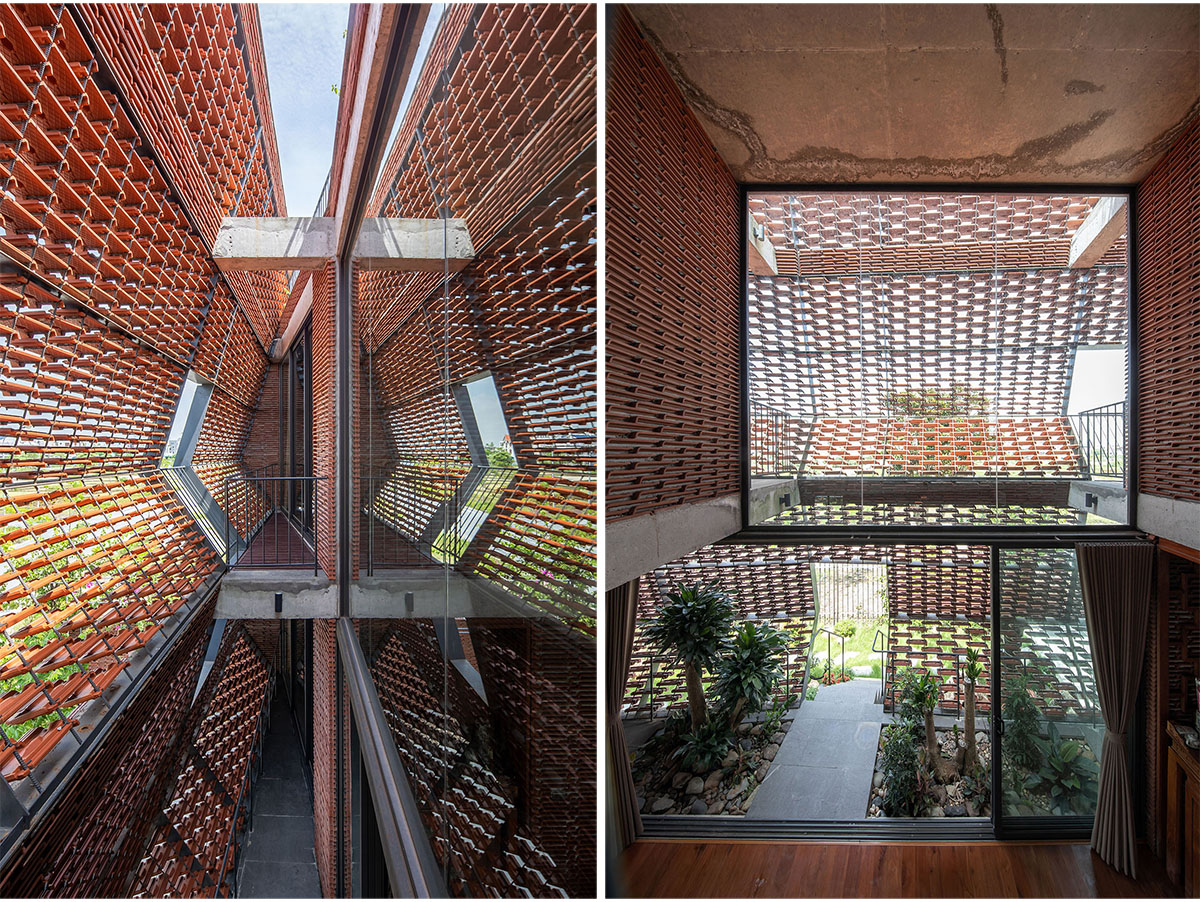
The outer shell is made up of many tiles suspended as if they were flying (provoking a thought of a stacked roof, and a sunshade, as found in a traditional house manner, ..); The middle layer is characterized with transitional green balconies at different heights, which brings about captivating views and helps regulate the microclimate for spaces for use inside.

For a long time, tile has become a familiar and popular material with Vietnamese people, yet it is applied to this house in an unusual way to make its presence felt by seeing through, touching and sensing properties, thereby creating different but close experiences in the space of flower-like patterns from sunshine reflection,, wind and scent of plants – an Architecture immersed in nature realized by a full-of-memory personality.
Drawings & Diagrams


Images


