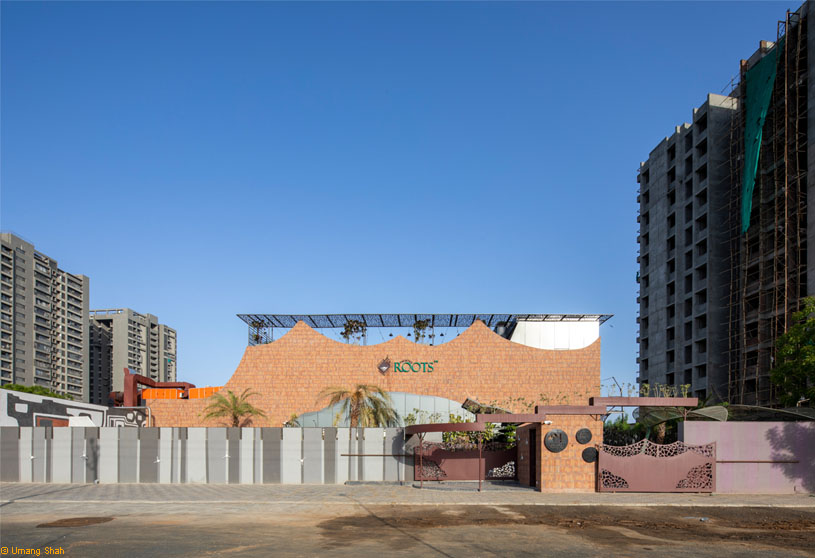
Excerpt: Twisted Roots, a restaurant designed by SferaBlu, Naman Shah Architects, is driven by the idea that nature is the most important thing in the world. The design uses plants not as decorative elements but as integrated, functional parts of space, creating a fluid identity that blurs indoors and outdoors. The project becomes a living, breathing terrarium where architecture and wilderness coexist abundantly.
Project Description

[Text as submitted by architect] I have never met an animal who doesn’t like the outdoors. Humans are animals too! So, it is simple. Nature is the most important thing in the world. Everyone I know, loves nature. They love the smell, the sounds, and the feel of wilderness and would rather be walking around plants than around furniture! We need to use it in abundance in the built spaces we design.
We need plants added not solely as decorative elements here and there but as integrated functional elements of a space. These were the thoughts in our head when designing Twisted Roots, and our USP is plain and simple, plants. Used purposefully, used decoratively, used just for the heck of it.

The main space of the project is the indoor fine-dining restaurant, named as Twisted Roots. The sitting space is designed in a manner that planters create an envelope around you. The bamboo in the ceiling is grooved creating an effect of the sky when we look through it. Light lamps having natural succulent terrarium are hung from the ceiling. The plants in this space produce oxygen even in the dim light, creating an oxygen bar. Thus, the space created feels naturally connected with the outdoors.
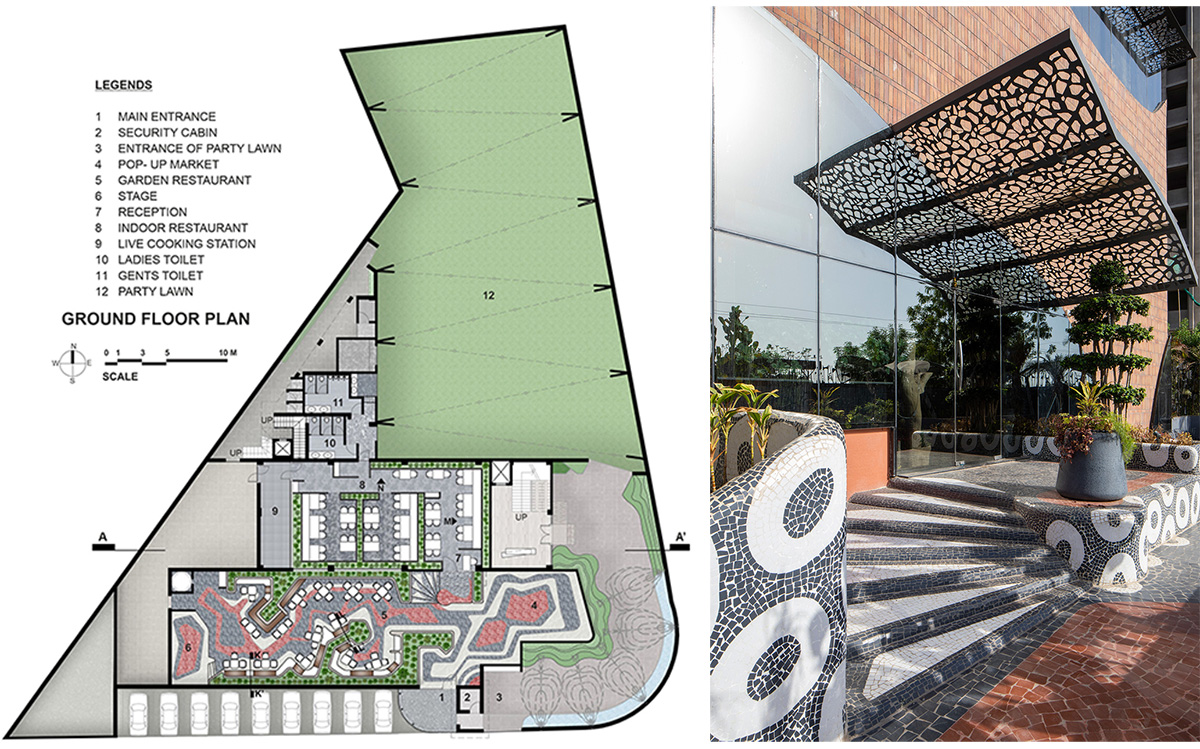

The site was handed to us with a rectangular block building. It was an empty frame structure on a plot with frontage to a busy main road. The client wanted to give the box a unique identity that would be eye-catching given the prominent location. The space was intended to house an open-to-sky all-day café, an indoor restaurant, an evening terrace bistro, an indoor banquet hall and a party plot behind the building.
I believe that landmarks are created by arbitrary intervention in urban spaces. It was important to me that any fortunate passer-by, sparing a glance in our direction, should have a fleeting chemical imbalance in their brain and wonder what’s going on here! So, a building which has the profile of a box, has a fluid identity and geometry that is anything but a box. This apparition is called Twisted Roots, and true to its name, there are all these trees and plants outside, inside, on top of it, surrounding it – everywhere!


A Walk in the Arb: The idea is that when you walk into a park, you enjoy the plantation, you have a few refreshments, a little bit of mwah mwah in some secret nooks, you indulge in some desserts and you go home smiling and happy. That’s the all-day café at Twisted Roots – a café, an arboretum, that walks in the park.
Nooks and spaces have been carved out amidst elevated planters. A combination of tall trees and shrubs provide shade, privacy and indirect light at night. We wanted to add live butterflies as an integral design element and provide fluttering sparks of color. So, we picked host plants and nectar plants that attract butterflies.


The floor, seats and planters are an organic singularity, warping into each other. The china mosaic patterns are a paradise for children’s imaginative games. While skipping and jumping along, they may bump into a gang of teens planning their next heist, or with the next bend, an elderly man fighting with his wife on why he deserves to eat that last slice of cake.
This pattern continues up a wall, fluidly transforming into a mural that forms the backdrop of a stage where local talent comes to perform in the evenings. Maintaining continuity of lines from horizontal to vertical surfaces is challenging and the local craftsmen pulled it off beautifully with their skillfully laid pieces of regionally manufactured tile.


Enter the Terrarium: Terrariums are micro-environments in a glass container. Most indoor restaurants are in commercial buildings which are glass boxes too. That got us thinking, why not make the restaurant a large, living, breathing terrarium!
Plants are an integral part of this space, just like columns and walls. You’re in a fine-dine restaurant and the server magically appears from behind a bush! You don’t see who sits behind you but if you’re looking for some gossip, stick your head in those shrubs and you’re sure to catch some whispers. Walk around and you’ll catch glimpses of the chef tossing fresh greens in his pan. Look up at the arched vault to see the sky peeking through bamboo silhouettes.

Our true craftsman here was our Maali Kaka, who took to YouTube and figured out how to make us some actual terrariums which we have used as hanging lighting fixtures. All plants selected for the restaurant are ones that thrive and also give out oxygen in low light. There’s no alcohol in Gujarat, so we decided, hey, let’s double up on that oxygen instead!
Our tabletops are polished slices of natural tree trunks and the tapestry looks like moss on the bark of trees. Since moss grows only where the air is the purest, with our design, we create a representation of such clean air, which is otherwise scarce in the city outside!
Images


