Excerpt: Umrigar Residence by Khilawala Architects embodies the Japanese word ‘natsukashii,’ a quiet nostalgia where memory is honored and gently reinterpreted. The design intervenes minimally, retaining and restoring the warehouse’s original structure while allowing new elements to take cues from it. Industrial honesty is preserved, softened by light, timber, and nature, creating a home that lingers between past and present.
Project Description

[]Text as submitted by architect] There’s a Japanese word natsukashii that captures the quiet ache of nostalgia, the warmth that arises when a familiar scent or texture pulls memory to the surface. On the leafy banks of Gujarat’s Tapi River, a home rises from the bones of a former warehouse, embodying this very feeling. The project is a story of memory being honored, reinterpreted, and gently allowed to linger.

Designed by Ar. Tejas Khilawala of Khilawala Architects, the Umrigar Residence is a contemplative act of renewal. The site, a utilitarian mix of steel frames and concrete blocks was once a bustling warehouse complex for farming equipment and products.
Today, it stands reimagined as a deeply personal family home for a real estate developer with an abiding respect for the past. “My simple motive,” Khilawala shares, “was to intervene as little as possible, retain everything that could be retained and restore everything that could be restored. The rest of the interventions took their cue from the original.”


The architect chose to listen carefully to what the site offered instead of imposing a new narrative. In the northern section, a steel-framed garage once flanked by storerooms has been preserved and re-skinned in timber and glass, a nod to Ricardo Bofill’s ‘The Factory’ and a gesture that embraces industrial honesty over cosmetic erasure.
“The intervention doesn’t hide what it was, it reveals what it can be,” says Khilawala. The timber cladding brings warmth to the frame, while the existing structure holds the memory of its earlier function.


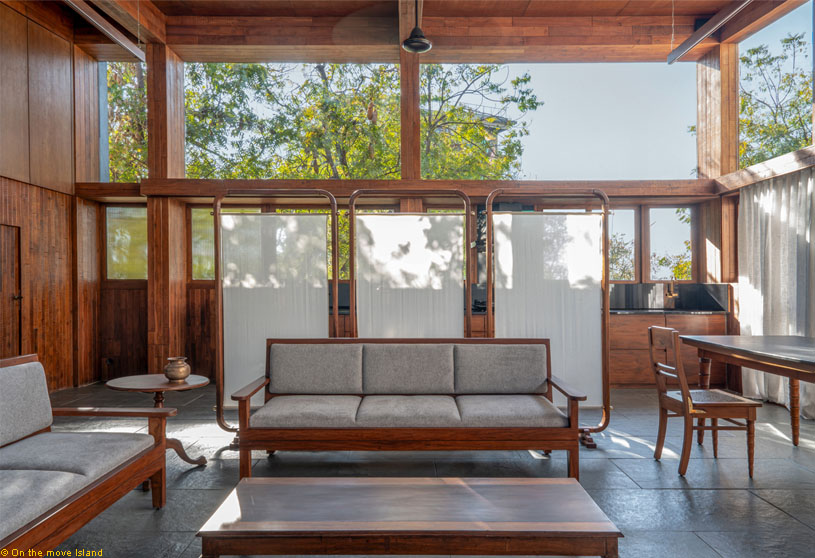
Above the garage, a new level was constructed using dry techniques—Kota stone slabs laid over sand, avoiding the weight and permanence of concrete. This elevated space now houses the kitchen and living areas—airily lit, the large space intimately scaled by the larger trees.
Through the kitchen window, as the coffee brews, the Tapi flickers briefly between trees. Timber louvers on the façade filter sunlight into shifting shadows. Light, woodgrain, breeze there’s a rhythm to the architecture that feels almost musical.


In contrast, the adjacent concrete block once used for storage now accommodates the office and drawing room on the lower floor, with the family’s private bedrooms above. The planning is subtle but deliberate: solid walls to the back, porous openings to the front, a quiet choreography between shelter and exposure. Verandahs and shaded porches soften the edges of this spatial sequence, inviting stillness and creating pause.
And then there are the imperfections left intact, not hidden. The original corrugated metal roof, once installed to mount solar panels, remains. A layer of plywood and glass wool insulation has been tucked below, muffling the monsoon and tempering the heat. It is not a grand architectural gesture but it is a profoundly respectful one, attuned to material, memory, and resource.


Inside, the palette remains muted, tactile, and grounded. Cool grey floors in local stone anchor the space, while timber walls and exposed surfaces allow the home to breathe. Brass fixtures, fluted glass, slatted cane, and dark granite form a vocabulary that’s subtle, unflashy, but deeply crafted. Furniture was either repurposed from the family’s existing collection or sourced from local antique dealers specializing in colonial and regional relics. Each piece restored but not over-polished carries its own story.
Even the pendant lights on the verandah, once kerosene lanterns, now cast a quiet, electric glow.

The architecture whispers through thresholds, screens, and intermediary spaces the places where the house breathes most freely. The home’s northeast siting, flanked by the river on one side and enveloped by foliage, gives it the quality of a leaf that has come to rest exactly where it belongs. Its gestures toward nature were rather collaborative – “I wanted nature to be a collaborator, not an accessory,” Khilawala reflects. Dwelling on that statement further, isn’t that how we’re all supposed to coexist?!

This spirit extends to every detail. Railings are carefully proportioned. Joinery aligns with quiet precision. Nothing is ornamental, yet everything feels composed. In an era of hyper-visibility and spectacle, this home offers a counterpoint: it lingers in the grain of timber, in the way light lands on stone, in the grace of reuse.
The Umrigar Residence seeks a sense of belonging. It stands unpretentious, evolving layer by layer, memory by memory. The space is crafted such that it listens, adapts, and most of all, endures.
Images


