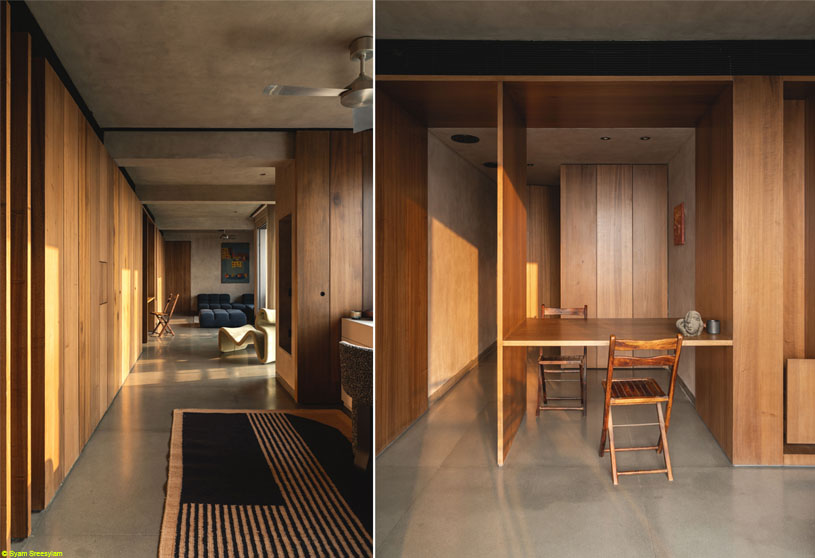
Excerpt: Unit 163 by studio80 is conceived as an open, adaptable extension for multi-generational living, balancing privacy and independence. Instead of reintroducing walls, a continuous wooden element organizes the interior as a multifunctional spine, maximizing storage while maintaining visual clarity. A monolithic material palette and preserved visual axes reinforce a sense of continuity, openness, and connection to the cityscape.
Project Description
[Text as submitted by architect] Unit 163 was acquired as an extension of the family’s home, located on the 16th floor of an apartment complex in the heart of Chennai. In a household where multi-generational living is customary, it allowed the son to remain in close proximity, while maintaining privacy and independence.
To accommodate a living space, a single bedroom and extensive storage, all internal walls of the original two-bedroom apartment were broken down. This left behind an unusual grid of beams and two large columns in the middle of an already linear volume.
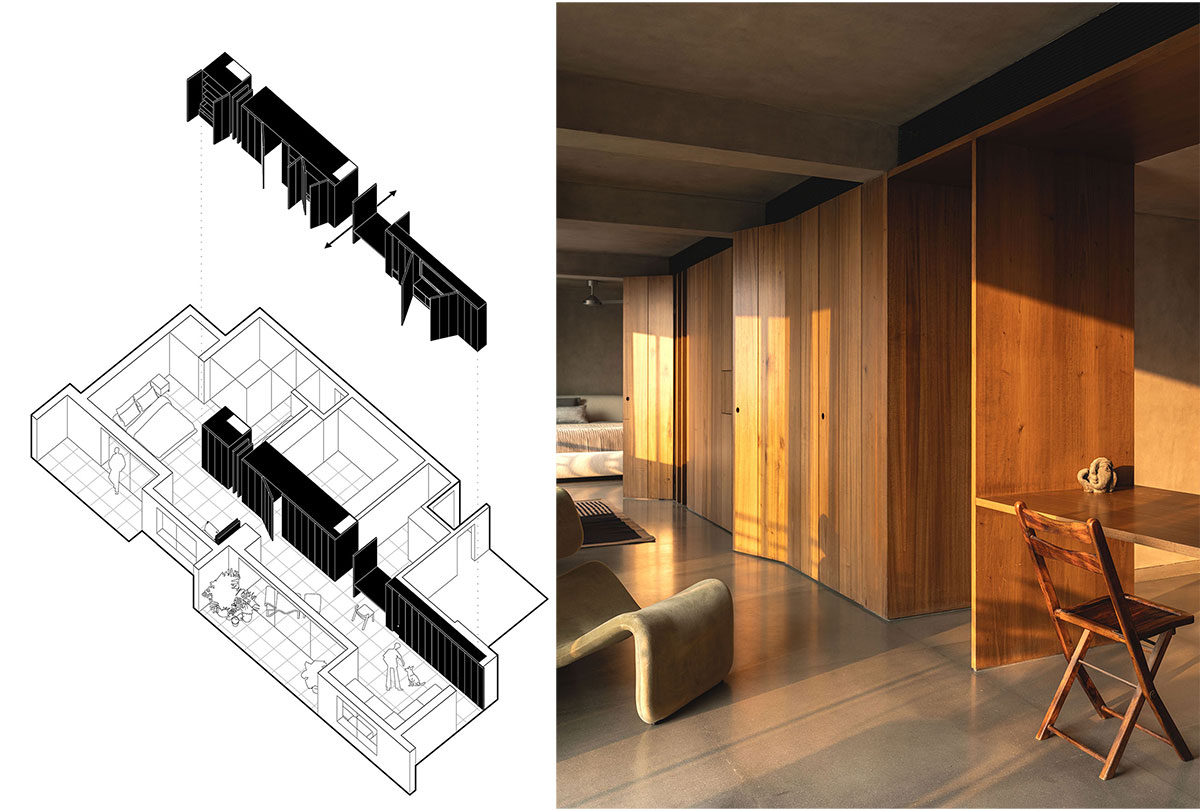
The extension connects to the parents’ apartment through a 3-metre wall along its shorter side. One longer side, measuring 15 metres, adjoins an internal corridor. Here, the existing entrance door was recessed to create a vestibule, allowing an additional independent access to a staff area. Within the unit, auxiliary functions of the wardrobe and toilet are placed along this corridor-facing edge, freeing the external periphery for primary functions that benefit from ample natural light, ventilation, and expansive views of the cityscape.
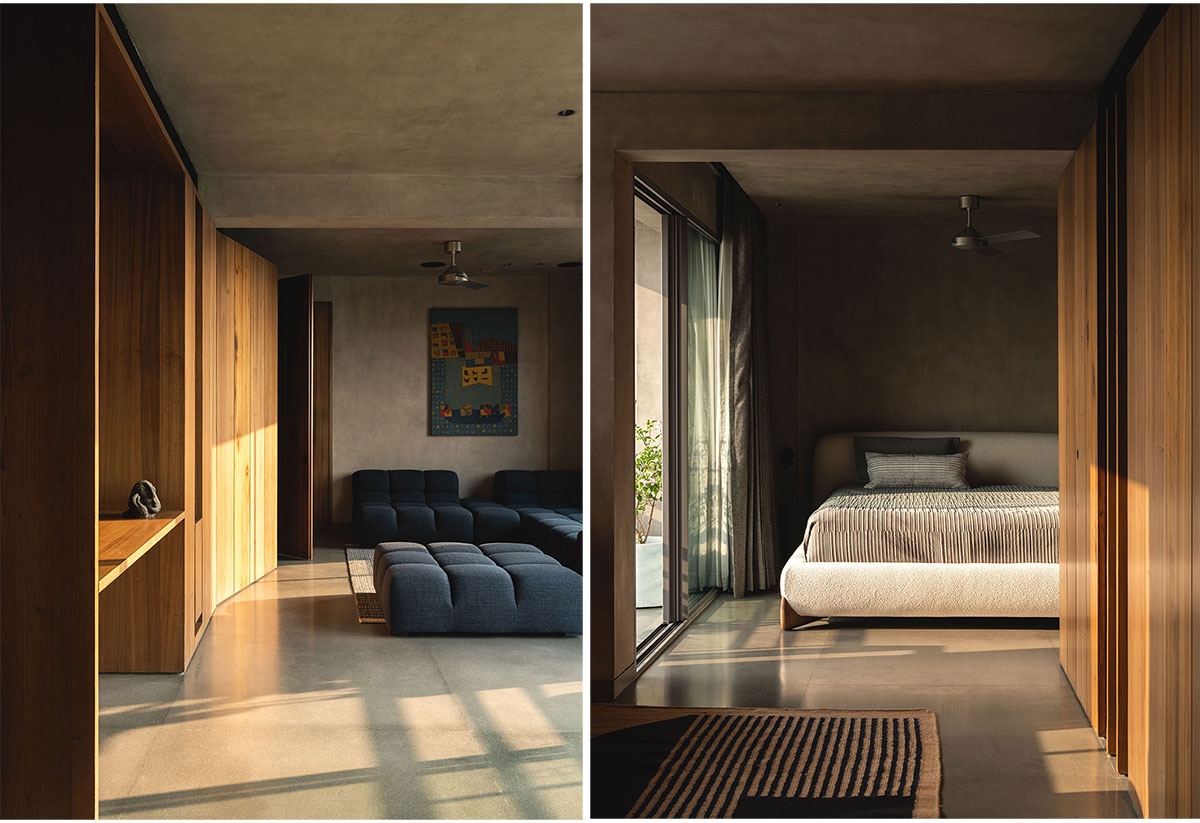
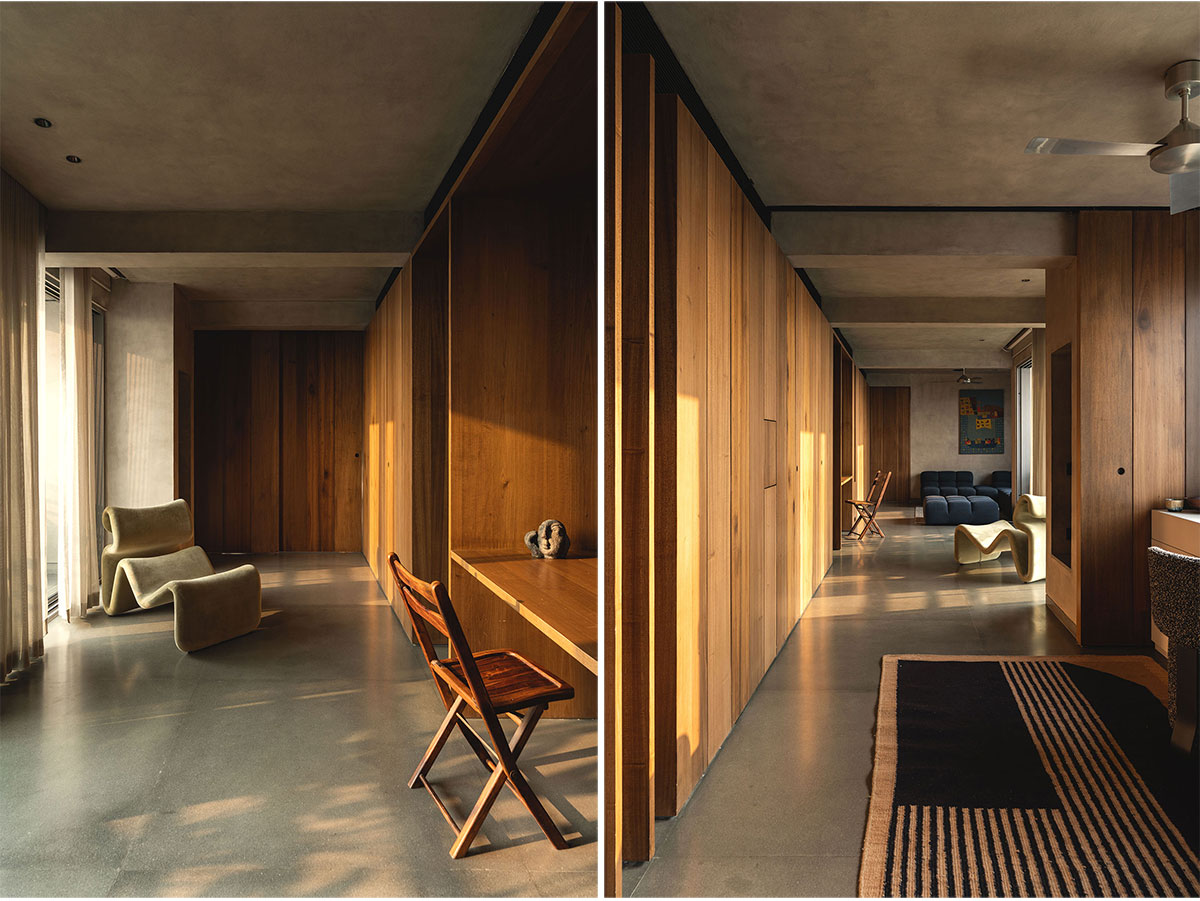
Original windows were replaced with slim aluminium sections to enhance views, and so balconies could be a seamless extension of the inside. Instead of reintroducing walls to define spaces, a continuous wooden element organizes the interior. Conceived as a multi-functional spine, this element maximizes storage while concealing doors, service lines and structural components to maintain visual clarity.
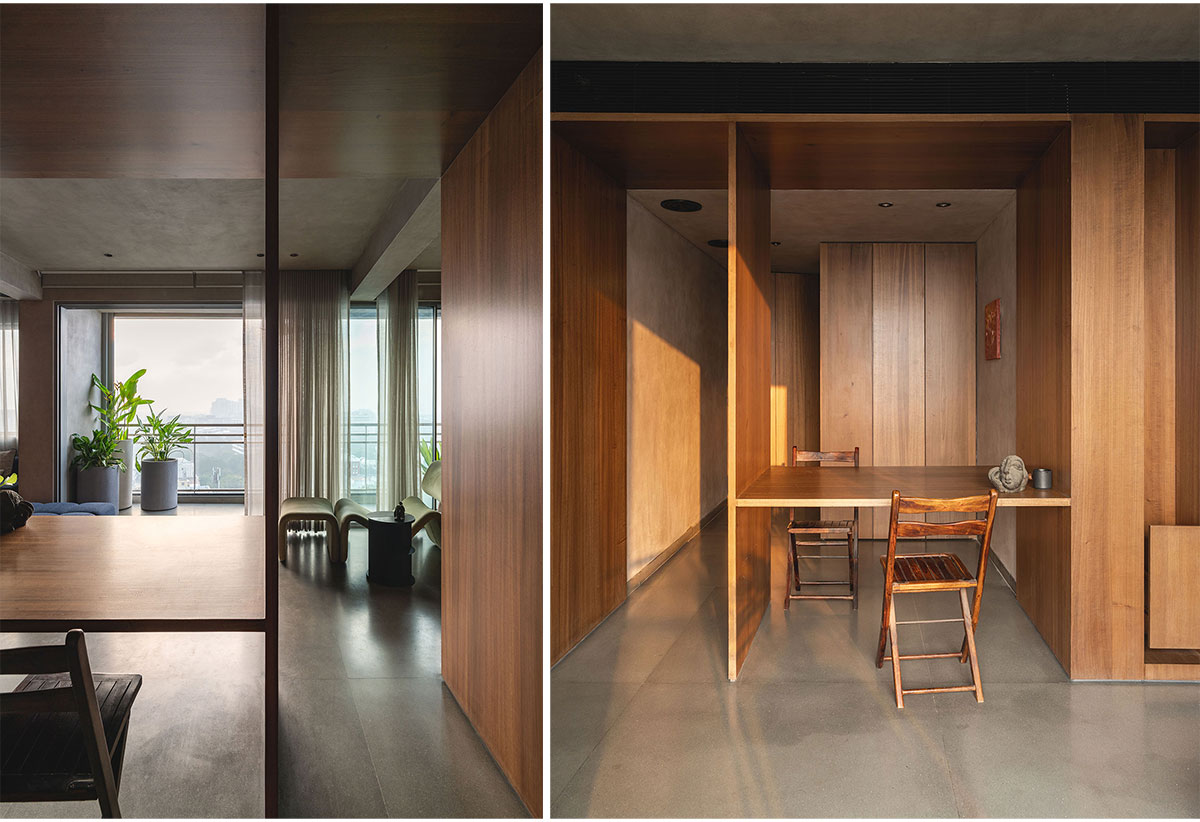
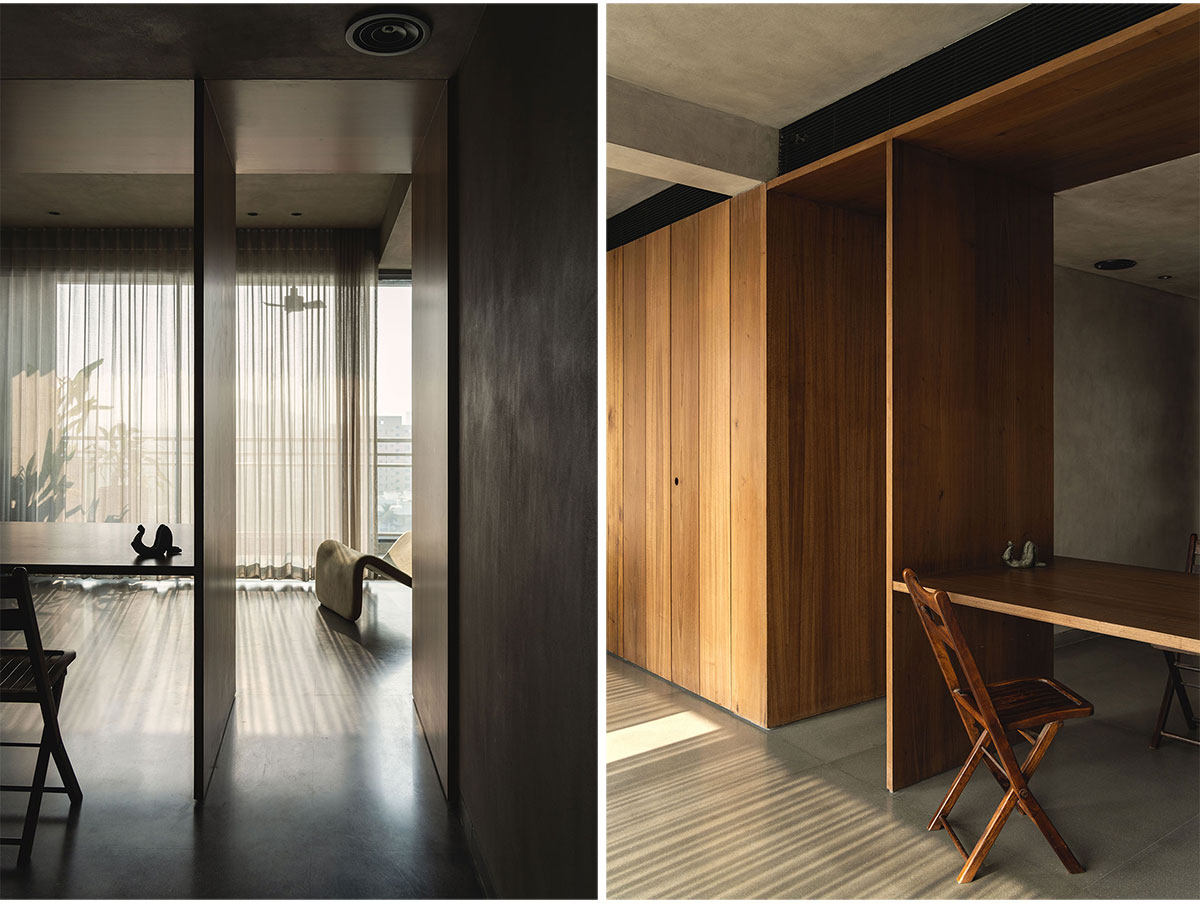
The element transforms into louvers that admit light into the toilet and extends as a study table positioned between the entrance and the balcony – a point from which the entire width of the apartment can be experienced. Perpendicular to the element, a hidden sliding partition allows the otherwise connected private and public zones to be separated along the length when required.
Within the small footprint, it was imperative to preserve these two visual axes. This sense of continuity is reinforced by the use of a single material across the walls, floor and ceiling, forming a monolithic backdrop to a space that, though compact, is adaptable and open.
Images


