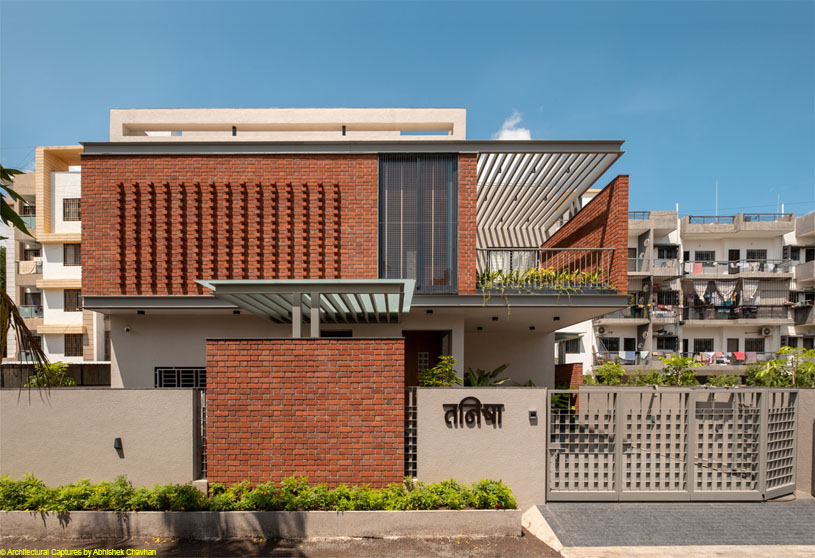
Excerpt: Utsav by Studio Arcon embraces restraint as its guiding principle, creating a low-maintenance home that feels breathable through height, depth, and voids. The design celebrates simplicity, where generous volumes, double-height spaces, courtyards, and natural light become the true ornaments. Using a minimal material palette of exposed brick, white walls, and oak, the home fosters openness, stillness, and a strong connection between space and everyday life.
Project Description

[Text as submitted by architect] There is a familiar comfort in using natural materials like brick and wood, particularly when they are left to speak for themselves. Utsav, designed by Studio Arcon in Baramati, distills this very idea into built form through generous volumes and double-height spaces.
Designed for a family of four — the architect’s childhood friend, his wife, their daughter, his mother, and their cat — the home was imagined as a quiet, sunlit retreat. The brief, simple yet profound, called for a “low-maintenance home that feels breathable,” one where spatial quality in voids and blocks, and material palette of minimal materials become the only true ornaments of the home.
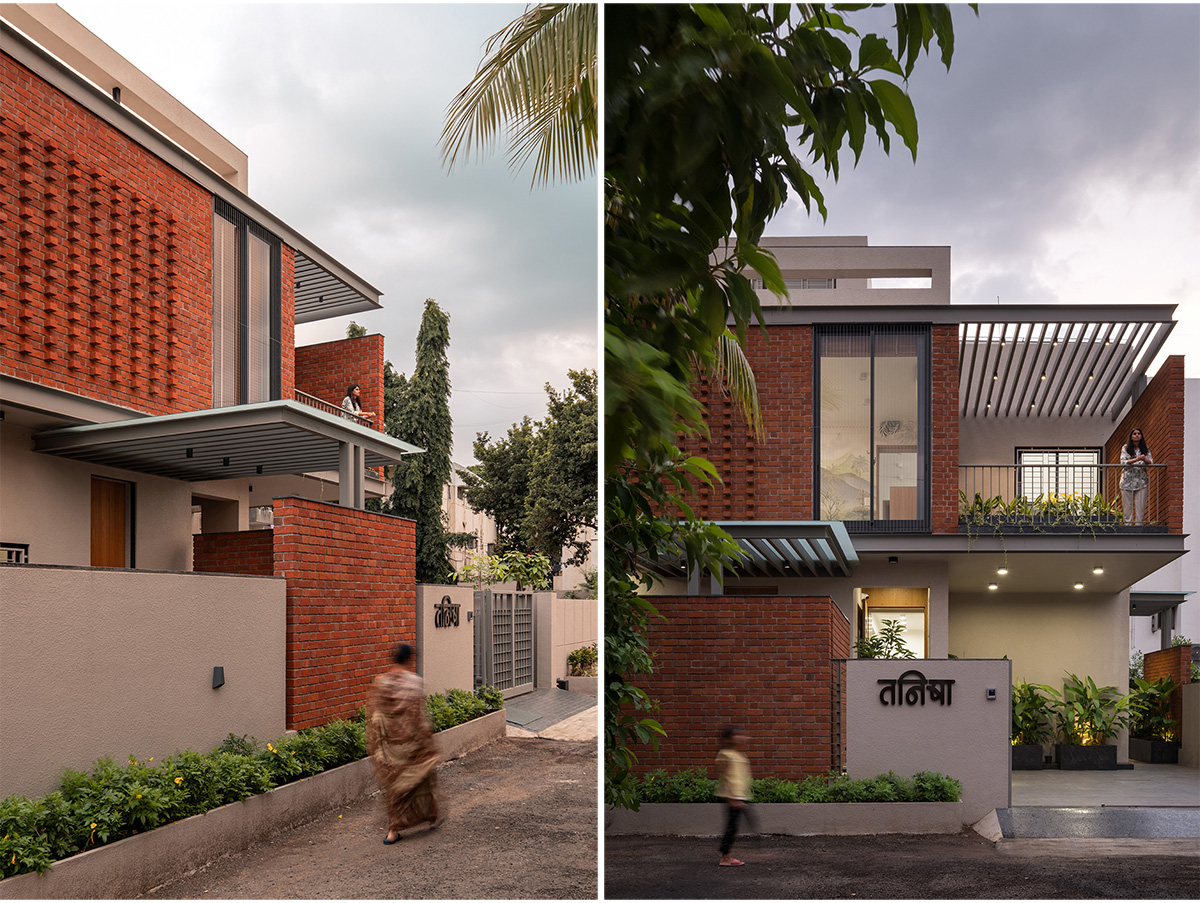

Therefore, “The design of Utsav embraces restraint as its guiding principle, and expresses the sentiment through height, depth, and voids,” the principal architects, Jinesh Dhumavat and Shekhar Nahar explain the sentiment echoing through every volume.
Exposed brick by the pioneering Radha Krishna Bricks forms the exterior shell, while white walls inside amplify daylight, reflecting it softly through the courtyards and open spaces. Inside, the palette remains deliberately subdued, inspired by vernacular cues and paired with light oak furniture custom-designed for each proportion. Entering from the northeast, a modest lobby leads into a courtyard that immediately draws in light and air.

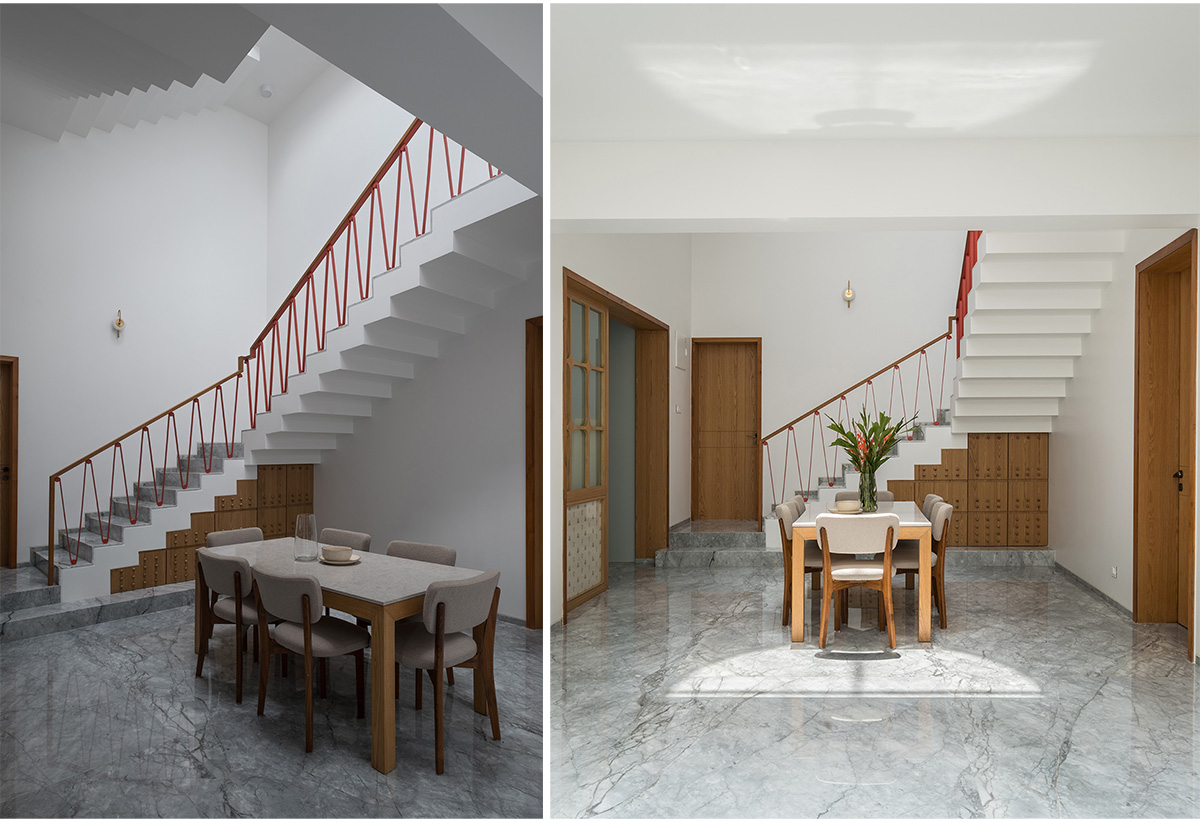
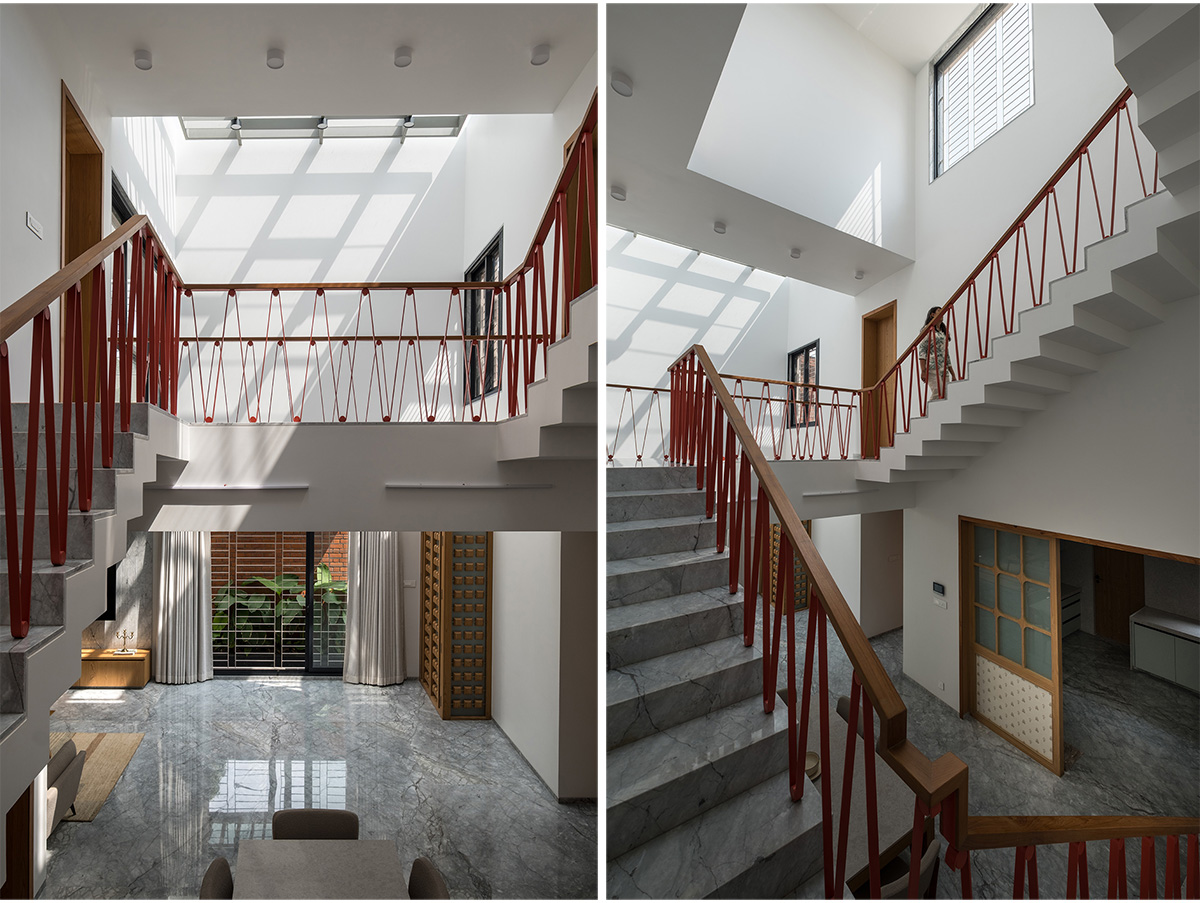
On the ground floor, the living spaces gather around the courtyard, in varying degrees of height and openness. The southeast kitchen connects seamlessly to the double-height dining area the brahmasthan of the home. Each room maintains a visual relationship with the courtyard, creating a layout that unfolds through a series of vertical interactions rather than linear corridors.
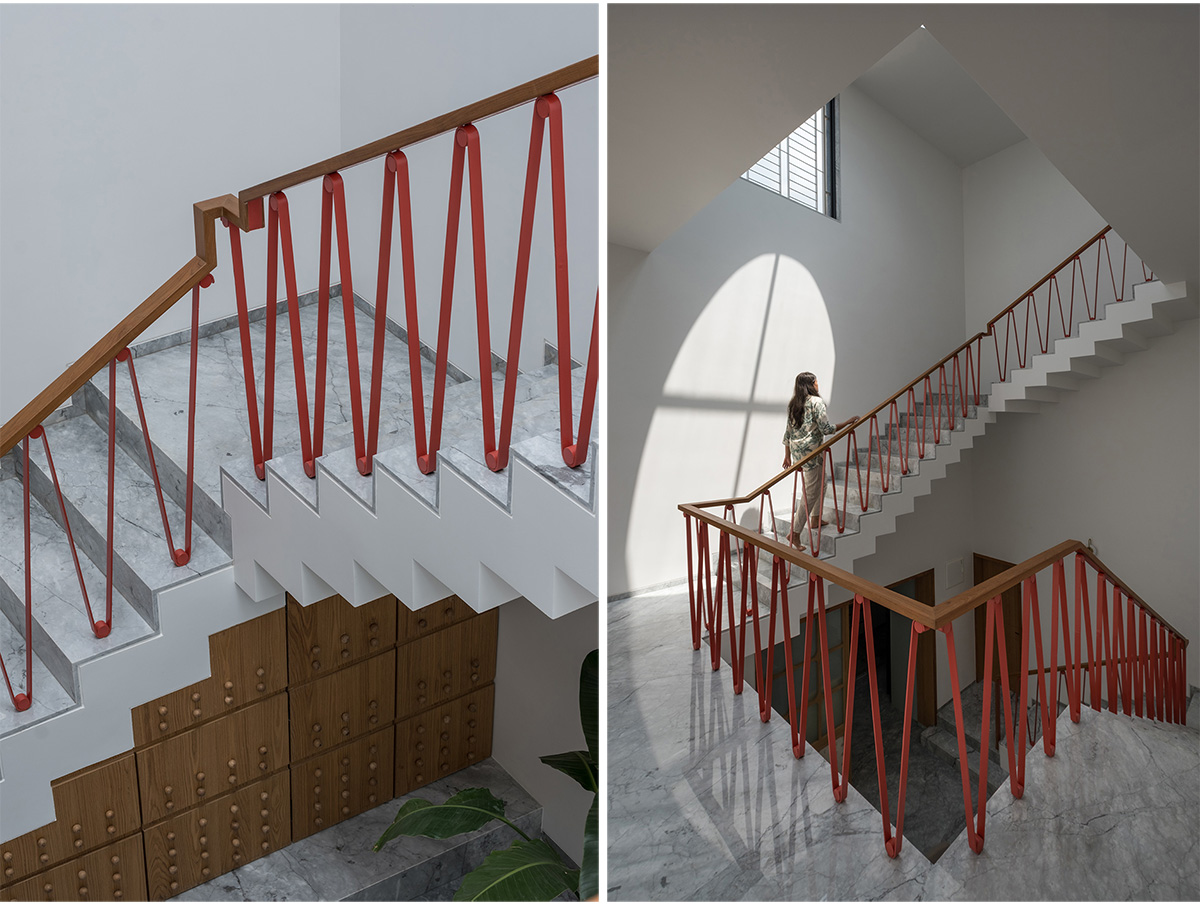


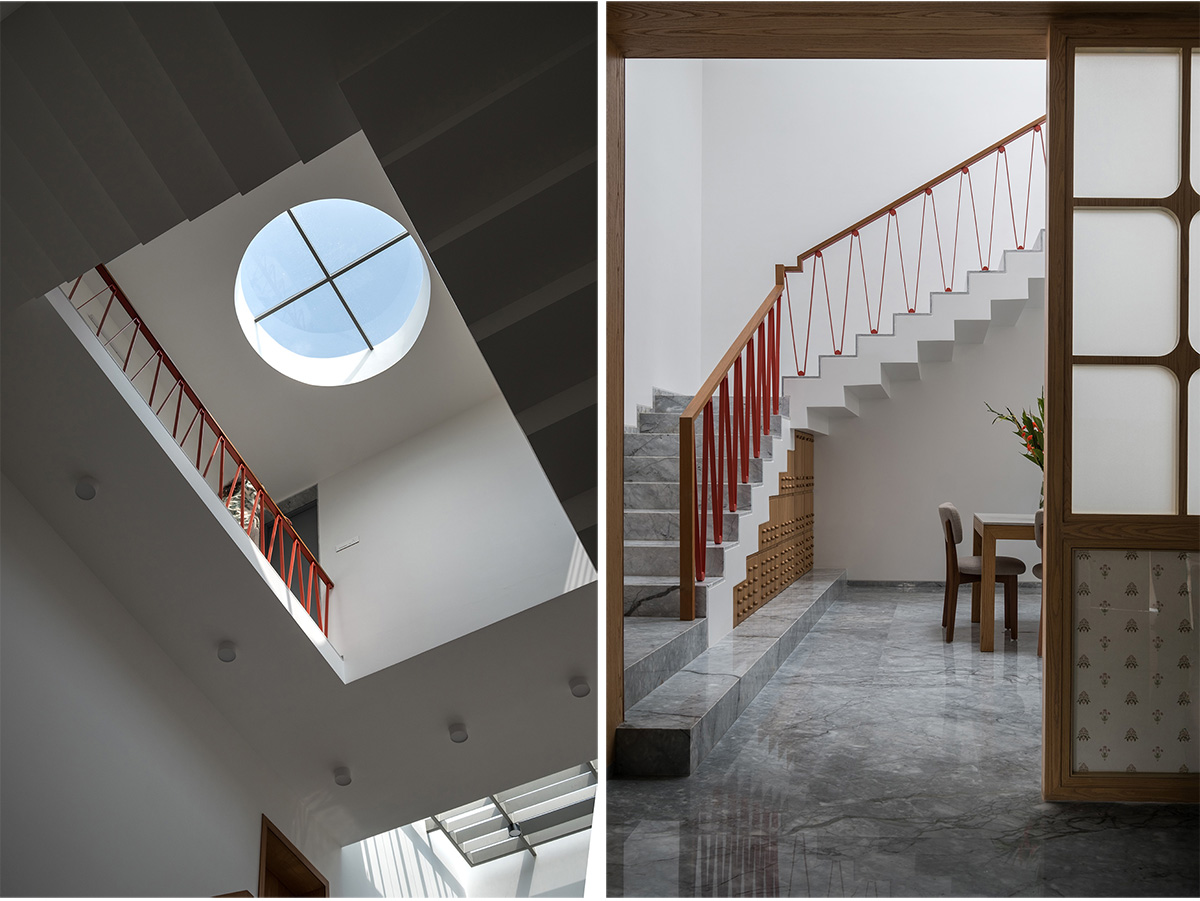
There is also a staircase anchoring the interlocking volumes across the ground and first floors. Its stark white surfaces are illuminated by a skylight that orchestrates a quiet play of light and shadow in the dining area. A bright red railing cuts through this clarity, offering a moment of whimsy between the home’s understated grace. Upstairs are the master and daughter’s bedrooms unfolding around terraces and Tostem openings that give a peek into the lower floor.

“The site posed distinct challenges. Compact and hemmed in by taller buildings along its rear edge, it demanded a design that could breathe within tight boundaries.” recall explains Jinesh Dhumavat. Studio Arcon responded by carving openness inward, through courtyards, double heights, and terraces. What began as a constraint became the project’s defining feature – an inward-looking home that feels spacious, private, and filled with light.
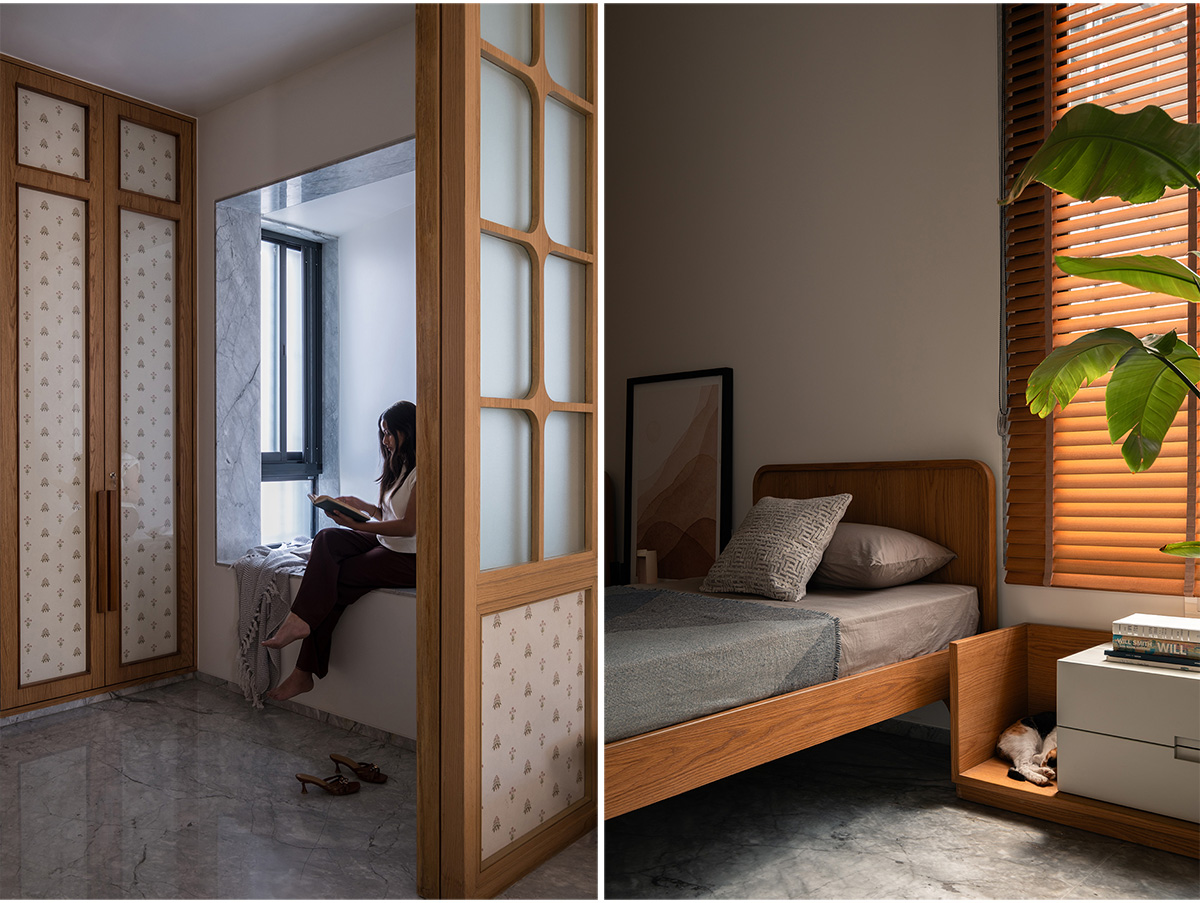
There’s also a certain tenderness in how the design accommodates its occupants and their lifestyles. The furniture remains deliberately minimal, crafted to serve the family’s routines. The bedrooms come alive with clay art, soft-toned wallpapers, delicate curiosities, ready to hold the simplicity and authenticity of the owners’ in the design’s bones.

“Simplicity defines every spatial decision in Utsav,” explains Shekhar Nahar. False ceilings and heavy panelling are omitted, allowing the home’s proportions and material clarity to stand on their own. Walk-in wardrobes are enclosed by airy partitions. Soft textures, muted Kalakaari Haath wallpapers, and handcrafted clay pieces introduce gentle layers.
As light travels through the day, touching brick, oak, and white walls alike, the home seems to transform in mood without ever losing its stillness. Sunlight dances across the walls, tracing patterns that shift through the day, a quiet reminder that time itself forms part of the architectural narrative crafted by Studio Arcon for Utsav.
Drawings


Images


