
Excerpt: Vedbu by Rabagast Studio is a humble timber shed that quietly settles into the landscape at the edge of Tahko Panorama Spa Hotel. Built entirely of wood and resting lightly on stones, it shelters firewood and the people who work with it. Through simple form, careful making and a subtle play of light, the project gives quiet dignity to an everyday, practical function. It becomes a link in the everyday rhythm of the place.
Project Description

[Text as submitted by architect] At the edge of Tahko Panorama Spa Hotel, a new structure quietly settles into the landscape. A simple, rectangular timber shed built to store the firewood that keeps the spa warm through the long Finnish winters. Until recently, the wood was piled openly outdoors, exposed to wind, snow, and rain. The new woodshed offers shelter, not only for the stacked logs but also for the people who work with it.
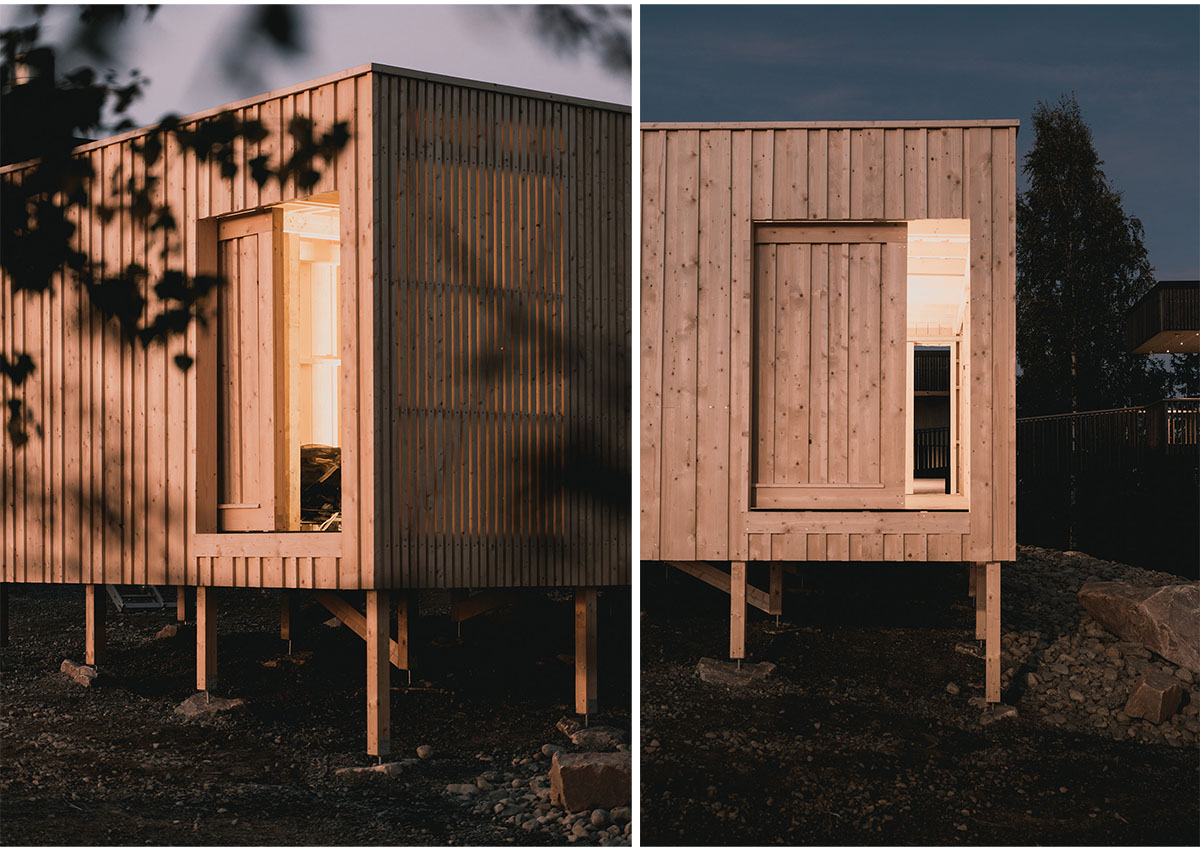
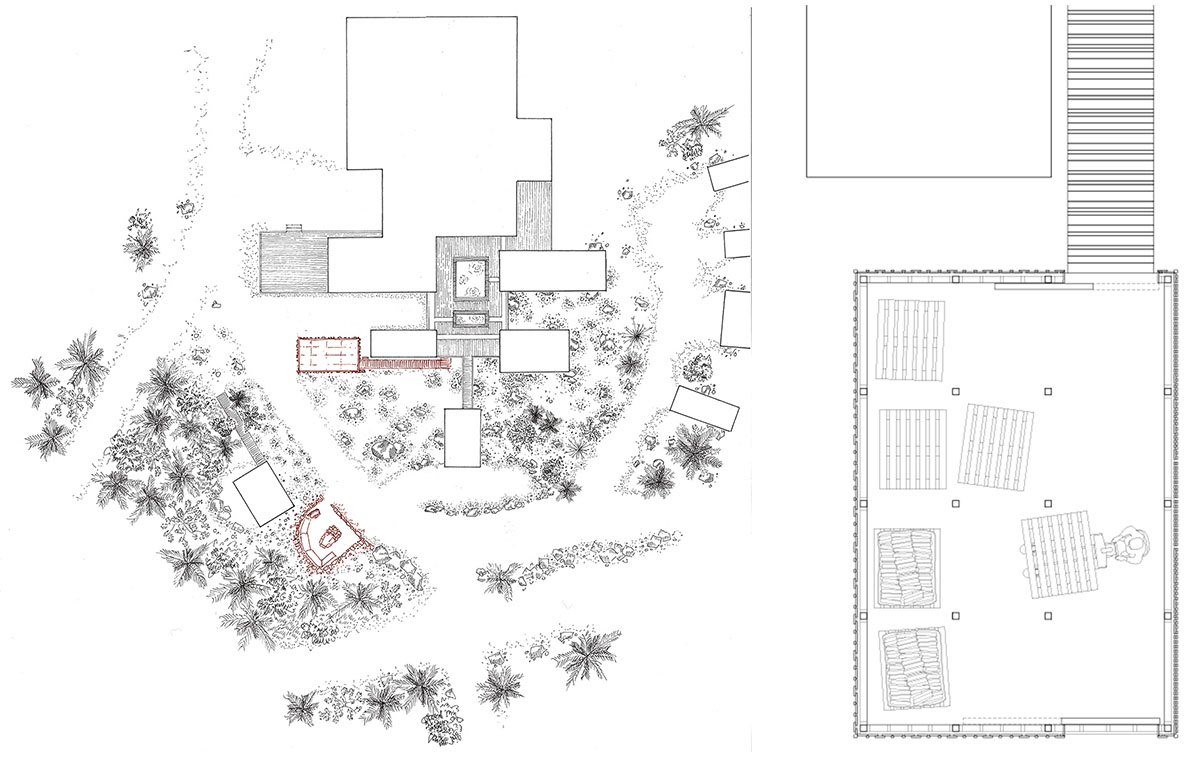
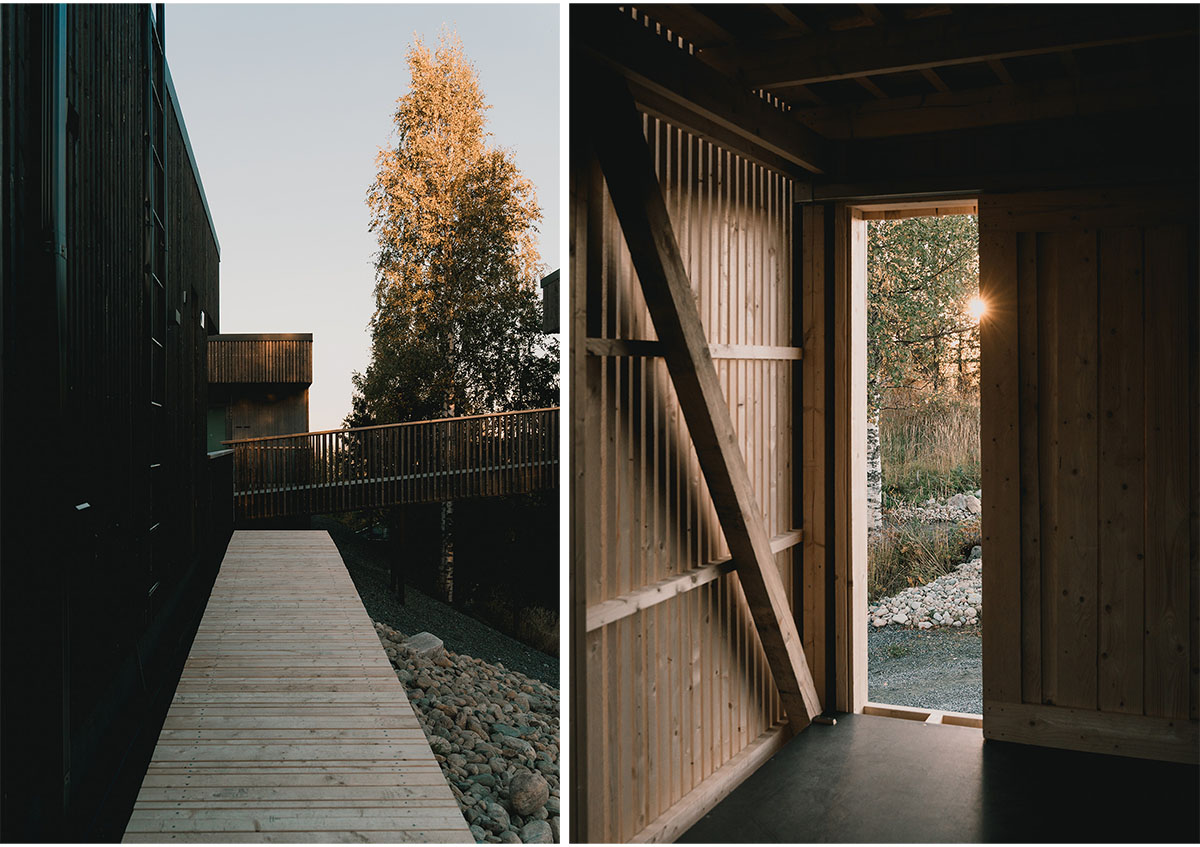
Built entirely of wood and resting on stones set into the ground, the 34-square-meter structure stands lightly on its site. Steel columns set into the stone foundations hold the timber frame above, lifting the building to allow air to circulate beneath. Its purpose is humble, but the precision of its construction and the care of its making give it a quiet dignity.
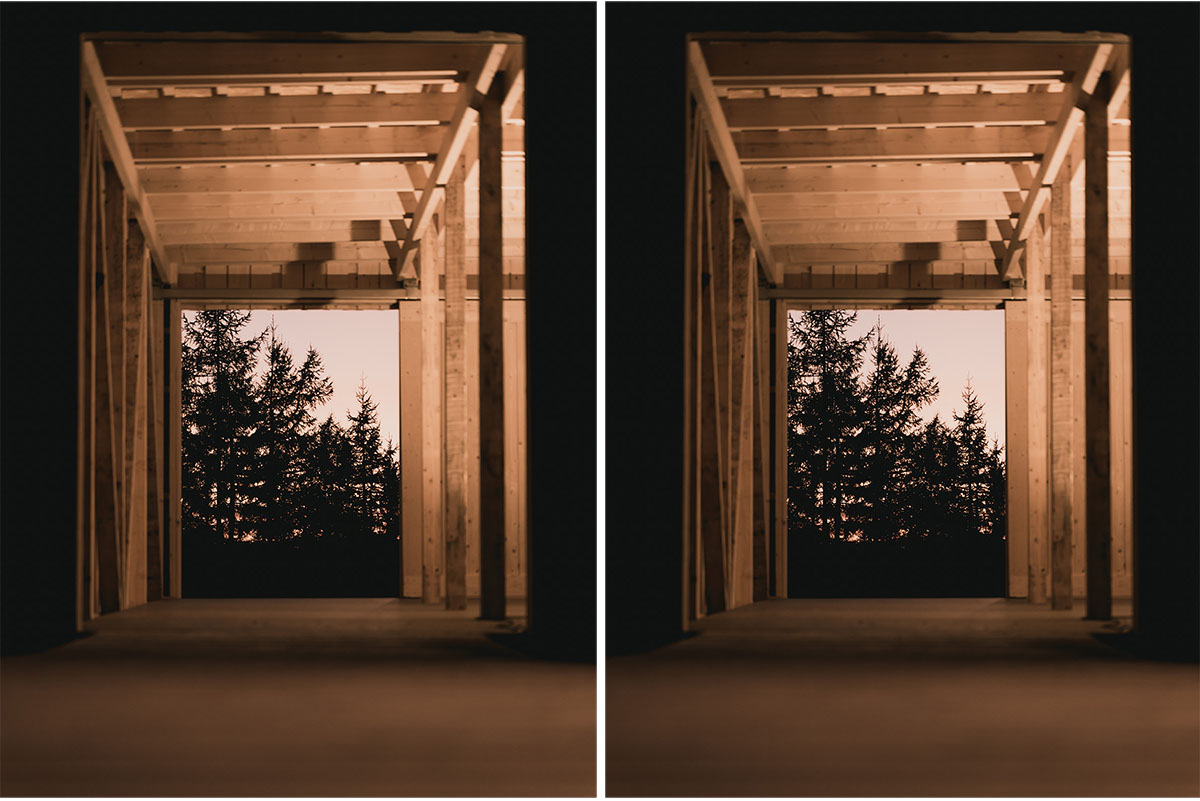
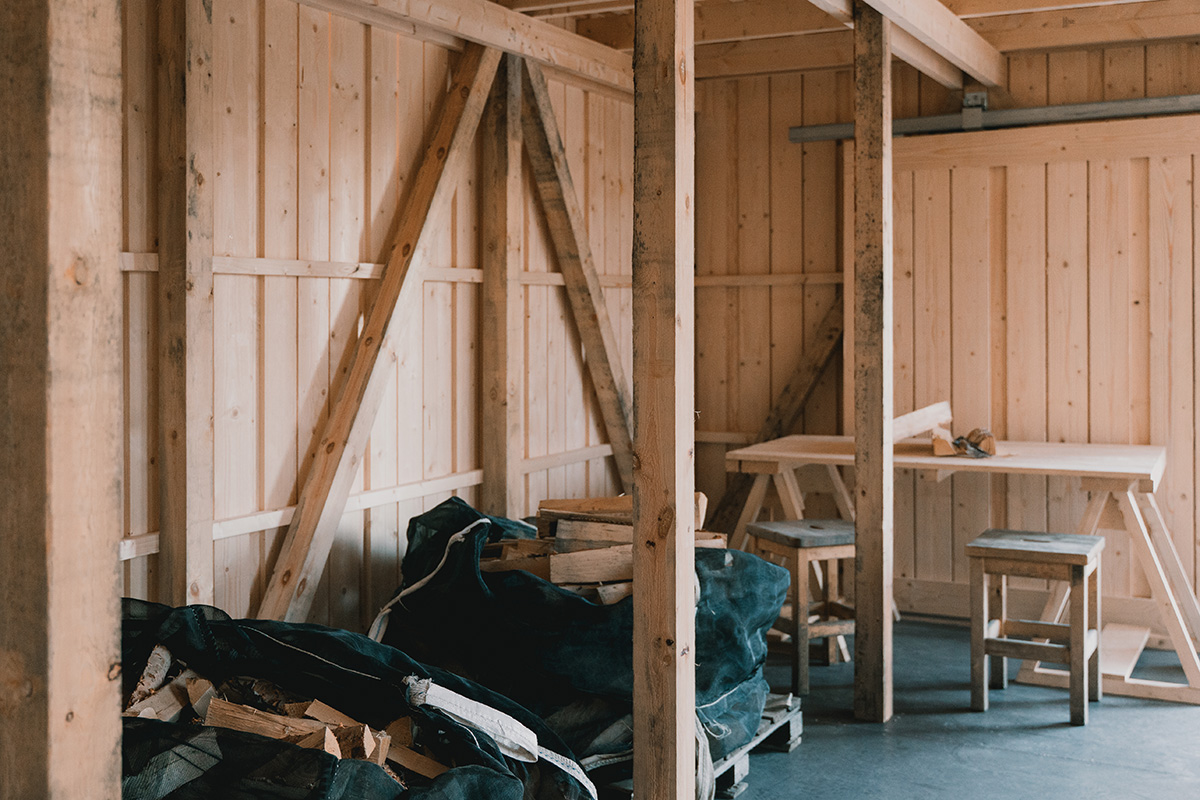
Two openings, placed opposite each other on the short sides of the shed, create a clear and practical flow. On one side, a tractor can deliver and unload the pallets of wood. On the other, a platform connects the shed directly to the spa, allowing staff to transport firewood easily. Between these two movements, from delivery to warmth, the building becomes a link in the everyday rhythm of the place.
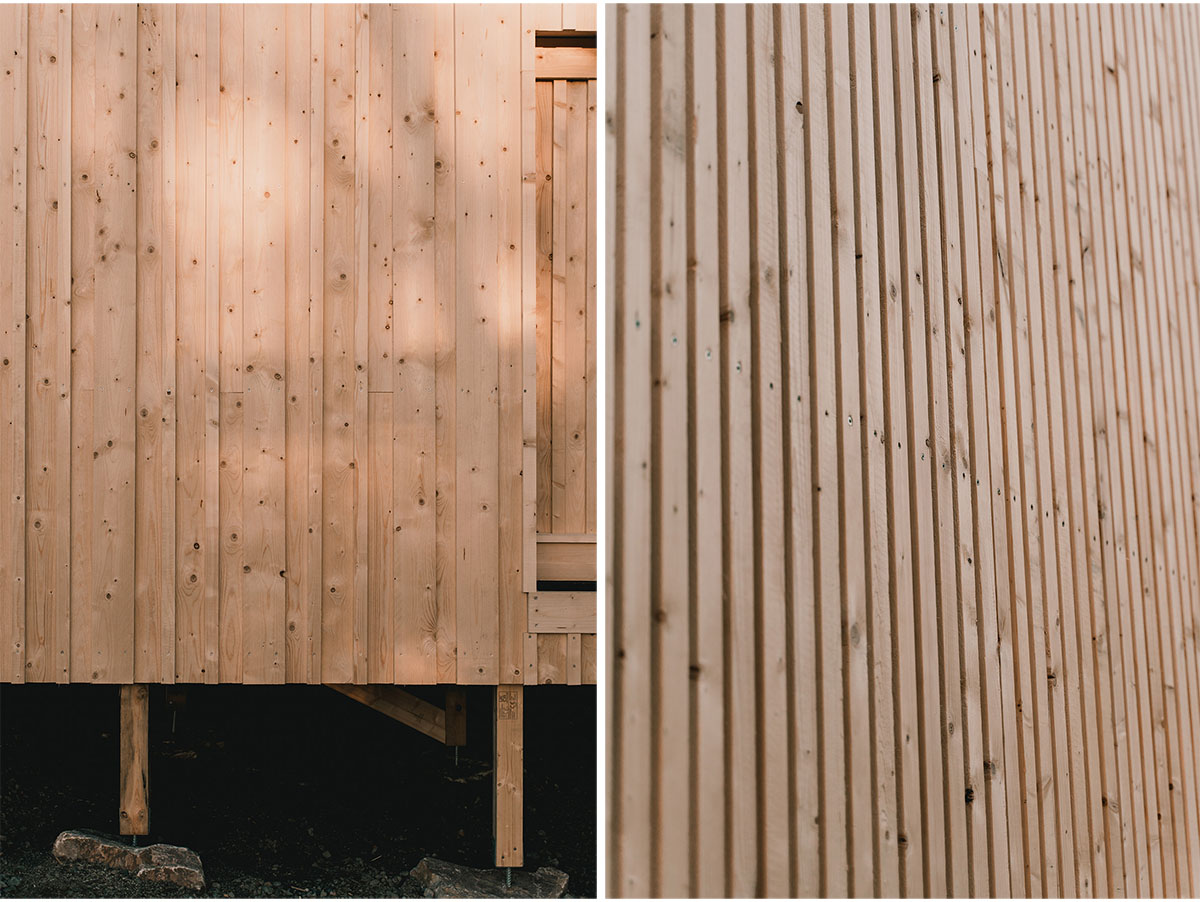

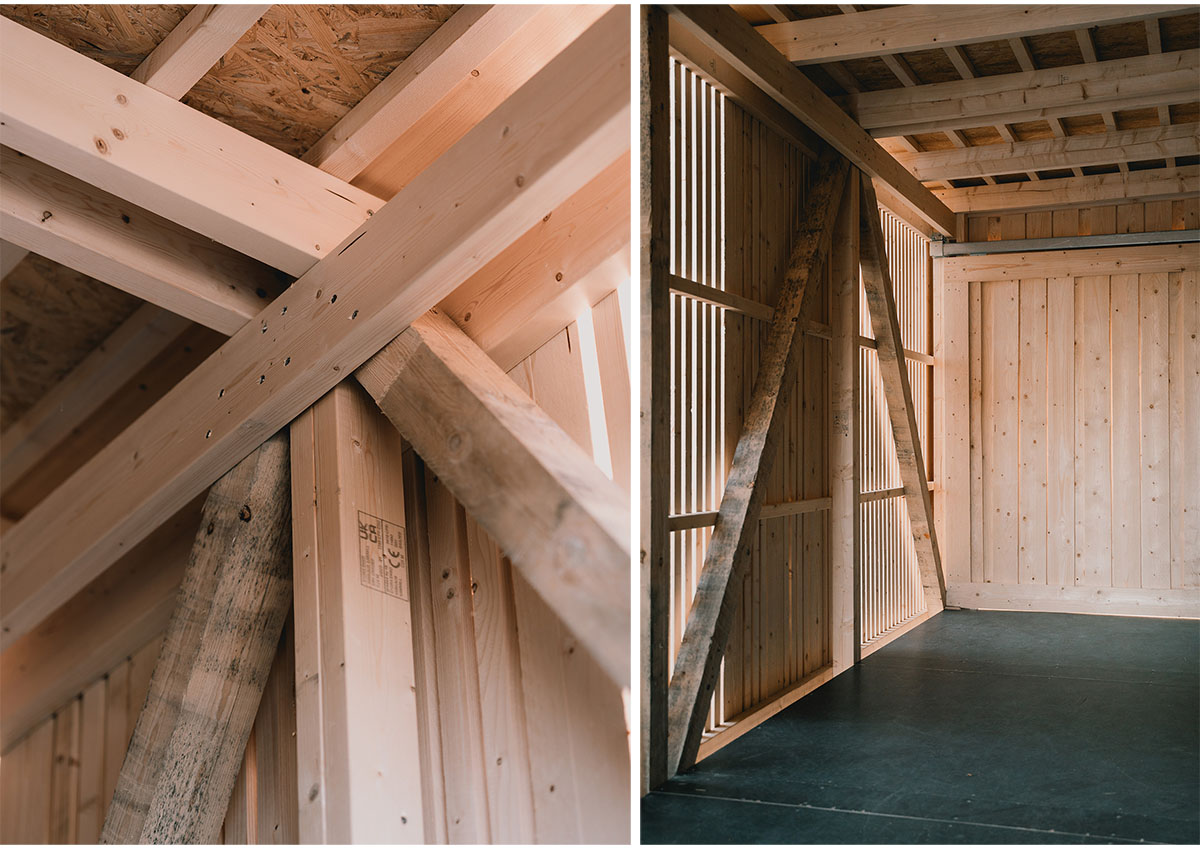
The façade is made of vertical timber slats. The two short façades and one of the long façades share the same measured rhythm of slats, while the opposite long façade departs from this order: here we inserted reclaimed plexiglass panels between two layers of slats. This simple gesture allows daylight to filter through and creates a subtle play of light inside, changing with the time of day and season.
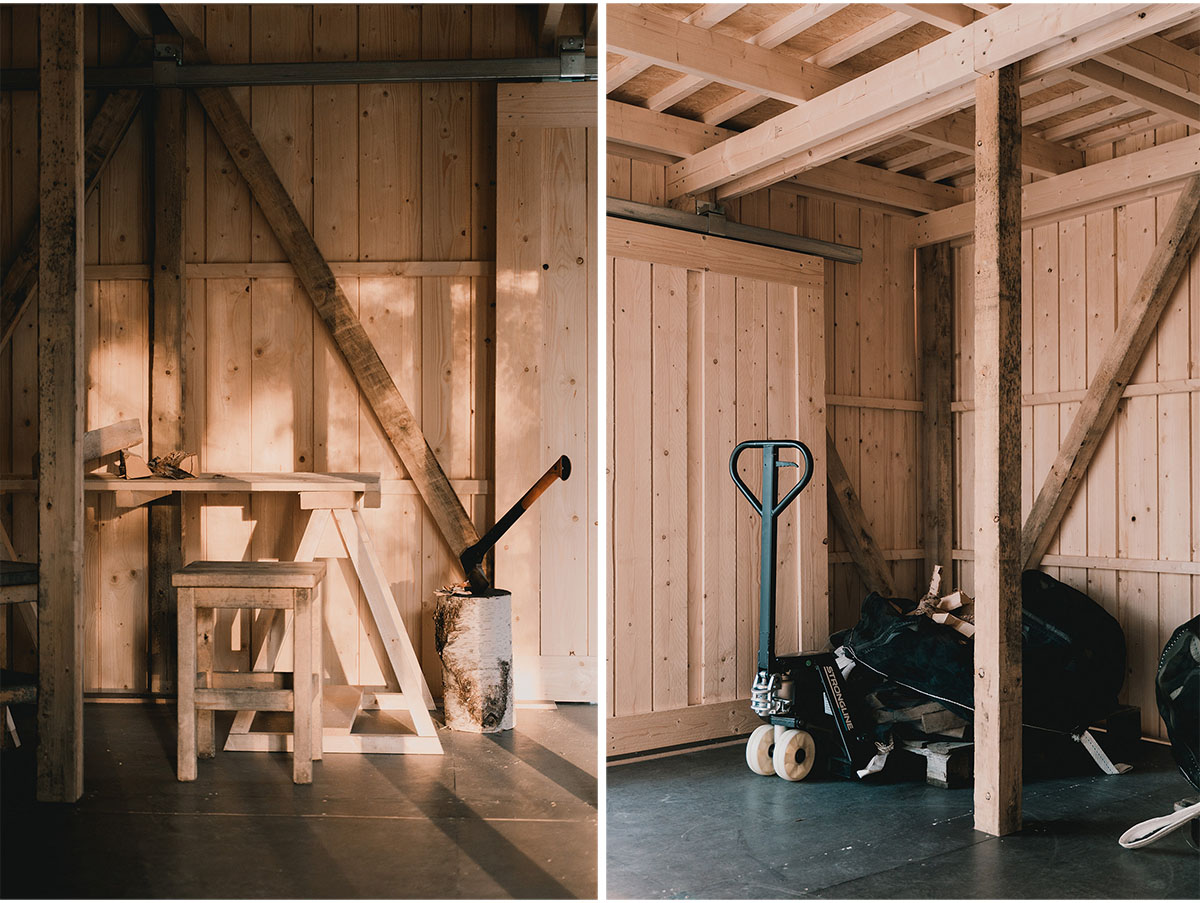
The roof is covered with asphalt felt, providing durable protection against the elements. Inside, up to eight pallets of firewood can be stored at once. Sliding doors, crafted on-site, allow flexible use and ventilation while keeping snow and rain out.

Though small in scale, the woodshed embodies a simple ambition: to offer protection and practicality through thoughtful design. It shelters wood, workers, and the quiet satisfaction of making something that belongs.
Drawings


Images


