
Excerpt: The Verandah House, designed by Studio PPBA, reimagines the traditional Wada house, blending heritage with modern living. A central courtyard and verandah enhance openness, ventilation, and connection to nature. The bold form, raw concrete base, and brickwork reflect regional architecture, while efficient spatial planning balances social and private spaces. Designed for climate responsiveness, it creates a timeless yet contemporary home.
Project Description

[Text as submitted by architect] Nestled on a 380 sqm plot in Nhavi Sandas, a riverside village with deep agricultural roots. Historically, the village was dotted with brick and stone courtyard homes, locally called Wada, but as time passed, these were replaced with modern structures that are less sustainable, energy intensive, and poorly suited to the local climate. This project aspires to reconnect with that timeless charm, adapting traditional forms to meet modern lifestyles.

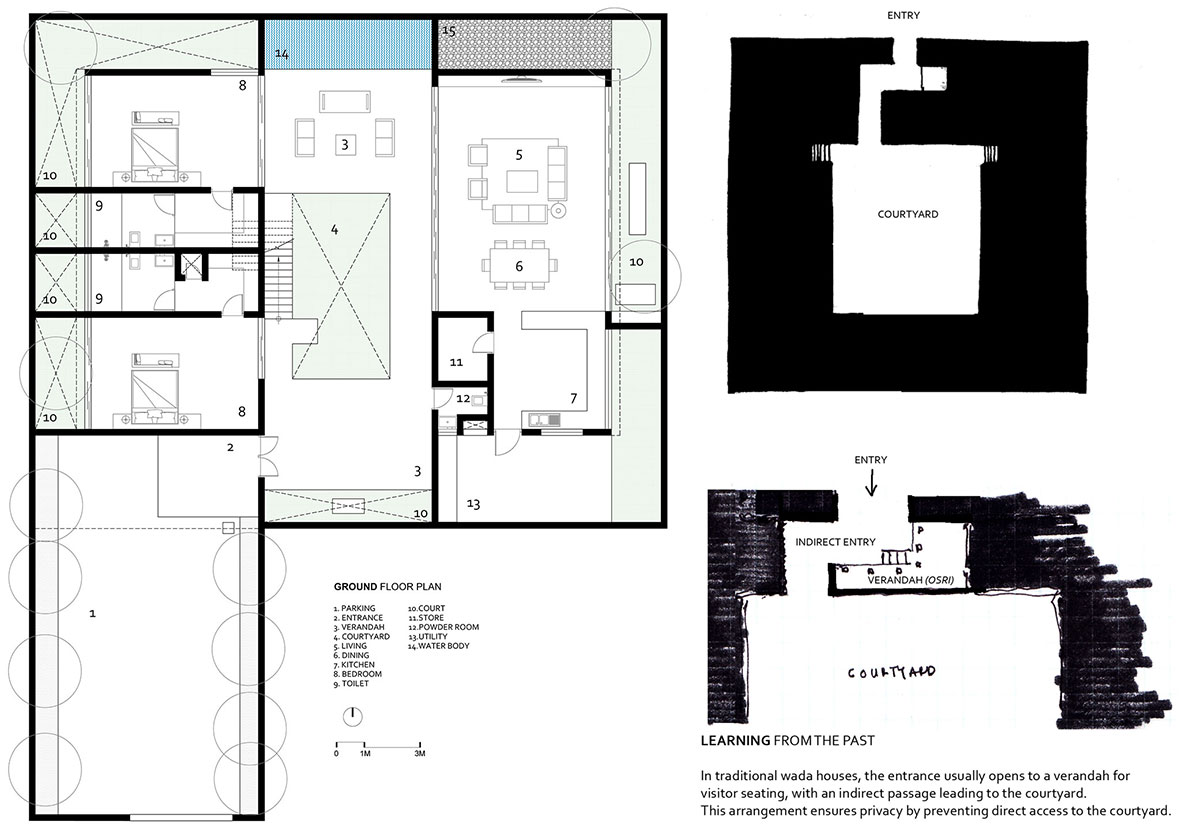


Inspired by the spatial arrangement of Wada houses, this design integrates a central courtyard and verandah that serves as the heart of the home. It divides the home into public and private spaces while enhancing natural light and ventilation across 2 bedrooms, a living area, dining and kitchen. Designed with a hidden entrance for a sense of discovery, the entrance is subtly integrated into the overall building form, leading directly into a central verandah and courtyard. On one side, the open living, dining, and kitchen areas are arranged to maximize social interaction, while on the other side, two bedrooms and a toilet provide a more private retreat.


In this design, circulation is reimagined as a semi-outdoor transition space in the form of a verandah, seamlessly linking rooms with nature, optimizing spatial flow, utilizing space efficiently, and enhancing climate responsiveness, all while maintaining the functionality of the design.


The house’s exterior presents a bold, monolithic form, rooted in the traditional Wada aesthetic, where a solid stone base protected the brick structure above. Reinterpreting this, the design uses raw concrete as a strong foundation, with brickwork above to celebrate materiality and geometric simplicity. Small courtyards with planters along the boundary enhance cross-ventilation, contributing to privacy and a calming, green atmosphere. Inside, light filled interiors in fresh white tones, paired with wooden furniture and black basalt flooring create a serene and introspective ambiance.

Ultimately, the design of this house is a sincere effort to bring the living spaces closer to nature while harmoniously blending traditional roots with modern day living needs.
Drawings


Images


