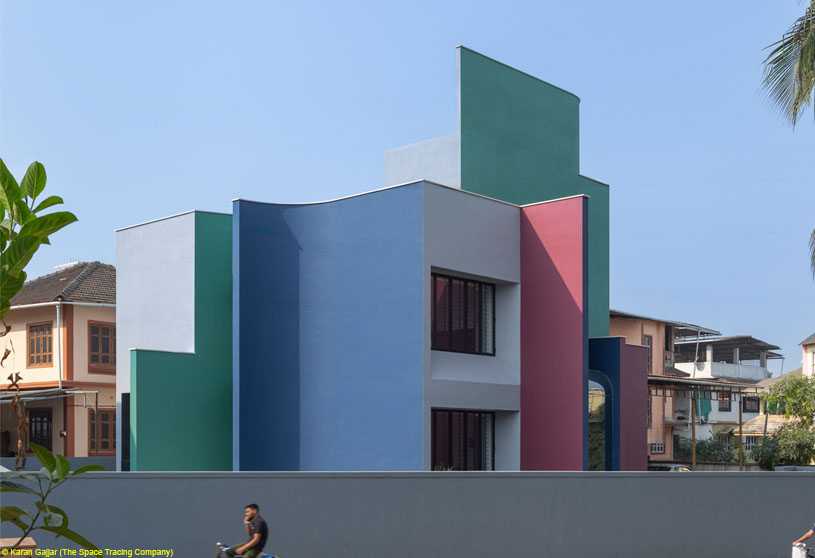
Excerpt: Villa Corsica by Neel Buddhadev is conceived as a sculptural and deeply personal home shaped by art, color, and experience. The design treats architecture as a composition rather than a conventional container, using bold surfaces, abstract forms, and carefully choreographed movement to create moments of pause and discovery. Privacy, atmosphere, and visual expression come together to transform everyday living into an engaging spatial experience.
Project Description

[Text as submitted by architect] A house is not just a system that performs. It is a deeply personal construct. It sits at the intersection of memory, identity, and desire. For both the maker and the occupant, it becomes a reflection of how one chooses to live, what one chooses to reveal, and what one chooses to protect.
Villa Corsica, in suburban Mumbai, resists being understood as a conventional residence. Conceptualized by Neel Buddhadev, the project challenges the orthodox sequence of architectural thinking by placing artworks and chromatic intention at the very beginning of the design process.


With a background in the family business of out-of-home advertising (billboards) and creative advertising, the architect brings a deep familiarity with scale, color, and visual communication. The act of making becomes an extension of graphic design practice, where courage in color, abstraction in form, and precision in alignment take shape in built space. The result is a home that reads as a museum or an abstract sculptural environment before revealing itself as a place to live.
At its core lies a radical inversion: spaces are not containers for art; they are shaped around it. The works of Sophie Dloussky are not additions but anchors. Each spatial move and pause is choreographed in response to these artworks, giving the house a curatorial quality. One moves not simply through rooms, but through framed moments of attention.
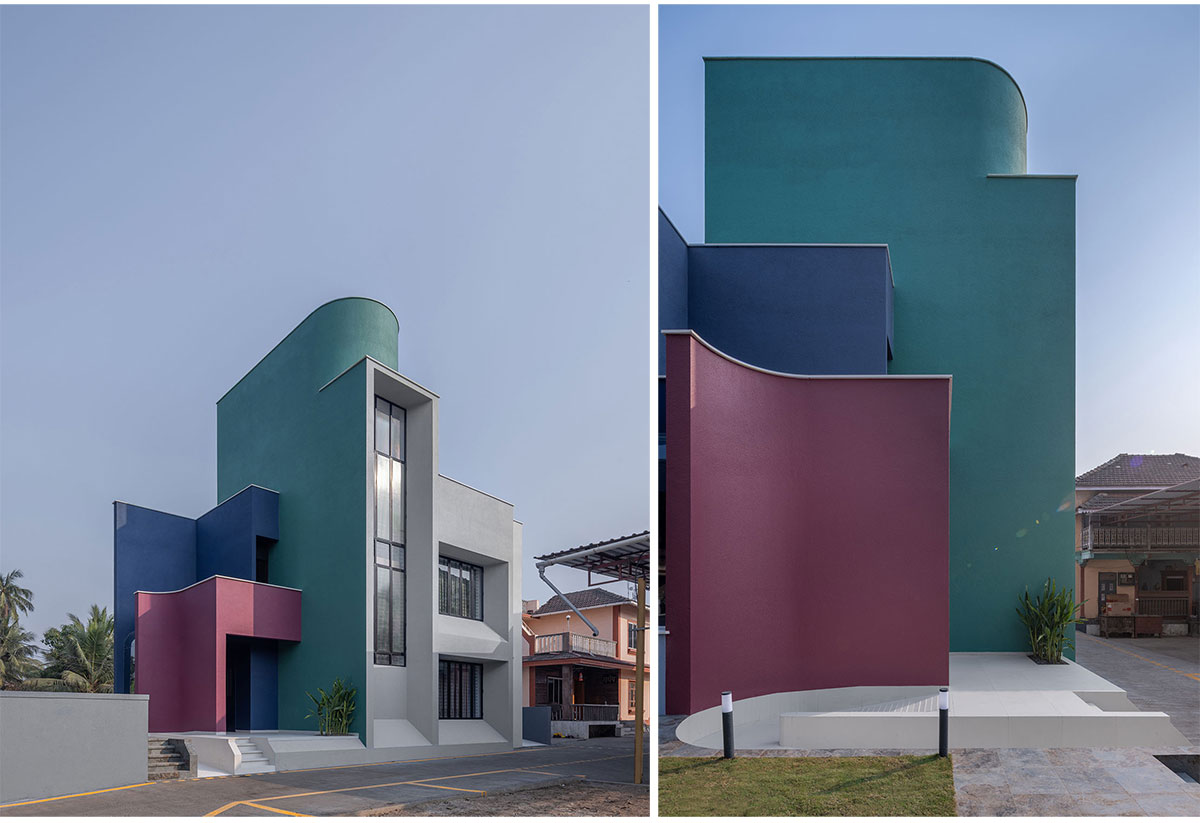


The surrounding context is almost paradoxical: a village-like setting near the beach, with a gaushala (cow shelter), a church, and a temple in close proximity. Yet the house asserts a quiet inwardness. Privacy becomes the primary design driver. The absence of visible fenestration on the exterior leads to a strikingly planar facade. From the street, it reads as an assemblage of volumes and planes, more like a sculptural object than a domestic structure.
Environmental responsiveness is embedded within this artistic framework. While the east is marked by intense direct heat, the west accommodates the entrance porch that captures cooling breezes ideal for outdoor activities. The north opens up to large apertures and a balcony, offering gentle, diffused light for pause and reflection. The southern facade, most exposed to heat, is treated with restraint.
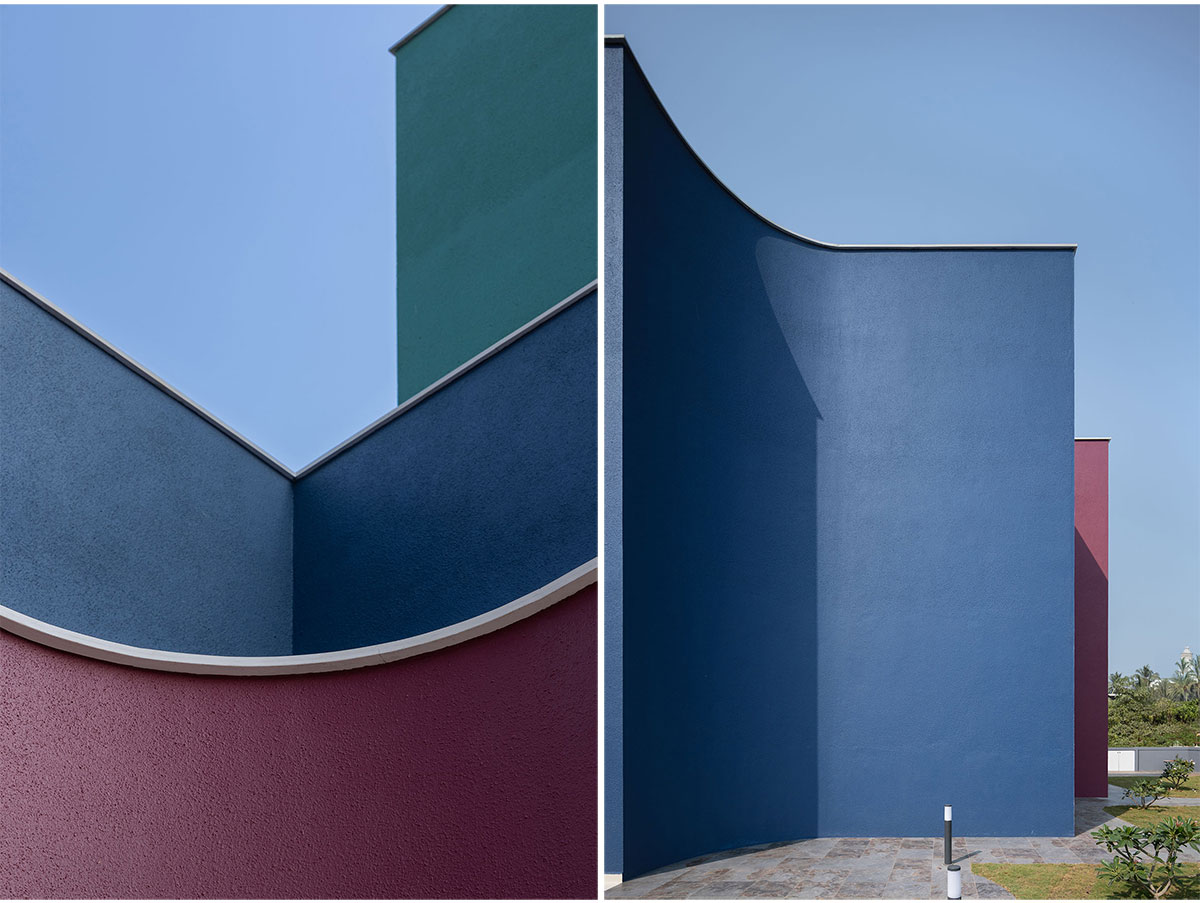
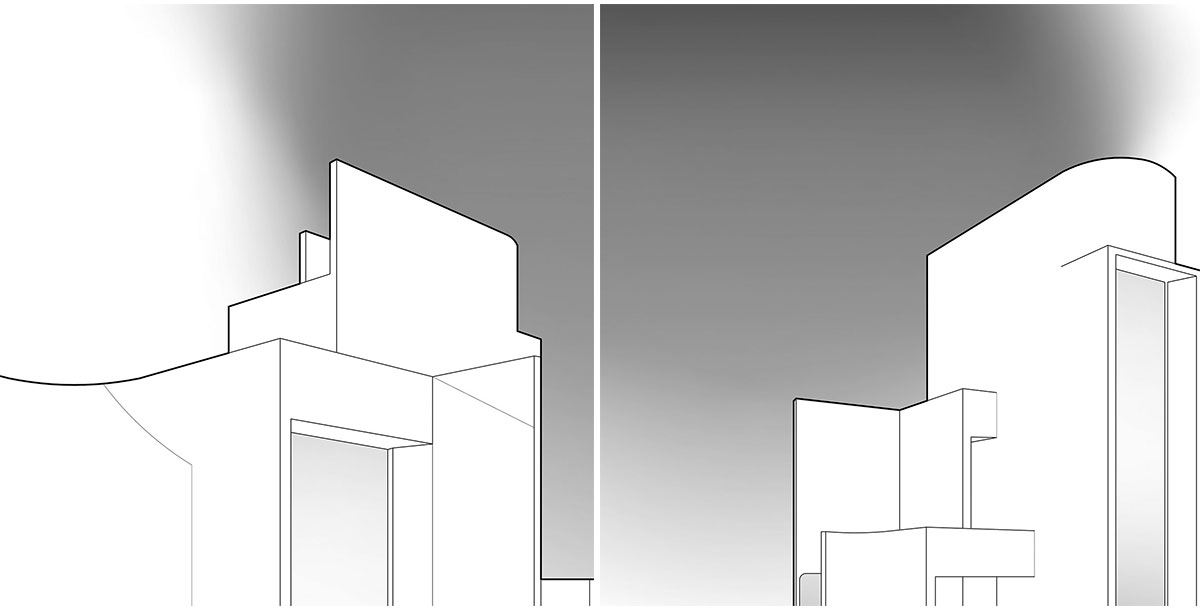

Fenestrations are minimized, and this side becomes a service spine, accommodating conduits while acting as a thermal shield. Bathrooms are positioned as buffers between the exterior and bedrooms, reducing heat gain and maintaining comfort. The facades remain visually clean, controlled, and composed, reinforcing the house’s sculptural identity.
As Neel Buddhadev suggests, to work as an architect is to think like an artist. Fenestrations, where present, are rendered in grey and are subdued and recessive, forming an antithesis to the otherwise bold palette. Identity is assigned through surfaces: bordeaux, green, and blue, occasionally softened by curved planes. These surfaces are discreet yet powerful, allowing privacy while constructing a strong visual narrative. The entrance is not an announcement; it is a journey.


It unfolds gradually: quiet, indirect, and almost cinematic. A plant at the threshold acts as a pause point, preparing one for transition, while a temple niche anchors a subtle ritual of arrival. Designed to accommodate the owner’s elderly mother, the primary entry is a ramp, seamlessly integrated into the design. This gesture evolves into a contemporary reinterpretation of the otla (porch): a social threshold that supports pause, conversation, and gathering across activities and age groups.
The main door remains hidden, never visible in a single frame. A bordeaux curtain wall conceals it, reinforcing ambiguity. The east-facing entry filters sunlight, softening arrival. Functional elements like shoe storage emerge as byproducts of spatial experience rather than isolated utilities. A skylight invites one to sit, remove shoes, and pause, transforming the entry into a moment of awareness.


The transition indoors becomes elongated and ritualistic, allowing one to shed the outside world before entering. Inside, the dialogue between boldness and restraint continues. Solid colors contrast with white flooring, grounding the visual intensity. The living room opens toward the garden, creating a strong connection with nature. A large window frames the greens, while the seating layout encourages interaction, both among people and with the outdoors.
Color acts as the primary architectural device, structuring movement and defining thresholds. The living space begins with white flooring, transitioning into grey within the kitchen and deepening into black: a deliberate gradient from light to density. The living and dining areas are separated by a visual partition that doubles as a TV unit on one side and a dining table on the other, reinforcing spatial fluidity. This continuity extends vertically.


The staircase shaft, rendered in bordeaux, recalls the exterior, creating a mnemonic loop. Movement becomes recollection. The bedrooms extend this chromatic exploration. Each is conceived as a distinct environment, pairing unconventional color relationships. A chromatic black bedroom opens into a green bathroom: unexpected yet balanced. Each color frames the next experience, punctuating movement rather than accelerating it.
Across the house, there is a conscious refusal to allow any visual frame to feel predictable. Every view is constructed, every alignment intentional. Walls curve where expected to be straight, colors intensify where neutrality is assumed, and entries reveal themselves only through movement. Ultimately, this house is less about habitation and more about engagement. It asks its occupants to slow down, to notice, to participate. It transforms daily rituals into acts of awareness, redefining domesticity. Here, architecture does not simply shelter life. It composes it.
Drawings


Images


