
Excerpt: Viraam by Avani Mudra Design embodies its literal meaning, “a pause,” conceived as an urban sanctuary for retreat, relaxation, and introspection. The project reimagines a contemporary home as an introverted, light-filled void centered around a landscaped courtyard, allowing natural north light while maintaining privacy. Interconnected spaces, earthy materials, and integrated landscapes create a calm refuge from the constant demands of modern life.
Project Description

[Text as submitted by architect] “Viraam,” a project that embodies its literal translation: “a pause.” The vision is to create a sanctuary for relaxation, introspection, and to escape from the constant demands of daily life – an urban void for personal retreat. This approximately 1700 sqft plot involved reimagining an existing house for a growing family and contemporary living. The north-facing site required a simplex with lower-level parking, a duplex above, and a terrace office with separate external access.

As the design developed, a key focus was maximizing the natural north light from the street. Recessed openings, shielded by landscaping, provide visual privacy while allowing light to permeate. An internal courtyard was incorporated to bring light into the deeper parts of the house and establish a strong internal connection. This introvert design, centered around the landscaped court, ensures ample natural light throughout the living spaces.


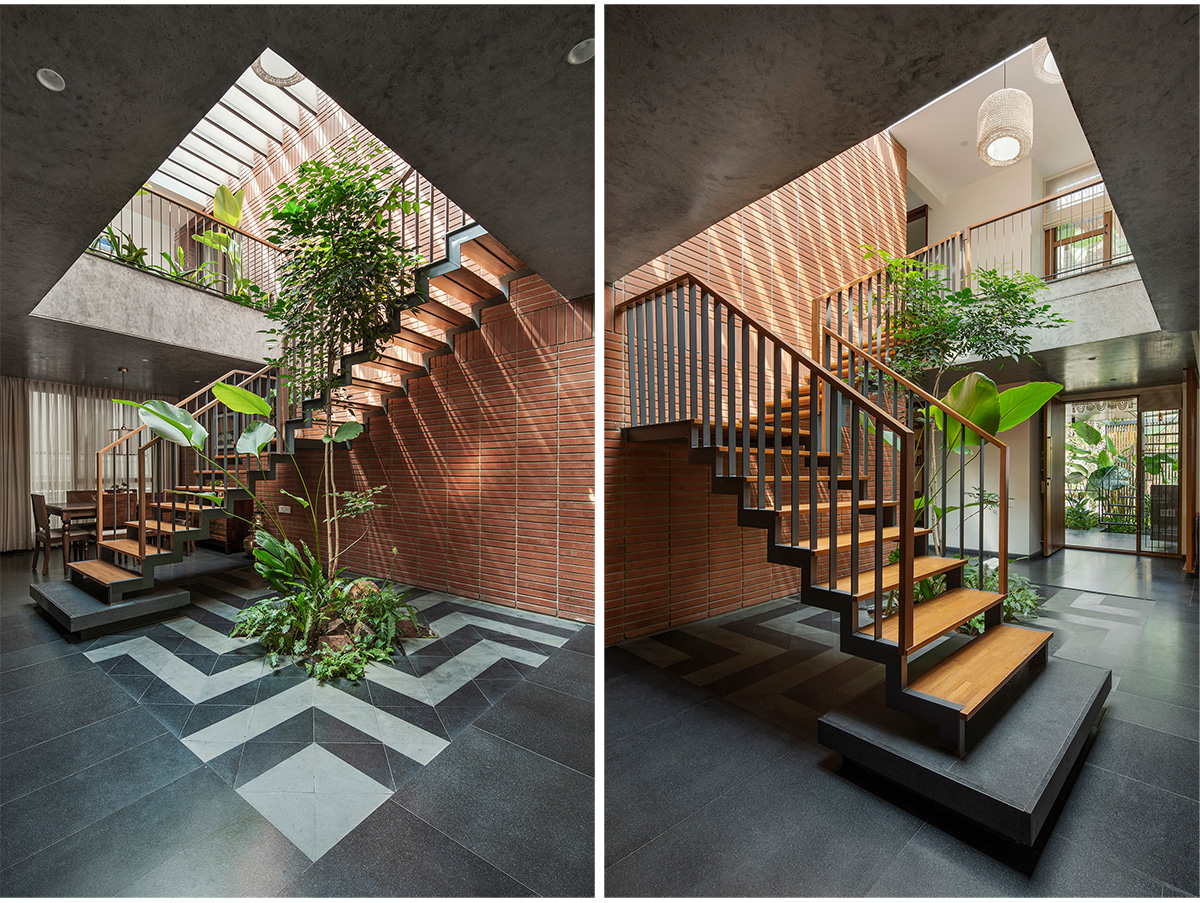
The ground floor features a simple two-bedroom unit with easy access, designed to accommodate elderly parents or serve as an independent rental in the future. The upper duplex is reached by a thoughtfully designed staircase, where integrated landscaping makes the ascent pleasant. A large cantilevered canopy marks the top of the staircase, opening onto an external veranda with landscaping that creates the feeling of an elevated ground.


Upon entering, you are greeted by an anteroom that flows into an open-to-sky, double-height court with landscaping as a backdrop – the heart and soul of the home. A sleek metal staircase, centrally positioned like an umbilical cord, connects the two levels while subtly screening the dining area behind. From the entrance, the full depth of the site is revealed, creating a sense of spaciousness. The public areas of the house are oriented around this central courtyard, with two private bedrooms tucked away on the side.


The upper level houses a master suite featuring its own internal sundeck and an attached bathroom, providing convenient internal access to the home office. A spiral staircase offers a separate external connection to the office from the lower level, serving as a distinct design element. A spacious terrace with a semi-covered gazebo is designed for small gatherings and family events, complete with a discreet pantry and hand wash area.

The material palette is intentionally earthy and natural, featuring exposed brickwork contrasted with rustic black slate stone, juxtaposed with exposed concrete and integrated landscaping. The perforated sheet metal gate with a simple MS railing provides security while also acting as a trellis for climbing creepers, effectively making the barrier almost invisible. The interior design too echoes this language.

The use of natural materials, combined with daylight and interconnected landscapes, along with the thoughtful modulation of spaces, aims to evoke a sense of oneness. The overarching effort has been to create a unique and personal space with its own story, designed to evolve over time – a sanctuary to retreat to for recharging, reflecting, and rejuvenating amidst the fast pace of modern life.
Drawings


Images


