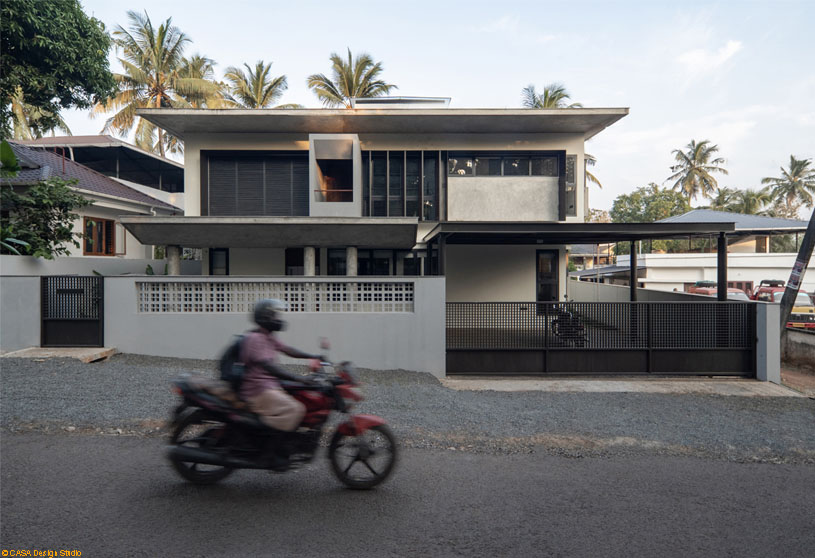
Excerpt: Waffle House by CASA Design Studio is a contemporary residential intervention in Thrissur, Kerala, where minimalist aesthetics merge with climate-responsive design. Defined by modern lines, natural textures, and passive cooling strategies, the home balances simplicity with warmth. The project creates a refined synthesis of form and function, offering a sustainable, high-comfort living environment rooted in its regional context.
Project Description

[Text as submitted by architect] Waffle House is a gentle harmony of modern lines and rustic soul, a minimal home where simplicity rests warmly within natural textures. Situated in the humid tropical context of Thrissur, Kerala, Waffle House is a contemporary residential intervention that harmonizes minimalist aesthetics with rigorous climate-responsive design.

The project is defined by a strategic volumetric composition, where the building massing is meticulously oriented along the East-West axis to mitigate the thermal impact of the harsh equatorial sun while harnessing prevailing breezes.


The architectural narrative is driven by a commitment to passive cooling and the optimization of natural lighting. A prominent feature is the extended cantilevered roof slab, which creates deep transitional shadows, protecting the building envelope from direct solar radiation. This is complemented by a sophisticated skin of operable pivoted shutters and louvered windows, placed with precision to intercept the low-angle western sun while facilitating continuous cross-ventilation across all living tiers.
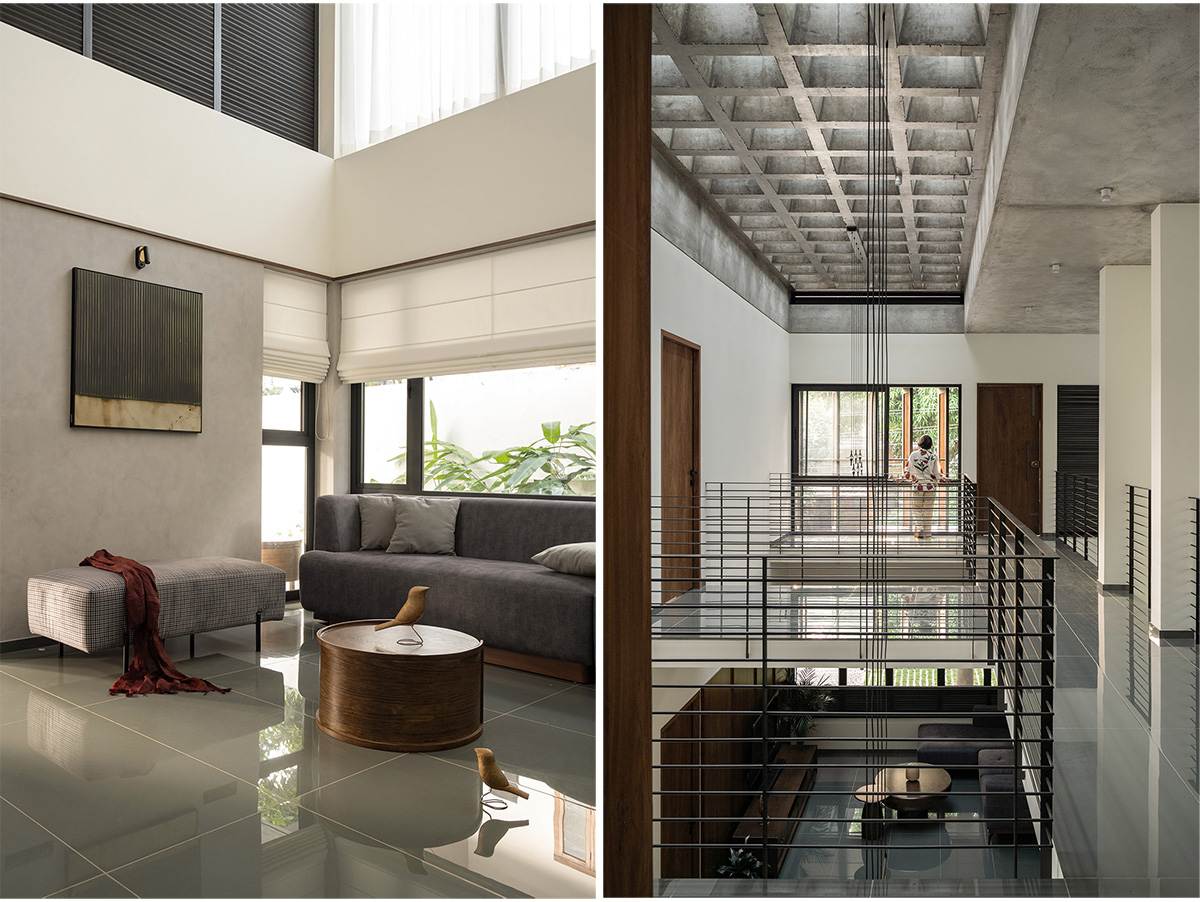


Central to the home’s environmental performance is the eponymous open waffle slab. This structural element serves a dual purpose: its deep coffers diffuse a soft, ambient glow into the communal heart of the home, and its thermal mass integrated with strategic vent points allows buoyant hot air to escape through the stack effect.


By aligning the internal program with the solar path, the design ensures that every sanctuary within the house maintains an optimal microclimate. Ultimately, Waffle House stands as a refined synthesis of form and function, where structural innovation is leveraged to provide a sustainable, high-comfort living environment that resonates with its regional context.
Images


