
Excerpt: White House by SHROFFLEóN, designed for a young couple and their two toddlers, reflects a minimalist approach, connecting two generations through thoughtful spatial layout. Designed as an elevated white volume, the residence balances privacy and openness with a strong indoor-outdoor relationship. The house merges simplicity with function, creating a serene, timeless living environment.
Project Description
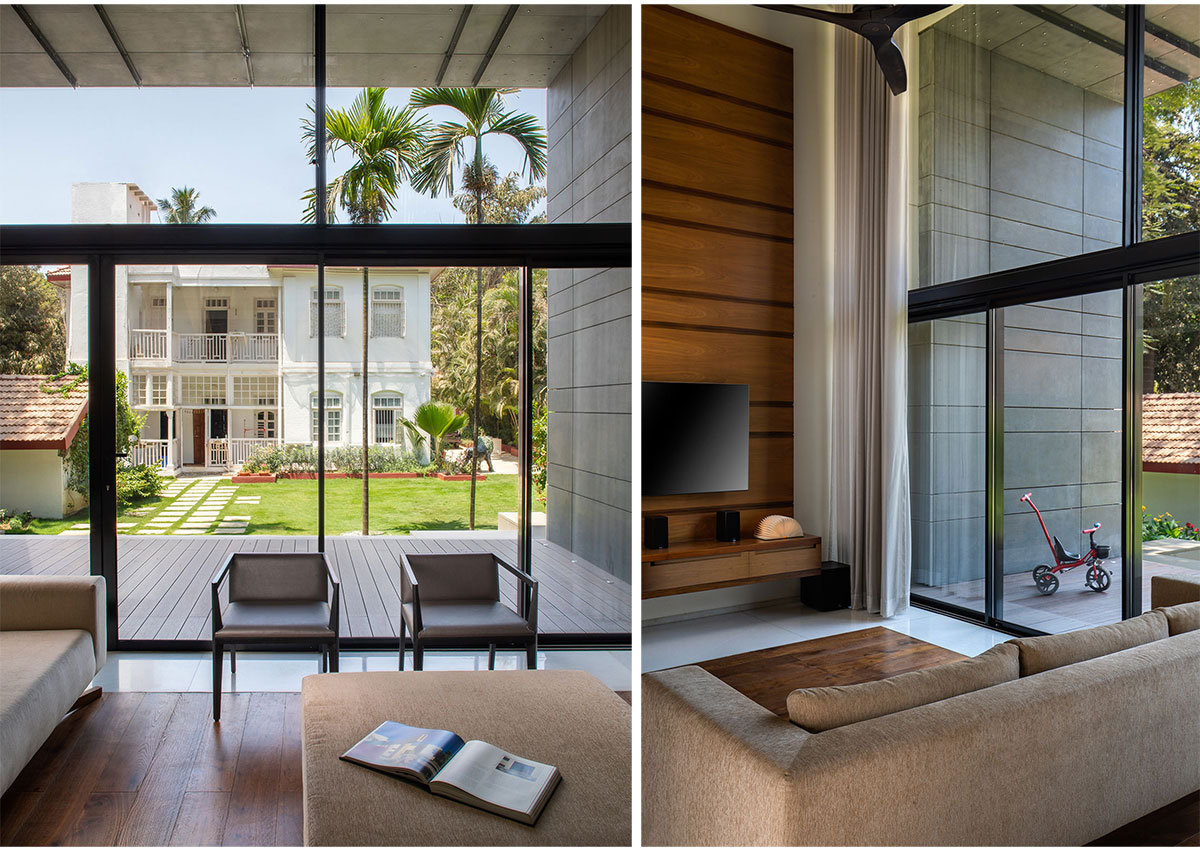
[Text as submitted by architect] The project is a home for a young couple and their two toddlers located in a picturesque Parsi Gated Community. The house reflects the clients love for minimalism and simplicity. It orients itself into an open space in front and the family home on the backside thereby using architecture to connect the two generations.
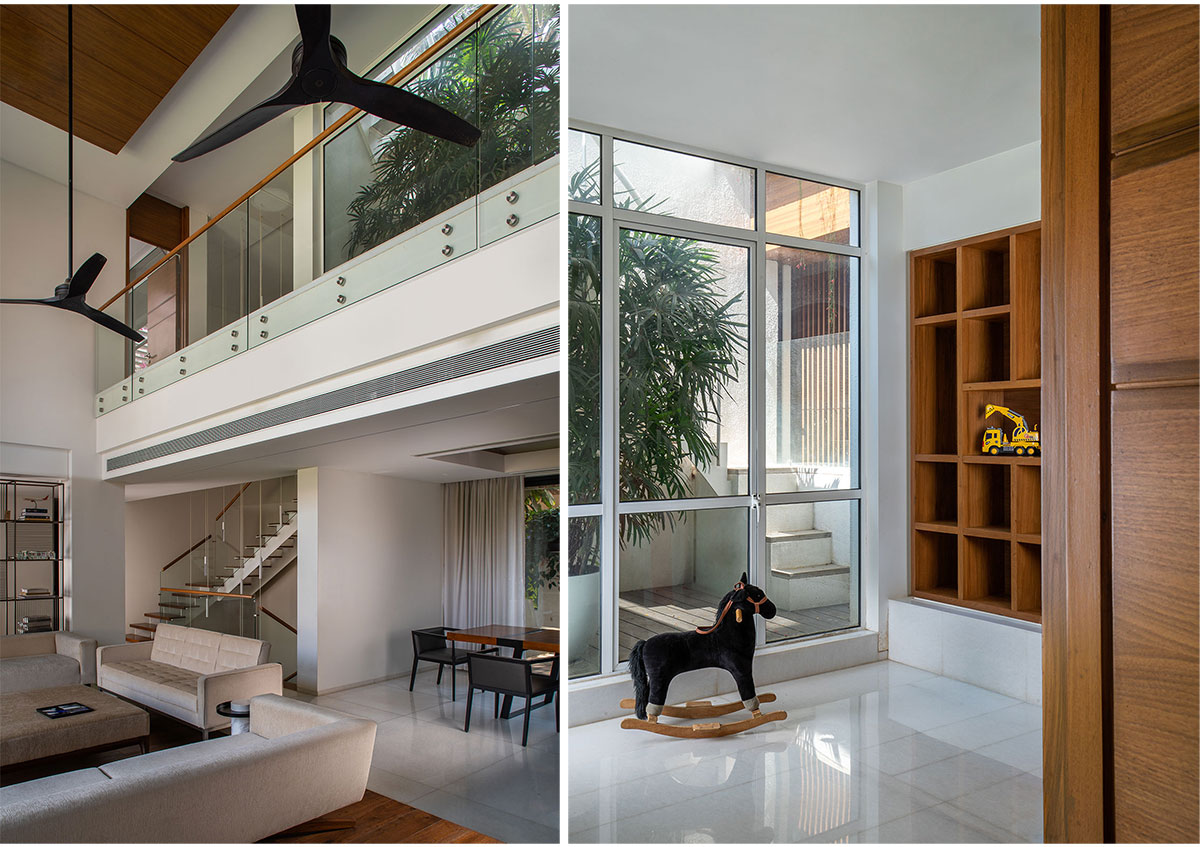


Programmatically, the house is divided in two parts, private quarters on the upper floor and the area for public entertainment at the ground level. A spacious, vertically aligned double heighted living area reveals itself on the outside as a portal frame to connect the common outdoors and further accentuating with an extended outdoor patio.


On the outside, the White House is an elevated box, with sparse openings covered by a wooden trellis, sitting upon a long recessed dry cladded feature wall. On the inside, it uses stark white marble, teak wood and black marquina to dominate the interiors. The openness, inside-outside connection and the courtyards makes White house a distinctive bungalow in Mumbai.
Drawings


Images


