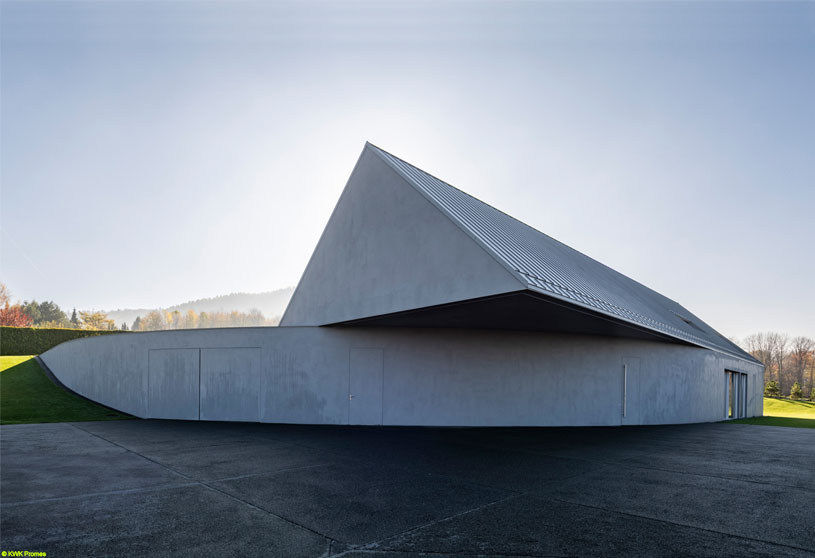
Excerpt: Yaw House by KWK Promes was not built in opposition to the terrain—it was shaped by it. A simple gesture of rotation, or “yaw,” transforms a classic gabled form, embedding the house into the slope while opening it toward the southern exposure. The building follows the sun, flows with the landscape, and shows how architecture can cooperate with its site rather than impose upon it.
Project Description

[Text as submitted by architect] This house was not built in opposition to the terrain – it was shaped by it.
Located in the Beskid Mountains, on a demanding plot with a distinct slope, the house quite literally “yaws” – turning toward the southern exposure, embedding itself in the topography and surrounding landscape.


We started with a classic gabled form, set parallel to the neighboring buildings, reflecting the local architectural context. But one simple gesture – a rotation, a yaw (in aviation: movement around the vertical axis) – allowed us not only to anchor the house into the slope, but also to intuitively divide it into zones and open it up where it was most needed.
The result is a clear functional layout: at the front, the entrance zone and technical area, tailored to the owner’s passion for off-roading and automotive pursuits; on the garden side, an open-plan living area that embraces the greenery, sunlight, and views on the ground floor, and a private night zone located upstairs.


During construction, something happened that no one had anticipated – one of the residents required intensive rehabilitation. That is when the idea of a swimming pool emerged. It was a moment that called for flexibility – how do you add a pool to a building already under construction without disrupting the entire concept? Integrating it into the existing design was a real challenge, but in the end, it did not disturb the whole – quite the opposite, it completed it. Today, it looks as though it had been part of the plan from the very beginning. Centrally placed, in the shape of a circle, it became the heart of the home.


Light was also a key consideration – with this orientation and terrain, it was essential to precisely position the openings and use UV-filtering glazing to capture maximum sunlight without the risk of overheating. The house follows the sun, flows with the slope, and part of its roof merges smoothly into the surrounding landscape.

We wanted the building not only to fit into the terrain but to actively cooperate with it – also in terms of landscaping. In our recent projects, we focus on wild meadows – vegetation that naturally flows around the building, softly embracing its form. But here, an entirely different issue arose – vipers. At the residents’ request, the greenery was deliberately trimmed – not for aesthetic reasons, but purely for safety.
Drawings


Images


