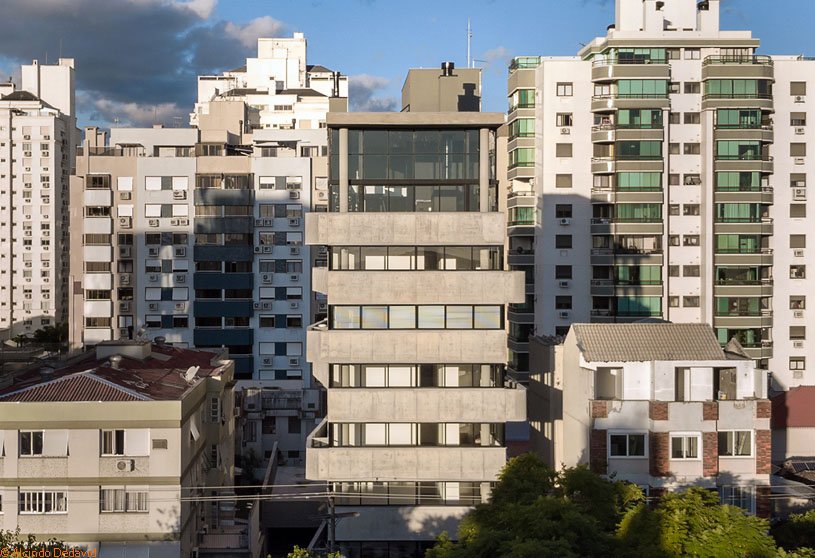
Excerpt: Yourban, a housing project by OSPA Arquitetura & Urbanismo, centers on creating a strong dialogue between the building and its urban environment. The project promotes community interaction and safety by activating the ground floor and positioning shared spaces near the street. Alternating balconies emphasize openness and rhythm, considering individual living experiences and the building’s role in shaping the city.
Project Description
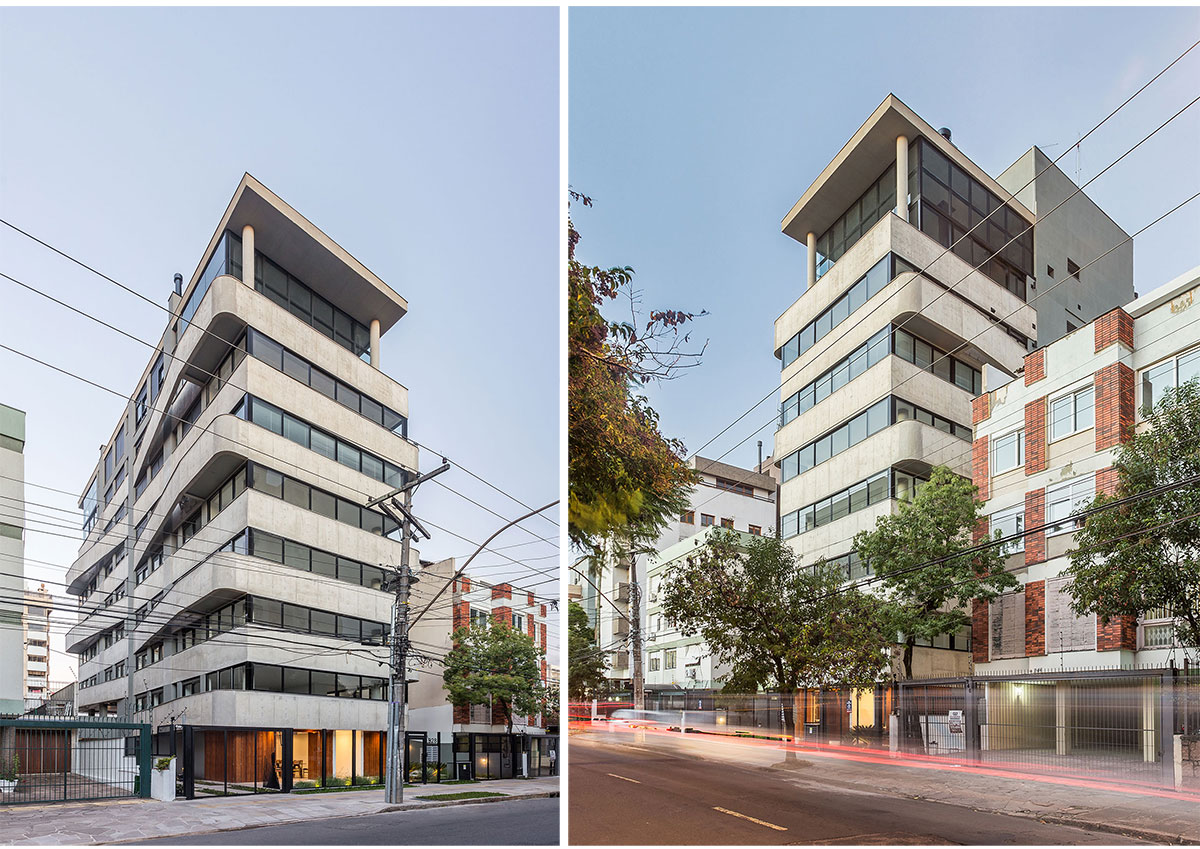
[Text as submitted by architect] The residential building, located in the Menino Deus neighborhood, houses 13 apartments spread across eight floors, with one facing the front and another facing the back of the building.
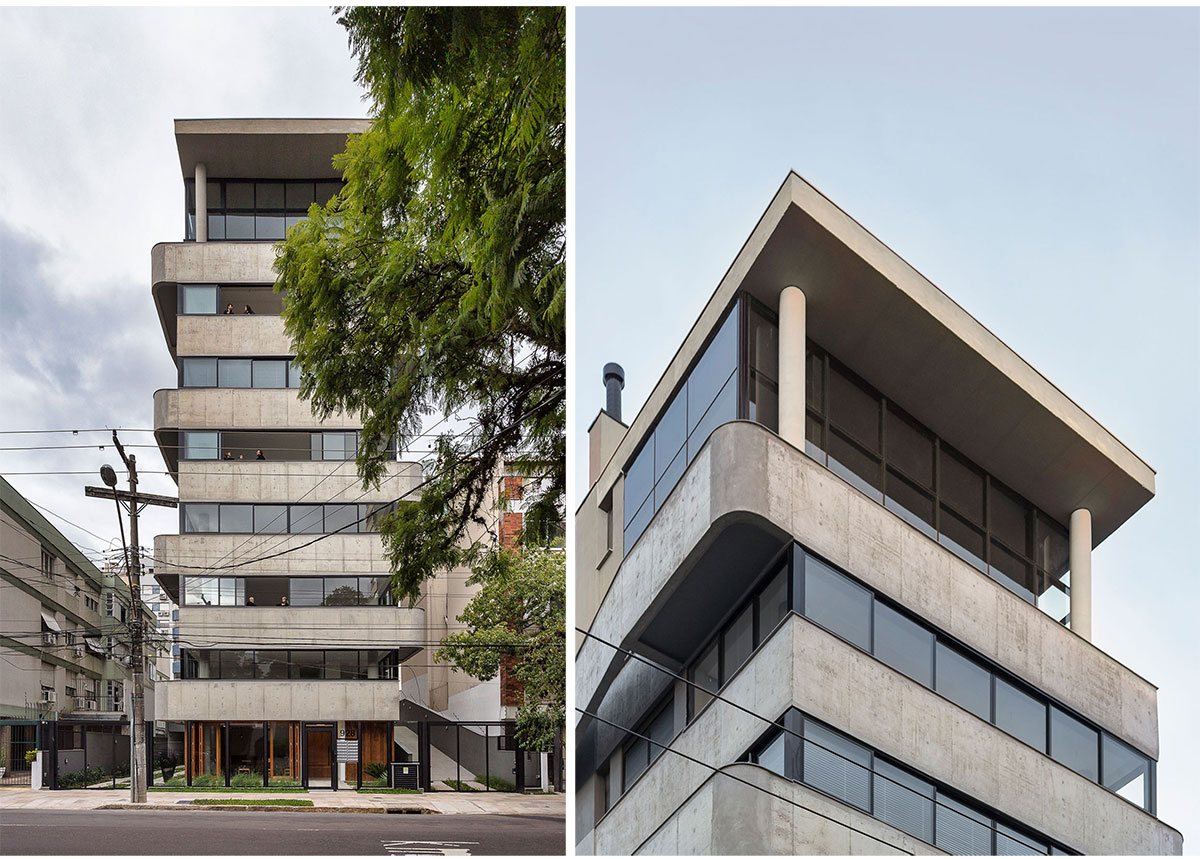


The top-floor apartments are duplexes, utilizing the rooftop space for the final dwelling. The basement was not used due to the terrain conditions and construction costs. To create a connection with the street, the party hall was placed on the ground floor—a clever feature to bring people closer to the sidewalk and enhance safety.


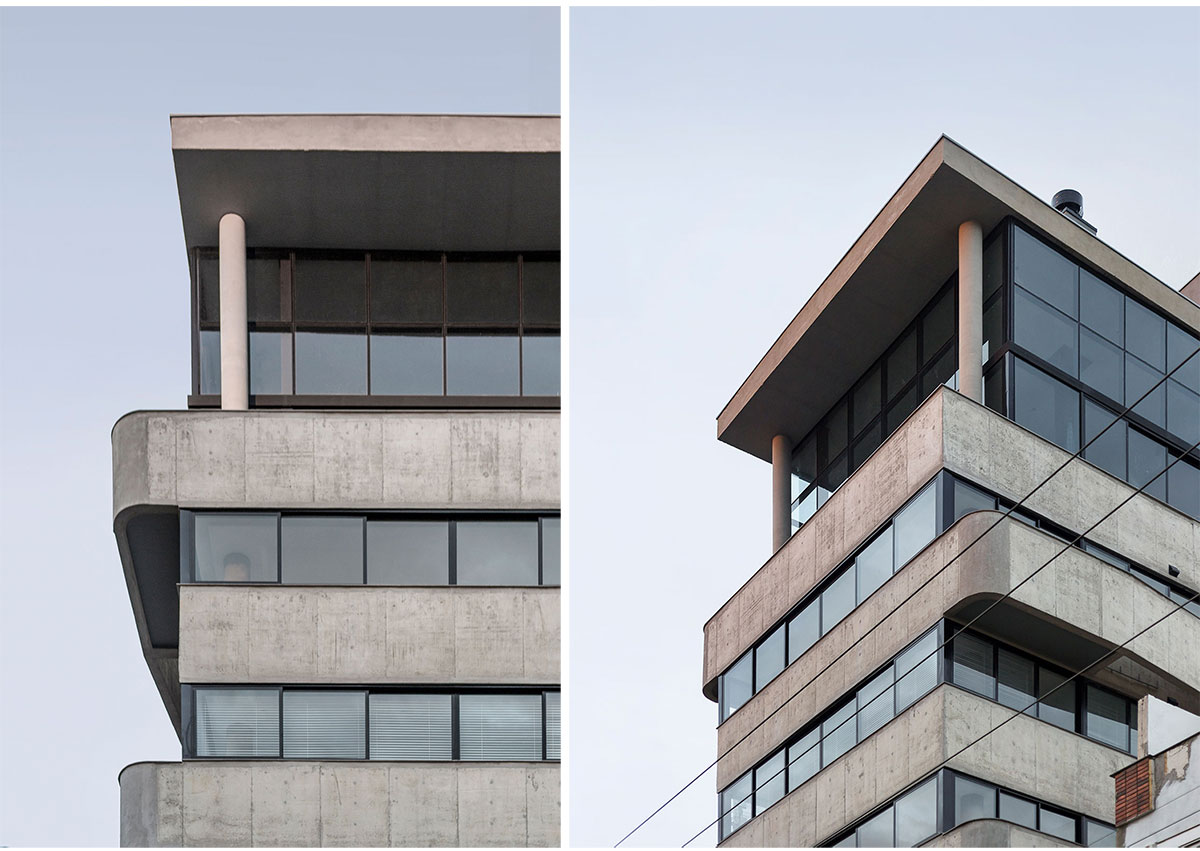
The balconies were arranged alternately to emphasize their perception as open spaces.
When developing the project, the architects focused on both the building itself and its surroundings, recognizing that each project contributes to shaping the city.
Drawings


Images


