Project3 years ago
TM House by Inception Architects Studio seeks a deliberate connection between all its spaces, with respect to the functional relationship of interior and exterior areas and experiences. It seeks to explore and embrace the limits of its implantation site, with the shape of its natural concrete roof that shelters – in addition to its functional program – some exterior patios, in an interesting play of solid and void, shade and natural light.
Project3 years ago
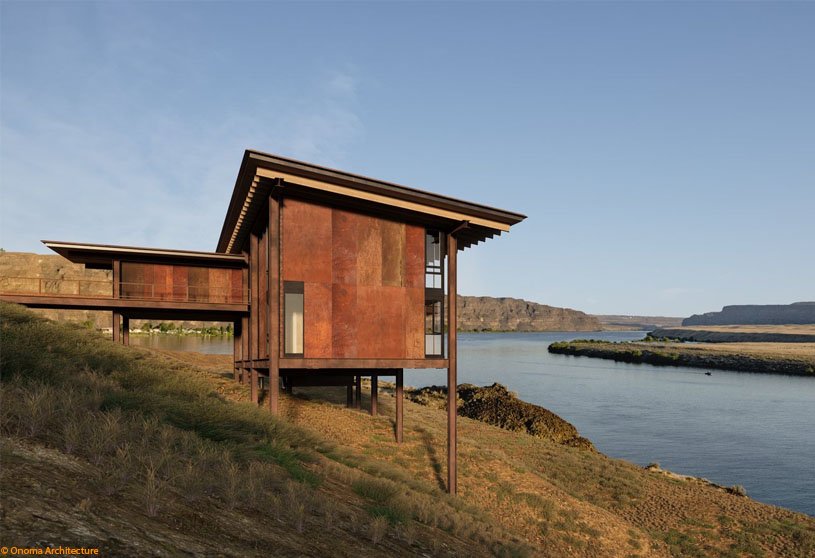
The residence ‘West Bar’ designed by Onoma Architecture is intentionally stilted off the ground, drastically minimizing the area of excavation on the landscape in order to preserve the unique terrain and geological history of the site. The 3,200-square-foot house’s support above the terrain is a key element of the architecture, which is purposefully expressed by leaving the steel frame visible outside the house.
Practice3 years ago
ONOMA Architecture is a practice that provides custom architectural solutions for unique urban and rural settings. Client driven and highly collaborative, their boutique design team delivers a uniquely personal client experience, catered to one’s specific project goals. Merging the heritage of craft and advancement in technology, they generate tactile, custom solutions, to deliver successful projects across North America.
Academic Project3 years ago
‘Archive XII’ is an architecture thesis by Yazan Kofahi from Faculty of Architecture and Design – Jordan University of Science and Technology, that seeks to enhance the cultural identity as well as the general economic and social conditions of the Tal Irbid city. The project’s three sections emphasise the significance of the city’s heritage buildings, redesigned streets, and the development of complementary projects, all with the goal of preserving the city’s history through the creation of a heritage trail and new projects that support the existing ones.
Project3 years ago
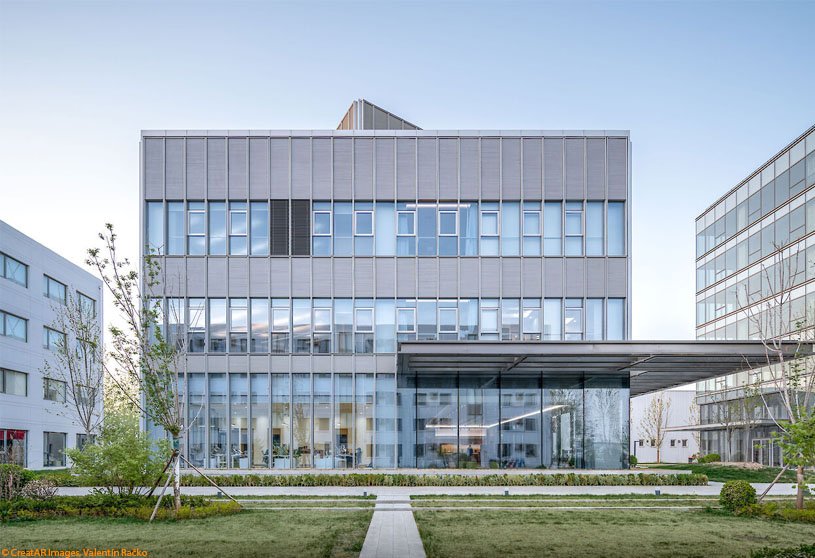
Well Living Lab by Superimpose Architecture is a project that brings together building science, behavioral science and health science. The laboratory provides controlled and simulated indoor environments that mimic indoor office environments and residential living spaces to conduct innovative human-centered research. The goal is to improve the impact that indoor environments have on human health, wellness, comfort, and performance.
Project3 years ago
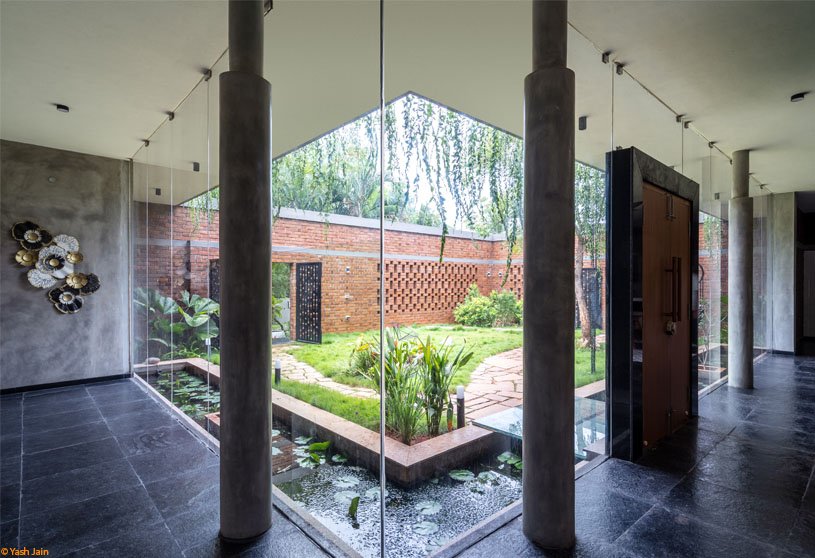
Shastry Mane by DHI Architecture | Design | Living, is a residence that seamlessly integrates various materials and finishes to showcase its structural adaptability and fluidity. The project emphasizes local microclimates and thermal efficiency by using clay blocks that regulate indoor temperatures and ensure comfort. Incorporating numerous openings and a central courtyard contributed to maintaining a well-ventilated and comfortable living environment.
Practice3 years ago
‘DHI Architecture | Design | Living’ is an architecture practice based in Bangalore, founded by architect Shruti M Vedavyas. “Dhi”, a Sanskrit word translating to understanding, intelligence, opinion and notion, is an embodiment of perceptions and visceral intangibles. They believe that built spaces are physical extensions of one’s own consciousness that can be molded with honest diligence, empathy and a sincere understanding of the user.
Academic Project3 years ago
‘TERMINAL DORCOL: Rearticulation of Belgrade’s Railway Corridors’ is an architecture thesis by Vid Savic from University of Belgrade – Faculty of Architecture, that seeks to create an ideal model for the reactivation of the Danube riverside. The primary goal of the research process was to create urban content that would highlight a distinct experience and a fresh perspective on the city from the river. The project also aims to add new walkways and bicycle paths, which will provide much-needed breathing space for the city.
Project3 years ago
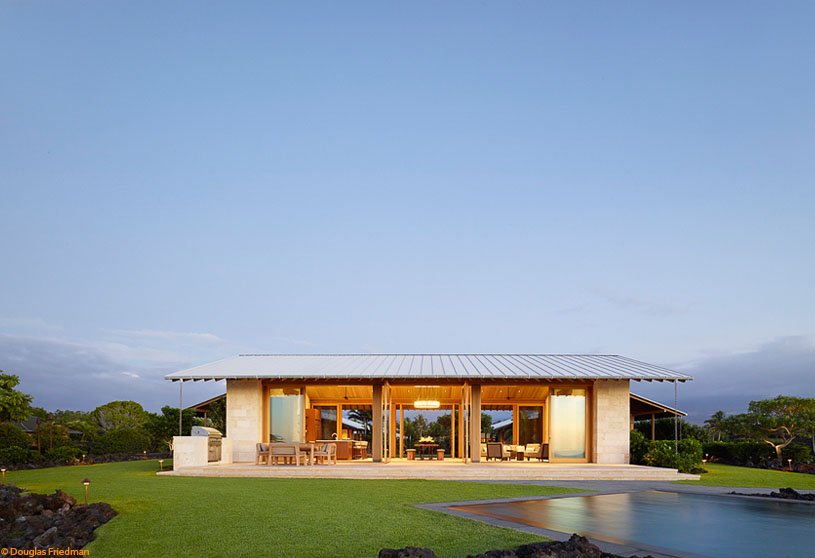
The architectural project Huinawai Retreat by Walker Warner Architects is a modest insertion that celebrates nature and the spirit of the land and sea. In response to the site context, the design approach is minimalist, deriving its strength from the interplay of the structures with the open space that connects them, reinforcing the experience of the surrounding landscape.
Project3 years ago
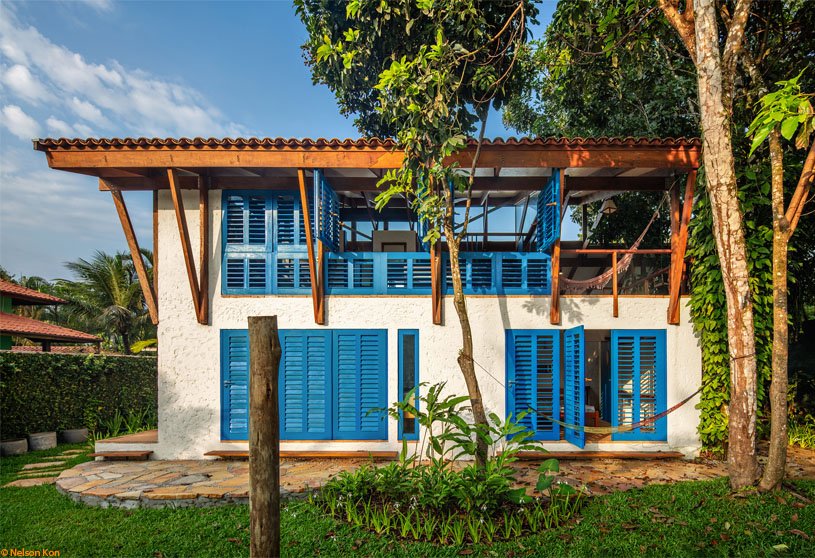
Casa Renzo by Obra Arquitetos is a house that creates a unique, free spatiality, promoting integration and separation of spaces and people. To achieve this, the programs were organized in different levels that favor this organization and give each environment its own characteristics with unexpected connections and views, without necessarily separating them. Differences in height, whether in floor height or ceiling height, promote this spatiality.
Project3 years ago

The residence ‘Carving a court of Quietude in a Bustling Cityscape’ by Mudbricks Architects orchestrates a seamless flow of spaces that exudes a continuous yet serene energy. Situated in a bustling urban area, this home showcases a harmonious blend of thoughtful design and a challenging environment. This residence, designed with a focus on micro-thermal comfort, redefines urban living boundaries, offering a peaceful haven for families seeking solace amidst the city’s hustle.
Project3 years ago
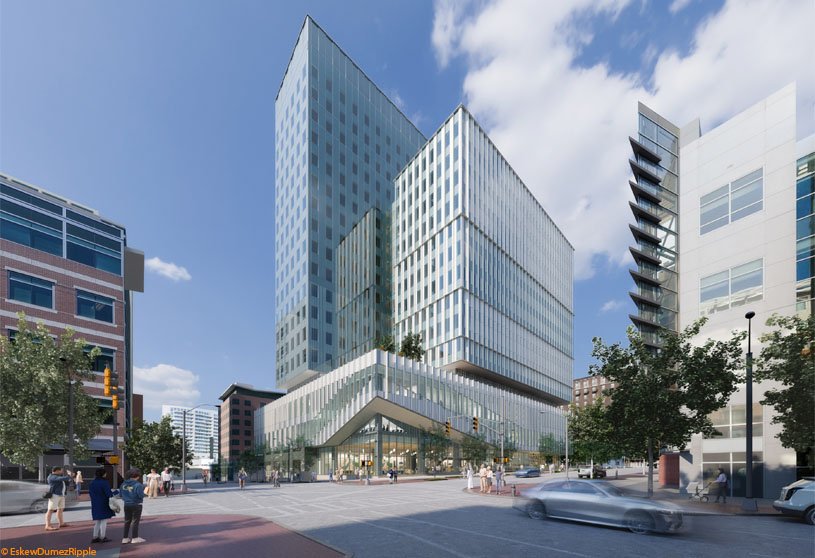
Tech Square 3 – Georgia Institute of Technology by EskewDumezRipple is an architecture project for a 416,500-square-foot high-rise research building featuring an expressive two-tower massing. Differentiation in the massing and the two-tower expression arose from the varied programming to be held within. The two-tower expression simultaneously serves as a visual recognition of the philanthropic mission of the project’s two key donors.
Selected Academic Projects
Project3 years ago
Hytta by Adam Hofman and Dominik Ilichman is an architecture project that combines privacy, nature, and a quality workspace in a modern cabin. The main idea was to create a space that blends in with its natural surroundings and offers plenty of space for introspection and inspiration, with a nod to Scandinavian minimalism. A large terrace and windows on every side let in natural light and allow the interior to flow into the outside, inspiring creativity.
Practice3 years ago
Based in the Czech Republic, architect Adam Hofman and product manager Dominik Ilichman are the co-founders of the architectural project Hytta.
Academic Project3 years ago
‘Lost Landscapes’ is an architecture thesis by Calum Gallogley, JJ Stack and Anthony Scannell Keniry, from Cork Centre for Architectural Education – University College Cork, that seeks to improve the islanders’ relationship with their surroundings and offer architectural solutions to the issues faced by them. By fostering a relationship between people and their surroundings, the project seeks to raise awareness of climate-related issues and inspire people to become more involved in their local communities and, by extension, the larger global environment.
Project3 years ago
‘The 100’ by Nestcraft Architecture is a blend of modern living and sustainability, offering a safe haven for people, pets, and plants alike. Nestled by the serene bank of river and enveloped by lush verdant landscape, this residence seamlessly integrates the natural world into its design. Bridging the gap between indoors and outdoors, it serves as a harmonious haven for its inmates.
Project3 years ago
The Brick Abode designed by Architecture_Interspace is a residence designed to reveal and glorify the surrounding context and the local Indo-French architecture. The L-shaped house surrounds a rectangular courtyard in such a way that all rooms overlook the courtyard. This form provides the openness for the living and entertainment spaces and ensures privacy for the bedrooms.
Practice3 years ago
Architecture_Interspace is a firm that fosters a spirit of innovation and continues to embrace new methods of construction and fabrication. From experimenting with new and timeless materials to rethinking design and construction processes, the exploration of new ideas is at the heart of what they do. Their design process is robust and flexible to cater to every client’s brief and site context.
Project3 years ago
Enterprise Research Campus (ERC) – Residential buildings 3 & 5 by MVRDV is an architecture project that references the local architecture while also taking on its own sleek character – an ideal place for the students and young professionals. With 343 apartments, retail spaces for small local businesses, a green rooftop terrace, and amenities for the residents, the project contributes to the social and inclusive character of this new urban district.
Project3 years ago
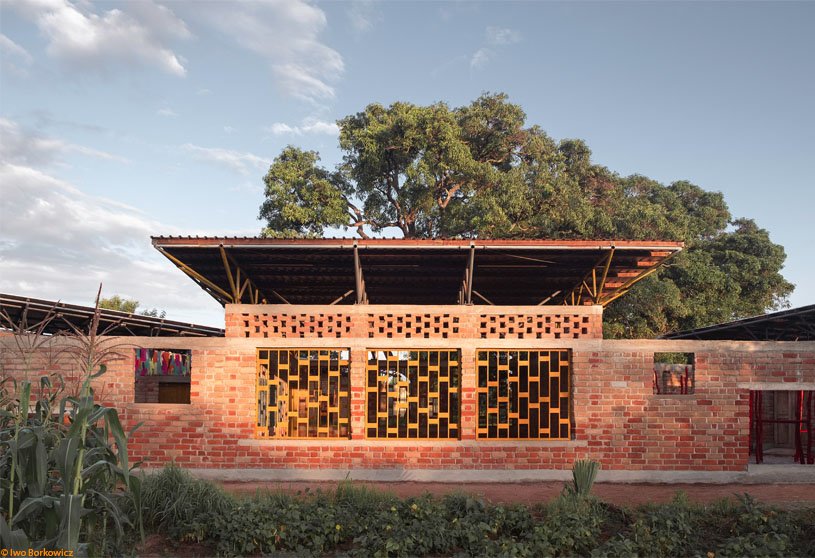
The architectural project Wayair Foundation School, by Jeju Studio takes inspiration from the African vernacular settlements in order to connect to the familiar local emotion. This is achieved through on-site-produced brick use, colorful window bars and door ornaments, despite its visibly different silhouette. The project is intended to serve as a shared space for education, public events and performances within the community.
Practice3 years ago
Jeju Studio is an architecture practice based in Poland, directed by co-founders and lead architects Iwo Borkowicz and Adam Siemaszkiewicz. Their ambition is to convey contemporary space understanding within forms found somewhere between classical beauty and mundane awkwardness. They are fascinated by peculiar forms made with simple lines, raw materials and honest detailing.
Academic Project3 years ago
‘Superposition of Contextual Paradigms with the Paranoid Critical Method’ is an architecture thesis by Fulvio Papadhopulli from Faculty of Architecture and Design – POLIS University, that explores combining two diametrically opposed architectural methodologies to create innovative design processes. The aim is to design a spatiotemporal urban museum that pushes boundaries and rethinks the conventional approach to architecture, using a combination of contextual paradigms and PCM.
Project3 years ago
The residential project Jol Angina, designed by 3 Points Consultant is a testament to the harmonious relationship between nature and design. A central water court serves as the heart of the dwelling, an exquisite reflection of the nearby Bay of Bengal. It seamlessly integrates with the surrounding natural landscape, bestowing upon the house an unparalleled sense of harmony.
Project3 years ago
House SN designed by Touch Architect is a residential project that focuses on privacy while welcoming natural light and incorporates green spaces. Inside the house, an initiative design is to create a connected space between each interior space and green space. The design plays with levels to delineate spaces and change perspectives, seamlessly connecting every corner of the house.