Project3 years ago
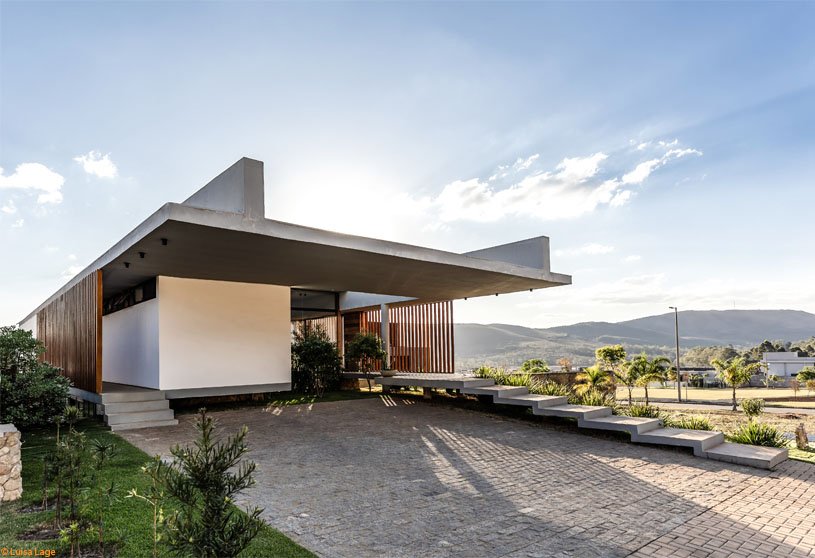
Laguna House by Tetro Arquitetura was designed as a response to the interpretation of its context, with a sensitive and subjective reading of the site and the needs of the people who will inhabit the space. To enhance and explore the view, and to promote necessary protection from direct sunlight on openings facing West, the house features a large cantilevered slab, which serves as a shield to control solar incidence.
Project3 years ago
The architecture project Cool Shed by Vaissnavi Shukl occupies a small amount of land and creates intimate spaces with views of the lake, garden, and plantations while taking into account the meticulously maintained vegetation surrounding the site. The project was built as a load-bearing structure with brick masonry and exposed RCC whose textures blend in with the natural setting.
Practice3 years ago
Vaissnavi Shukl is an architecture practice that works with the goal of creating new contours of living that integrate the local culture through architecture. Currently championed by an all-women team, the practice works as a tight-knit family that draws upon the strength of its collaborators and approaches architecture through the lens of tradition, comfort, and sustainability.
Compilation3 years ago
Archidiaries is excited to share the Project of the Week – Nha Be House | Tropical Space. Along with this, the weekly highlight contains a few of the best projects, published throughout the week. These selected projects represent the best content curated and shared by the team at ArchiDiaries.
Project3 years ago
‘The Loop’ designed by Alexis Dornier is a residence that breaks free from conventional living and embraces the spirit of freedom in the lush jungle. The project draws inspiration from the beauty of nature and challenges architectural norms, with its design concept taking shape as a mesmerizing figure 8 spiral, offering continuous fluid movement and ever-changing vantage points.
Project3 years ago
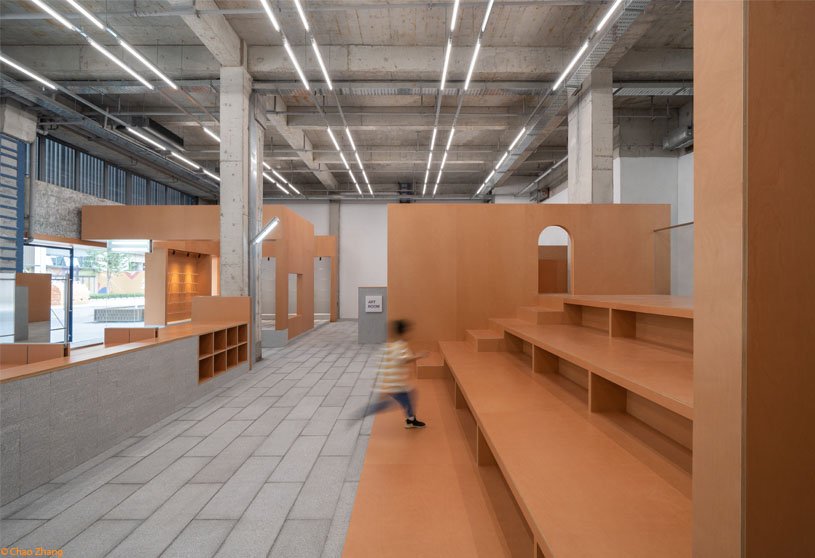
‘Nowsee’ by Informal Design is an interior design project featuring a retail space that is harmonious and concise, with an open vibe and flexible layout. Irregular modular units combined with few walls, structural columns and low display racks create an open space realm for daily life. The fluid circulations allow people to explore freely throughout the multi-layered space.
Practice3 years ago
Informal Design is an architecture and interior design practice advocating a creative artistic atmosphere with the spirit of independence and innovation. Founded in 2018, the company has a young design team full of inspiration, vision, and creativity. With many years of design experience, Informal Design has rich design experience.
Project3 years ago
Pingüino House by Estudio Galera is a project that seeks to respond to complex and changing demands. The residence explores contemporary aesthetics while suggesting certain references to the history of the place. This is a house that ‘proposes’ rather than ‘imposes’ uses and that changes according to the needs of the user, in times where the pace of social transformations far exceeds the building’s shelf life.
Project3 years ago
Owyang House by Swatt Miers Architects features carefully designed landscape paths, gardens, and interior spaces with abundant natural light. The interiors of the house are aligned with its exteriors, with glass walls connecting to beautiful gardens. The ground floor level includes all of the ‘public’ spaces while the upper level includes an office and guest bedrooms in two wings connected by a floating bridge.
Project3 years ago
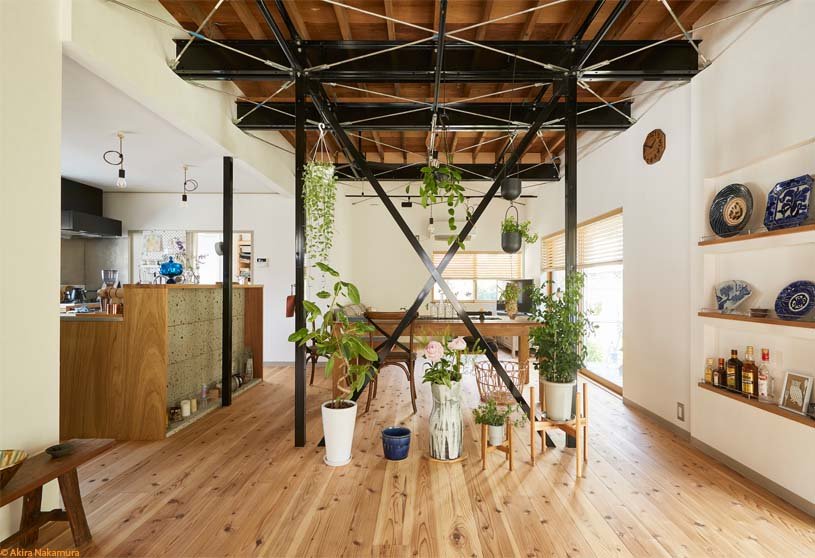
Higashihongo House by Roovice is an interior design project that renovates the home by removing all the dividing walls to create a whole surface with a continuous flow. The project focused almost entirely on the living spaces accommodated in the first floor. For the bedrooms upstairs instead, the renovation relied solely on replacing the broken materials and some minor changes to the layout.
Project3 years ago
La Escondida Chapel by Apaloosa Estudio de Arquitectura y Diseño and Walter Flores arquitecto is an architectural project that links religion with scale. The chapel is built with the aim of achieving natural zenithal light in the best way. The project developed a silo that absorbs, sifts and diffuses light throughout the interior, to control the intensity of the heat and natural light.
Project3 years ago
Cherry Valley by StudioAC is a project that blends contemporary spatial design with its form and materiality inspired by agrarian architecture. The house is nestled into a hillside that is held back by a solid wall made of brick. The cedar roof of the house interacts with the trees to create a frame for the views of the lake. The interior is covered in Douglas fir planks, with walls that interact with the external tectonics being clad in brick.
Selected Academic Projects
Practice3 years ago
StudioAC is an interdisciplinary architectural practice based in Toronto, led by Andrew Hill and Jennifer Kudlats. The studio works closely with clients, consultants, and contractors at every stage of its work, from conception to realization. The studio believes that any problem presents limitless opportunities, and they address each new project with enthusiasm and a willingness to listen in order to create something unique and special.
Project3 years ago
The Pyramid of Tirana by MVRDV is an architectural project that shows how a building can adapt to a new era while preserving its complex history, and demonstrates that historic brutalist buildings are ideal for reuse. The work of MVRDV’s design team encompasses and encircles the existing structure, using the structure as a blueprint to which publicly accessible spaces and boxes for education and events were added.
Project3 years ago
Arrive East Austin Hotel designed by Baldridge Architects is a powerful, original response to a street of multifamily residential buildings. The 77,000-square-foot building effectively communicates its mission by referencing East Austin’s older buildings’ architectural language, avoiding superfluous tropes and meaningless articulations. The design prioritizes a high-quality building that honors its location and redirects cheaper design strategies to the west.
Practice3 years ago
Baldridge Architects is an architectural practice that lives for the fascinating chaos that makes design human, seeking both the fever dream and the quiet reflection. The designers chase neither form nor surface; they practice clarity, sensitivity, and obsessive detail to pursue the transcendent. They believe that what is dreamed can be drawn, and what is drawn can be made precisely.
Project3 years ago
The Container (for Kochi Muziris Biennale 2023) by Samira Rathod Design Atelier is an architectural project that focuses on sustainability, recycling materials and resources. The project is built on dual narratives – one of the debris from ruthless demolition, and another of the poetics of construction – an honest admission of materials and methods of making buildings which often remain hidden under its skin, unknown.
Project3 years ago
Casa dos anos 40 by Frari – architecture network is an architectural restoration project that intervenes discreetly, without disturbing the original design. The design was respected, but the intervention is denoted in the chromatic option, where the colors by compartment were abandoned, giving way to a total white, which unifies, softens and assumes a contemporary language.
Project3 years ago
Saransh’s KSH House is a residential project centred around a courtyard that serves as the main attraction for all of the spaces. Two L-shaped masses that are connected to one another by small bridges form the house’s detailed volume, resulting in a loop. This house’s focal point features a metal grid that changes the atmosphere by serving as a transitional element between the spaces formed by the two masses.
Project3 years ago
Nha Be House by Tropical Space aims to separate individual needs and facilitate family interaction by incorporating a central void. External and internal approaches are included in the project’s design. With views to the outside, the exterior approach preserves interior individuality while shielding the interior from the sun’s harsh rays. To provide occupants with positive feelings, vitality, and comfort by exposure to nature, all interior spaces have access to both indoor and outdoor gardens.
Project3 years ago
Rcubo Arquitectura’s Tatakua House is an example of a project that combines urban and rural elements to create a unique landscape in the southern Global area. The project explores various locally and naturally available materials that support the site’s structural integrity and climate. Waste is kept to a minimum by using uniform materials for floors, walls, and ceilings—bricks, cement, earth, and a single kind of wood.
Practice3 years ago
Rcubo Arquitectura is a practice that aims to create architecture that adheres to the principles of collaborative ethics and sustainability. They believe in a tactile architecture that generates its own atmospheres, enhancing the experience of inhabiting spaces. Their projects aim to minimize the elements of a design, using the least amount of material possible, thereby reducing waste and, consequently, carbon consumption.
Academic Project3 years ago
‘Al Sweimeh Development Project – The Forgotten Village’ is an architecture thesis by Lara samara and Nancy al-akhras from Department of Architectural Engineering – Hashemite University, that seeks to tackle the issue of marginalisation in Sweimeh, Jordan, through community development. The aim of the project is to create a place that values the local skills of the Sweimeh people and encourages them to invest in the development of the area through food production cycles.
Project3 years ago
Yunjian Gallery by DCDSAA Architecture Office and Yodogawa Architects is an adaptive reuse project of a creative restaurant as a part of an urban renewal. The design responds strategically to the operator’s explicit demands and the natural attributes of the site. In interpreting the endogenous dynamics of the spirit of the place, the designers do not stick to the old ways and use the original materials, but edit, integrate, preserve and intervene in the scale and space, materials and atmosphere.