Practice3 years ago
Edition Office is an architecture firm that conducts cultural, social, and technological study and enables exploration with form, material expression, and spatial use. Projects that re-articulate linkages between communities and places are made possible by their work’s experiential qualities. Their buildings enable and enhance relationships and interfaces that challenge, intrigue, and enliven both the inhabitants and the general public.
Project3 years ago
JSPA Design presents Winery Châteauneuf-du-Pape, a multi-faceted project in a predominantly rural and agricultural area of Châteauneuf-du-Pape, France. The goal of the project was to create a wine cellar, extend an existing winery to increase its production capacity, create a shop, and develop new public event spaces. The project explores traditional materials with a resolutely contemporary style.
Project3 years ago
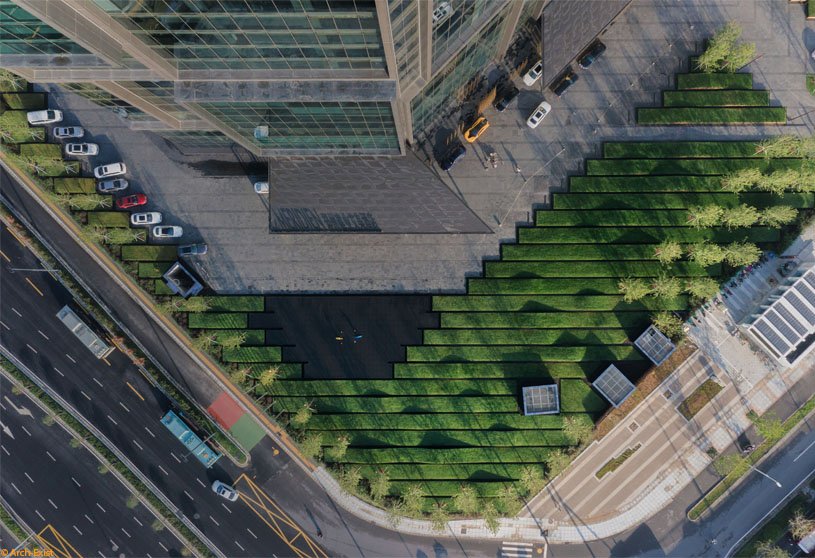
Le Meridien by Shma Company Limited is a sculpture-like landscape design project that creates an aesthetic public space with folds and weaves. A series of undulating lawn stripes represent the silk being woven up and down into fabric sheets by traditional machines. The landscape is perceived as a new landmark at the intersection and has drawn tremendous interest from both residents and visitors.
Practice3 years ago
Shma Company Limited is a landscape architecture firm that aims to produce smart designs that address the growing environmental issues. Shma is a community of landscape architects, technicians, horticulturists, strategic designers, media makers, researchers, and more. Among the diverse team members, they actively exchange ideas and work collaboratively to generate transformative strategies.
Project3 years ago
Eco-cycle Pavillion designed by Takashi Niwa Architects is a restaurant that presents numerous approaches to concerns with sustainability. The design challenge is to develop and visualise many layers of sustainable cycles, from food production to consumption. The restaurant has a minimal impact on the environment because of its use of recyclable materials and edutainment methods for growing organic and healthy dishes.
Project3 years ago
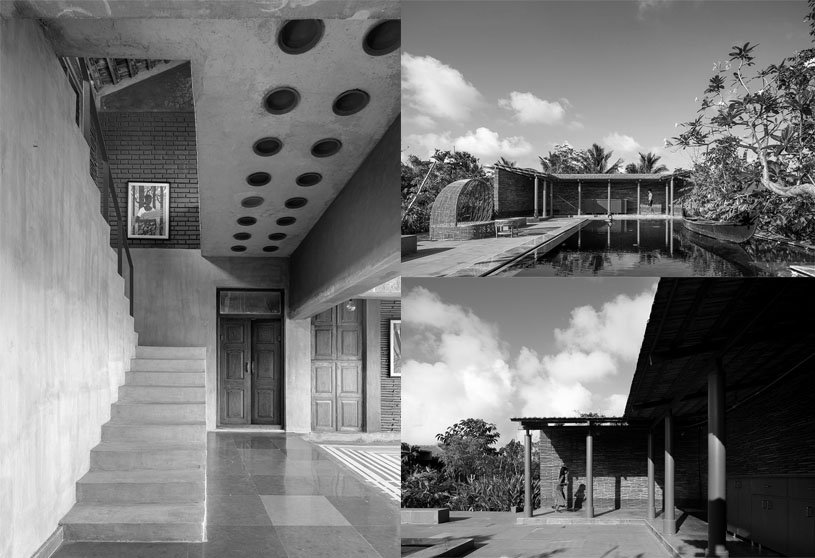
Karai designed by Rain Studio of Design is an architectural project aiming for a contemporary take on the traditional ‘nalukettu’ house form. Karai is an honest endeavour to recreate the memory of the family home set in the countryside and to trigger one’s senses through the tangibility of the materials. Spatially, it tries to bridge the growing disconnect between man and the environment.
Practice3 years ago
The architectural business RAIN Studio of Design is committed to producing works that are distinctive, enduring, skilled, and laser-focused on a specific goal. Their design ethic is based on a sincere belief in the limitless potential of design and its capacity to improve people’s lives, leading them to eagerly explore new ideas throughout the design process.
Project3 years ago
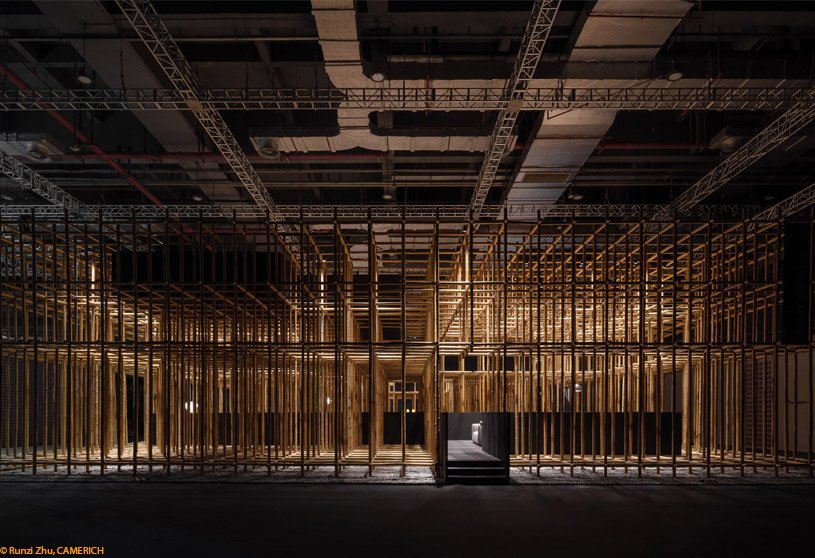
The Structural Field by Neri&Hu Design and Research Office is a portable and scalable installation that defies expectations for a temporary bamboo frame. To evoke a sense of the exterior, 1,000 vertical bamboo members are arranged in the pavilion’s design in a regular grid. Visitors are welcomed to begin their journey through a series of framed views, sporadic bamboo layering, and areas beyond through a small entry.
Project3 years ago
Aaron Neubert Architects’ T House, which offers its residents a great blend of contemporary style and a strong connection with nature, serves as a compelling model for responsible hillside buildings. The T House adopts sustainability in all aspects of its design and operation while carefully harmonising with its surroundings. In addition to improving the aesthetics of the house, sustainable materials and components also lessen its ecological impact.
Practice3 years ago
Aaron Neubert Architects is a design firm that seeks to establish poetic relationships within the landscape, light, and materiality, producing exquisitely designed spaces that enhance the human experience and promote sustainable development. The practice’s innovative formal and site resiliency solutions protect delicate and complex ecologies while enhancing community welfare.
Compilation3 years ago
Archidiaries is excited to share the Project of the Week – The Flying Block | TAA Design. Along with this, the weekly highlight contains a few of the best projects, published throughout the week. These selected projects represent the best content curated and shared by the team at ArchiDiaries.
Project3 years ago
Jade by Studio Toggle is a housing project that defies urban congestion by introducing a new apartment typology with efficiently designed and comfortable flats. It successfully addresses the critical difficulties that affect Kuwait’s current multi-unit housing typology: a lack of identity, natural lighting, accessible green and common areas, ineffectively planned apartments that create inadequate living conditions, and insufficient parking.
Selected Academic Projects
Project3 years ago
Pedra Silva Arquitectos’ Aethos Ericeira Hotel is an architectural refurbishment project defining a new design of seafront buildings with an open-plan style. Colour and texture contribute to this concept by emphasising two sorts of interventions: classic, with light-colored walls paired with darker-framed fenestrations, and modern, with the texture and warmth of lumber combined with darker frames.
Practice3 years ago
Pedra Silva Arquitectos is a full-service architectural firm with offices in Lisbon. Their work is characterised by strong conceptual clarity, originality, and a meticulous attention to detail, all of which are based on the ideals of humane, long-lasting, and sustainable design. The firm custom-tailors each project with a high level of architectural design, technological quality, and strict cost control.
Project3 years ago
Villa Connect by Story Architecture is a residence that tries to achieve a balance of space and shape through architectural density and hollowness in order to provide people a better living space. The designers designed a space that made people want to live in reality in order to foster family bonding. The design does not include too many decorations, accents, or remarkable materials nor is the building too minimalistic that people feel deprived.
Project3 years ago
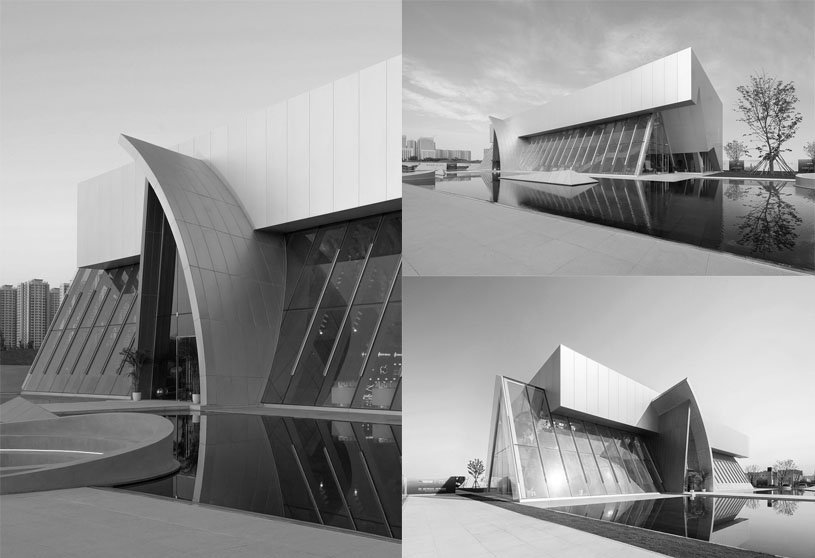
The architectural project Chongwen Langyue Exhibition Centre was designed by aoe Architects with the aim of creating a vibrant urban public space that stands out from standard office buildings. Based on the site conditions, the design takes a novel approach with overlapping building elements. It not only meets the functional requirements but also offers a visually appealing form by rearranging the different functions and intertwining numerous blocks.
Practice3 years ago
aoe is a Beijing-based architecture and interior design firm. Aoe intervenes in the social environment to create lively human-city spaces of the future, guided by a creative intelligence-led philosophy. Aoe’s design solutions are responsive to modern aspects of human life, fusing science and technology with the arts and culture, resulting in an imaginative and much-needed reinvention of urban living.
Project3 years ago
Sanjay Puri Architects’ Shree Town is a contextual housing project that is sustainably designed to adapt to the climate while using traditional planning concepts and cultural responses. This housing project has an informal structure inspired by the organic house layouts of historic Indian cities and villages. Colour is key in the project, with various colour combinations used to designate the various building typologies within the housing.
Project3 years ago
VTN Architects’ Vedana Restaurant features a three-gabled circular roof influenced by traditional architecture. The stepped roof is made up of 36 modular frames that provide the impression of a multi-level structure despite being on a single floor. The restaurant is perfectly located adjacent to an artificial lake, which acts as a natural air conditioner. The openness of the restaurant provides visitors with a rich spatial experience.
Project3 years ago
The Office ‘HYGGE’ is an interior design project by Neogenesis+Studi0261 that draws on Scandinavian practices of craftsmanship, simplicity, and functionalism to strike a balance between contemporary materials and vernacular techniques. The duality of the design distinguishes the style from being traditionally modern while yet focusing on functionality with an underlying beauty that connoisseurs find appealing.
Project3 years ago
House with a sloping roof2 by Stempel & Tesař architekti is a residence where the shape of the house emerged from local climatic conditions. The design was also influenced by the town’s land-use plan, which required the house to have one aboveground level and an attic. The materials used are modest, lending the house a calming character. Combined with minimalist details, they emphasize the building’s proportions and shape.
Project3 years ago
The Flying Block by TAA Design is an architectural project providing a design solution that aims to improve the living quality of high-rise complexes in urban areas. The concept was to create “flying greenery blocks” with a width of 2 to 3.5 meters to provide a variety of outdoor activities that are integrated into each space, offering a natural experience and relaxation after a day of work in the industrial park.
Practice3 years ago
TAA Design is a firm specialising in architecture, interior and landscape design. Originating from concerns of architecture in a complex, diversity and free context, TAA Design intends to create a delicate and special architecture. With professionalism, passion and enthusiasm, they intend to create quality projects that are useful, impressive and have a positive impact on the urban context.
Project3 years ago
Vitalquartier at the Seelhorst by Tchoban Voss Architekten is a four-part residential complex that draws its model from a pergola-like plant structure. The ensemble consists of three-four to five-story volumes and a separate building, placed individually. Two buildings adjacent to one another, have an L-shaped layout, and are enclosed by another building. The group of buildings is distinguished by a consistent, clear-cut geometry and surface material palette.