Practice3 years ago

DHB Design is an interior design firm committed to creating the most livable, flexible living aesthetic space and interpreting the meaning of the oriental elite. It is a leading Chinese organisation that puts forth the “elasticism aesthetics” design idea. It offers extensive and extreme design consultation services for affluent clients in keeping with the design philosophy of “pursuing balanced design and building quality life.”
Project3 years ago
tHE gRID Architects’ Tarang attempts to create a flexible space that can support a various activities both within and around the structure. The design presents a creative and deliberate strategy for tackling the pressing issue of sustainable construction, creating an environment that is culturally diverse, environmentally friendly, and visually appealing. Tarang celebrates the artistry of the workers by using traditional building techniques devoid of software or digital tools.
Project3 years ago
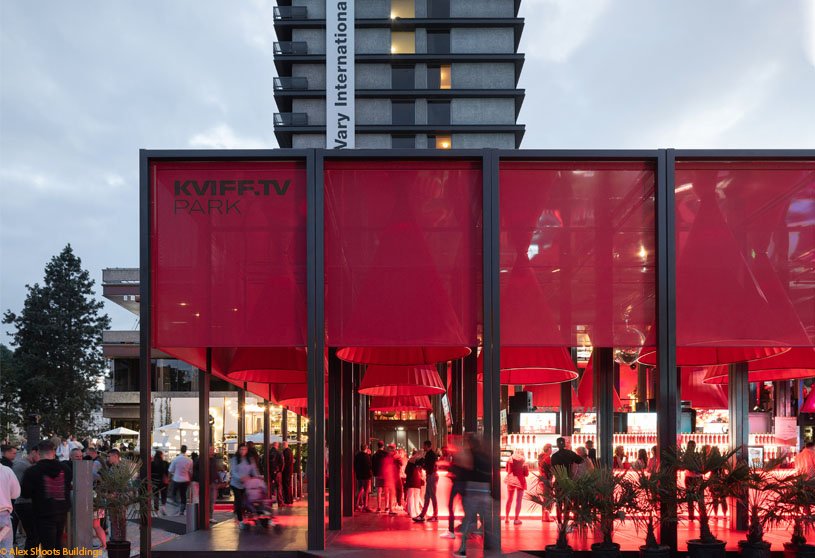
The pavilion KVIFF.TV Park, designed by CHYBIK + KRISTOF, serves as a multifunctional space for the visitors of the highly anticipated Karlovy Vary Film Festival. The building provides a space for discussions with creators, meetings with actors, and fun competitions, as well as a relaxation zone and a place for the presentations. The design of this vibrant venue draws inspiration from the spa environment that envelops it.
Project3 years ago
The Hansagiri Road House by Damith Premathilake Architects is an example of the fusion of architecture and nature, elevating the concept of a modern tropical lifestyle. This house captures the idea of coexistence via careful planning, spatial fluidity, and a contemporary aesthetic. Residents are encouraged to embrace a way of life where the lines between interior and outdoors are blurred and the harmony of architecture and nature take centre stage.
Project3 years ago
Quinta do Rei, a residence designed by CONTAMINAR Arquitetos, has a parallelepiped form that pivots around an axis to produce a new shape with areas for balconies, shading, and circulation. The home was made to resemble a tower with a view of the city and the surroundings due to the land’s elevated location. This house is made of a total of 18 concrete rings, each with a unique shape.
Project3 years ago
Vuosaari Heat Pump Building by Virkkunen & Co Architects Ltd. is an industrial architectural project that derives its form and layout from its site. The process layout and logistics on the site defined the building’s placement. Its form and materials are based on its context. The wing-shaped red bricks on the facade of the building were custom-made for the project. The building elevates the quality of its industrial setting through architectural means.
Practice3 years ago
Virkkunen & Co Architects Ltd is an architectural firm based in Helsinki, Finland, that focuses on the industrial sector, mainly designing energy production and distribution facilities.
Academic Project3 years ago
‘A Synergetic Neighbourhood’ is an Urban Housing project by Aanchal Tejwani, a student from Faculty of Architecture at CEPT University, Ahmedabad. By carefully examining the many user groups and their current living conditions on multiple tiers, this project addresses the challenge of providing affordable housing with a variety of optimised housing typologies that will bring harmony within the community. The proposed living spaces are designed to be flexible, self-sufficient, and have a sense of community through shared spaces, much like the original neighbourhood.
Project3 years ago
Kamakura House by ROOVICE is an interior design project that renovates only the required spaces, seeking to blend old and new harmoniously. The living room’s ceiling was taken down in favour of the exposed wooden framework to fulfil this goal of making the home’s antiquity obvious. Large-sized tiles with a uniquely reflecting surface like that of water were chosen for the pavement to blend in with the surroundings.
Project3 years ago
Arunyam by IMK Architects is a housing project offering the experience of an urban retreat with modern comforts and a connection to nature. The ‘designing with nature’ approach focuses on building alongside the site’s natural elements. The project embraces biophilia and offers extensive amenities, creating a unique and fulfilling retreat experience for residents of all ages. Overall, Arunyam by IMK Architects integrates serenity and sustainability.
Project3 years ago
The architectural project House B7, by Flyingseeds Design Studio, creates voids within the solid and inserts elements to make transitional spaces. Given that there isn’t much of a view from the house, the architects chose to develop an inward-looking house by bringing the simple outer landscape inside, both physically and visually, and by creating unique vistas inside the building. Without much sign of ostentation, the decor is modern and pleasant.
Compilation3 years ago
Archidiaries is excited to share the Project of the Week – Eco-cycle pavillion | Takashi Niwa Architects. Along with this, the weekly highlight contains a few of the best projects, published throughout the week. These selected projects represent the best content curated and shared by the team at ArchiDiaries.
Selected Academic Projects
Project3 years ago
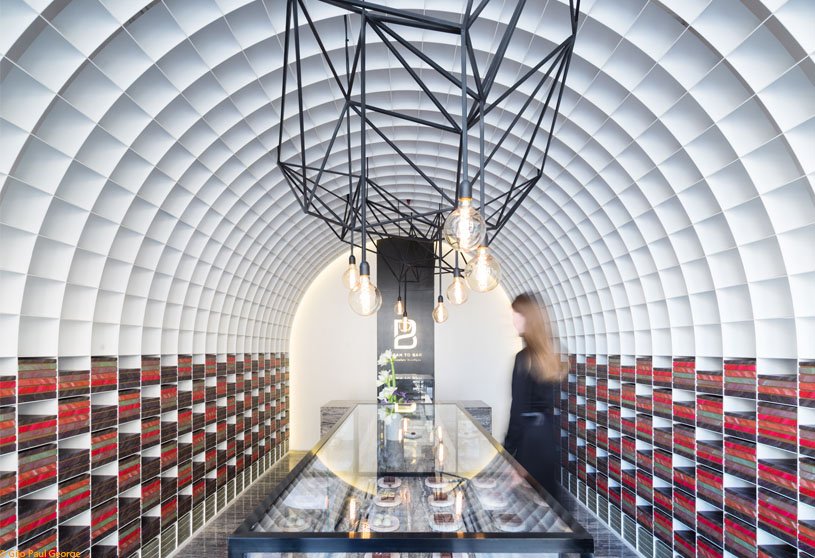
Bean to Bar Chocolatier by Studio Toggle is an interior design project that explores digital fabrication, which helps to improve the workflow. The architects devised a simple solution for the narrow frontage, that featured a slender, cellular waffle vault along the longitudinal axis of the store that morphed into a sleek secondary enclosure. This eliminated the need for a conventional ceiling and created the illusion of a greater expanse.
Project3 years ago
Milos Hudson Yards, an interior design project for a restaurant by AtelierCarle, creates a contemporary interpretation of Greek architecture. Organic compositions are the outcome of the mastery of basic geometries that are tailored to the environment. To reflect these ideas, AtelierCarle suggested a simple yet organic composition that improves the quality of the space as it was initially designed.
Practice3 years ago
AtelierCarle is an architectural firm founded by Alain Carle, and is based in Montreal, Canada. Formed by creative and daring minds, the firm’s team presents projects where the specificity of the place, the precise work of materiality, and diversified construction techniques are integral to the creative process.
Project3 years ago
Mumian Chengdu is an architectural project by CCD (Cheng Chung Design) that combines a modern experience with the city’s historic neighbourhoods. The initial concept for the project was to craft a space of art that incorporates antiquity and modernity. The designers rebuilt the original structure using oriental architectural elements, adorning it with soft lighting and crafting a sophisticated, relaxed atmosphere.
Project3 years ago
Fengxian Qixian Jesus Church by Wutopia Lab is an architectural project that explores the use of translucency as a contemporary expression. A translucent enclosing “veil” as a visual boundary was erected around the architectural control line, while the main and ancillary buildings are placed within this field defined by this “veil”. Together, with the visual boundary of the “veil”, they form a complete architectural expression.
Project3 years ago
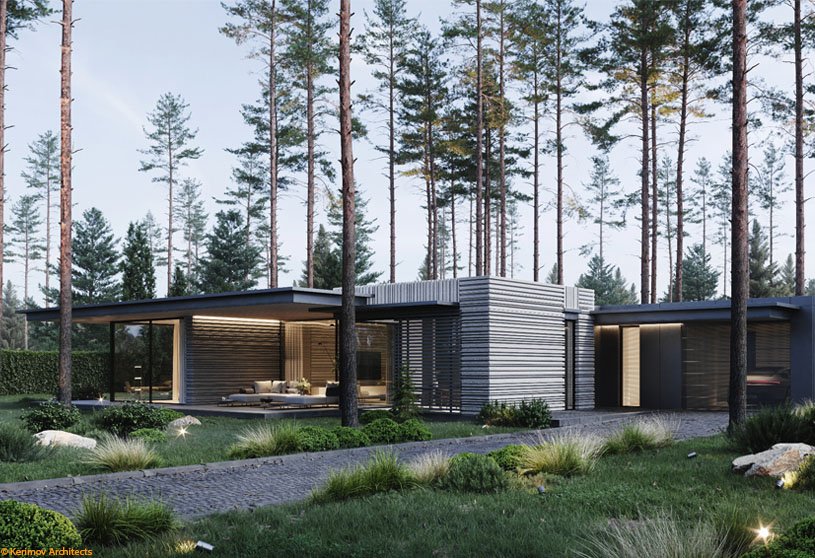
A house for two in Repino by Kerimov Architects is a residential project inspired by traditional Finnish architecture and Karelian landscapes. In addition to thoughtful architectonics, a human-scaled one-story volume seamlessly fits into its natural surroundings because of panoramic windows that create a firm connection between the interior and exterior and rhythmic façade articulation that balances the verticals of the pine trees.
Project3 years ago
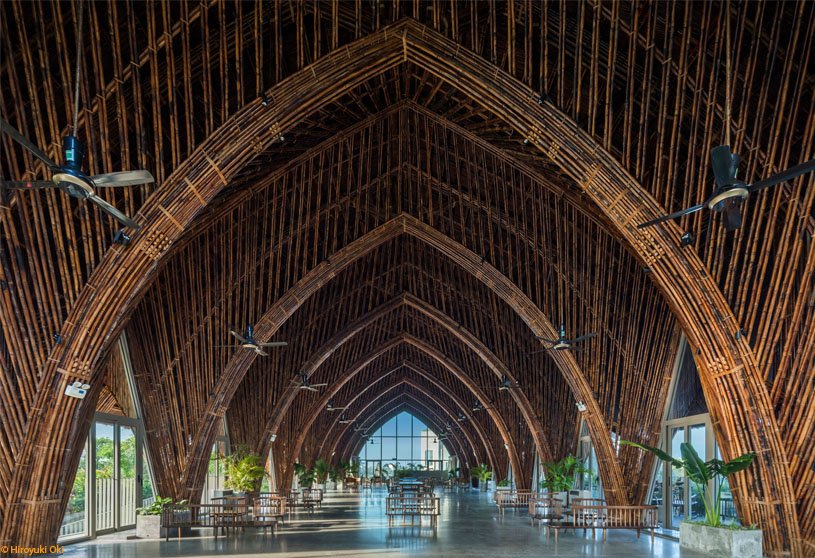
The Casamia Community House by VTN Architects, built using bamboo, is an example of how natural materials can be used to create strong structures that last for hundreds of years. The building’s distinctive vault structure, which is suitable for a larger span, depicts the design of Cam Thanh’s nipa palms. This structure also makes it possible to resist horizontal forces, which helps to fend off storms in Central Vietnam.
Project3 years ago
The Courtyard Office, a project by Sanjay Puri Architects, was inspired by traditional Indian courtyard houses. It features office spaces that differ in volume and orientation, allowing open spaces to be combined with enclosed ones and resulting in workspaces that are energy-efficient. A large landscaped courtyard is formed inside of a linear office space by an organic twist in the floor plan.
Project3 years ago
The Courtyard Residence was designed by FGR Architects to offer the home a serene appearance, an elevated experience, and seamless functionality. Private space and prismatic beauty are delivered through concrete geometry and custom glass apertures. A subtle roadway elevation with layered, inferred volumes heightens the sense of mystery and surprise. The interiors have a warm materiality, even while the streetscape view is entirely private.
Practice3 years ago
FGR Architects is an architectural firm based in Australia, that makes thoughtful and considerate decisions to bring a structure to life. They believe that prior to becoming really expansive, architecture must be reduced, condensed, and refined. The client can plainly see that FGR Architects use subtraction to make additions so that they can show them that the architecture is well-informed and knows where it is going.
Project3 years ago
French Kiisch III is a cafe designed by Touch Architects that draws inspiration from the idea of “Kitsch,” a style of art that celebrates flaws in design and construction. The French cathedral is used as the main design model, where rhythmic arches are created. Imperfect arches of various scales are utilised as an analogy of croissant’s sections cuts rather than symmetrical arches.
Project3 years ago
Fenwick St designed by Edition Office is a residence divided into three distinct pavilions in order to establish connections with its surroundings. The design aimed to reduce the potential mass of a single huge volume within a place of enormous environmental and cultural importance and instead allow for the production of three separate forms onto the site that individually submit to the domesticate patterns and scale of the current streetscape.