Project3 years ago
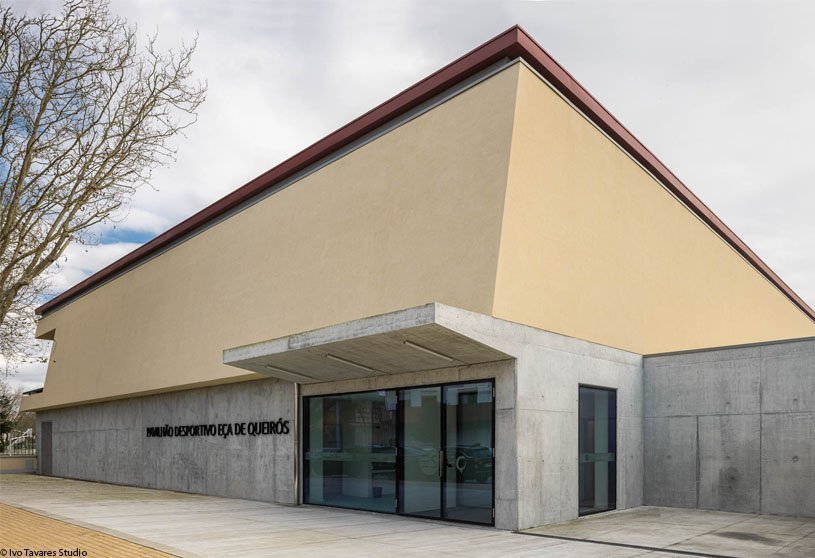
Pavilhão Desportivo da Escola Secundária Eça de Queirós designed by Oval is a very cautious implementation proposal, mitigating the impact on the existing athletics track and making the intervention minimal darning in the urban fabric of the complex. At the same time, throughout the design experience, a new architectural grammar was sought in order to integrate the new volume into a whole with a historical context.
Project3 years ago
Nandini Hotel is an intimate scaled boutique hotel renovated by Nakshabid Architects to achieve a significant facelift that adds dynamics to the surrounding urban fabric. Since the facade was exposed to a very busy street, and hence a breathable, porous skin out of wood and steel was designed. The light passing through creates a shadow in multiple layers.
Project3 years ago
In “A Home of Sport – Adidas Asia Pacific Flagship” store designed by Various Associates, a new facade design language extends the block outline of traditional Korean architecture while seamlessly blending in with the facade of the original building. The concise and clean layers with dynamic lighting effects emerge from the lively streets as a pure and dazzling scenery of Myeongdong.
Project3 years ago
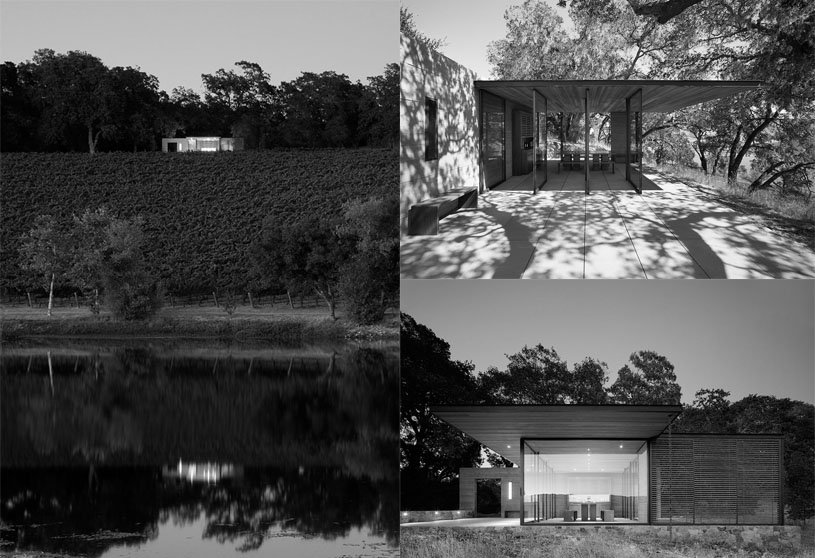
Quintessa Pavilions are wine-testing pavilions designed by Walker Warner Architects. Each pavilion reflects the founder’s desire for architecture that harmonizes with the natural surroundings of the property. Accordingly, each pavilion is carefully sited to protect visitors from the elements while also preserving the existing mature oak trees. The result is a unique wine-tasting experience that can be utilized year-round during weather extremes.
Practice3 years ago
Walker Warner Architects is a full-service architectural firm specializing in custom residential and hospitality design. Founded in 1989, the firm is led by partners Brooks Walker, Greg Warner, Kathy Scott, and Mike McCabe. The work of the firm is grounded in our ethos, with a design process shaped by our culture and values.
Project3 years ago
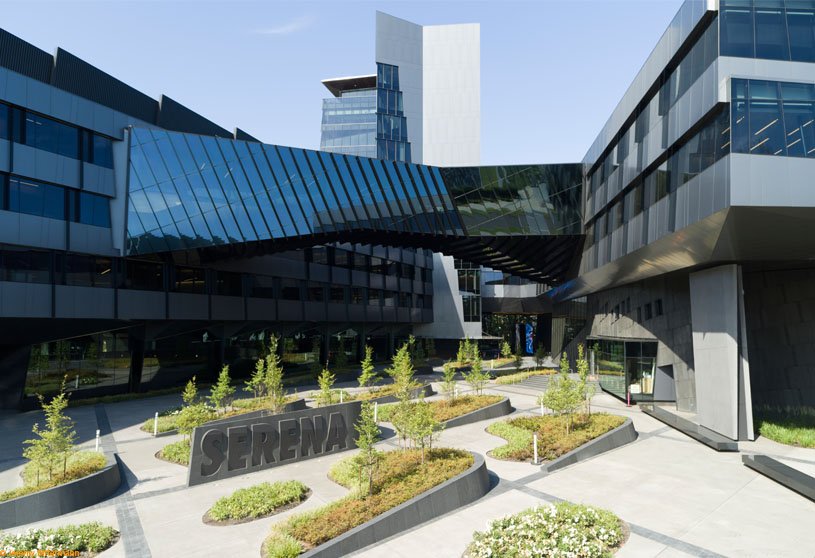
Serena Williams Building at Nike World Headquarters designed by Skylab uses the concept of flow – a fluid state design strategy that is both efficient and enlightened. Flow facilitates unexpected connections and possibilities, both among designers and between disparate parts of the business. We created a variety of scales of gathering spaces to foster identity and connectivity, both indoors and outdoors.
Project3 years ago
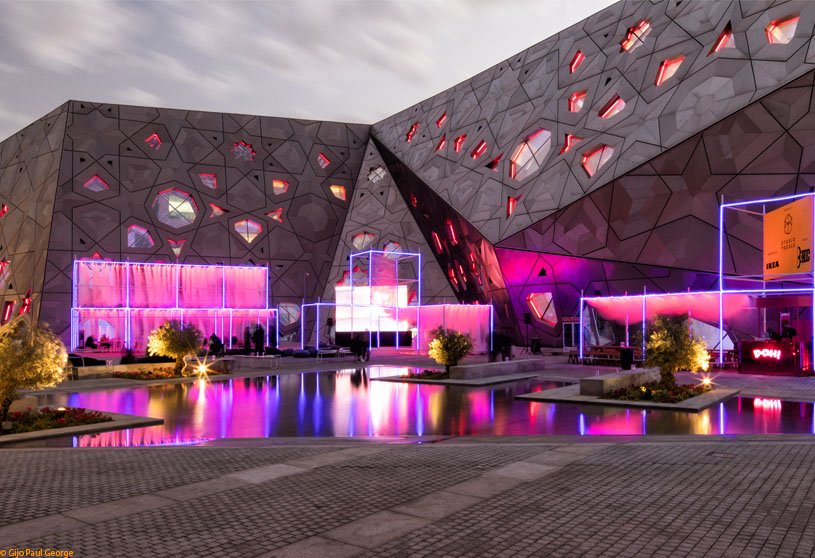
Studio Toggle’s design of the Luminous Drapes Pavilion stemmed from a desire to create a lightweight, soft and malleable space habitable in different ways. The pavilion was meant to be colonized based on the activities that it will accommodate. These activities were analyzed and broken down into anthropometric parameters. These parameters then informed the various taxonomies of voids that catered to the programmed activities and were mapped onto a modular grid.
Project3 years ago
In Black Fox Ranch designed by CLB, deliberately composed exterior spaces wrap the perimeter of the building, allowing access to the panoramic views and sun or shade throughout the day. House and barn are defined by elemental forms and materials that nod to the site’s past. The home’s L-shaped plan separates the main living spaces from secondary areas including guest quarters, gym, sauna, and laundry room.
Compilation3 years ago
Archidiaries is excited to share the Project of the Week – DL1310 | Young & Ayata + Michan Architecture. Along with this, the weekly highlight contains a few of the best projects, published throughout the week. These selected projects represent the best content curated and shared by the team at ArchiDiaries.
Project3 years ago
Round House designed by Feldman Architecture is perched atop a precipitous site and has 180-degree views with a deck that runs around its perimeter. The original central courtyard, once open-to-sky, has been transformed into the kitchen and a large, circular skylight streams daylight into the kitchen, creating a makeshift sundial that illuminates different sections of custom curved casework throughout the day.
Project3 years ago
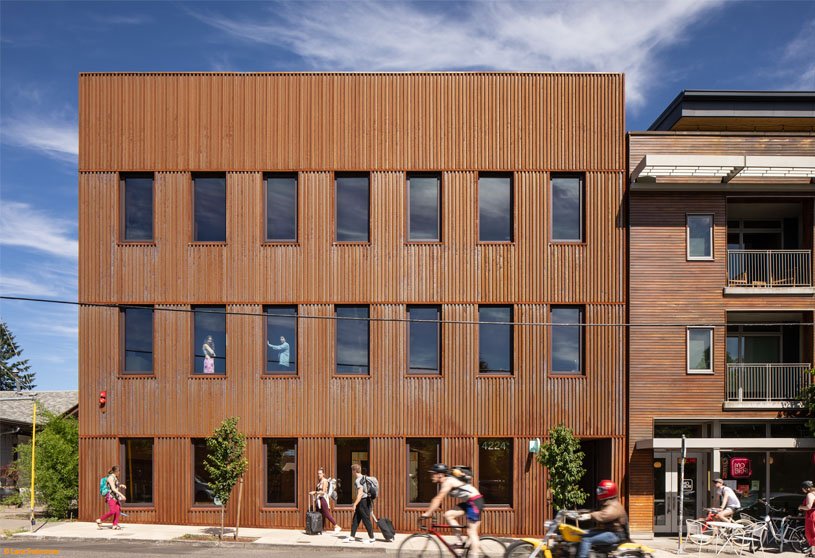
Mississippi Workshop designed by Waechter Architecture was conceived as a proving ground for sustainable building systems and “all-wood” construction technologies and equally, as a forum for new creative conversations. The building offers a new model for sustainable and sensitive infill development and is an interpretation and upgrade of the classic industrial loft typology that offers a balance of character, flexibility, and timelessness.
Practice3 years ago
Waechter Architecture (WA) is an architecture, planning, and design firm that believes in learning from each other, as they strive to build a culture that celebrates diverse voices and sees clients and communities as equal partners in the design process. They are always open to new ideas and feedback while being decisive, pragmatic, economical, and action-oriented.
Selected Academic Projects
Project3 years ago
In Pedestrian underpass and Místecká stops, designed by Atelier 38, the shelters of the entrances to the underpass are skewed at an angle created by the staircase. The same dynamism of the shelters was used while designing the benches and creating the lines of scenic lighting at dusk.
Project3 years ago
Respire Office designed by Flyingseeds design studio evolves with the intent to stand calm and composed amidst the cacophony of the dense industrial area of the City. The Building claims its entity, bringing a sense of pride and belongingness to the users. The Concrete building mass is steered and sliced by vertical planes strategically, to attain relief spaces at the front.
Project3 years ago
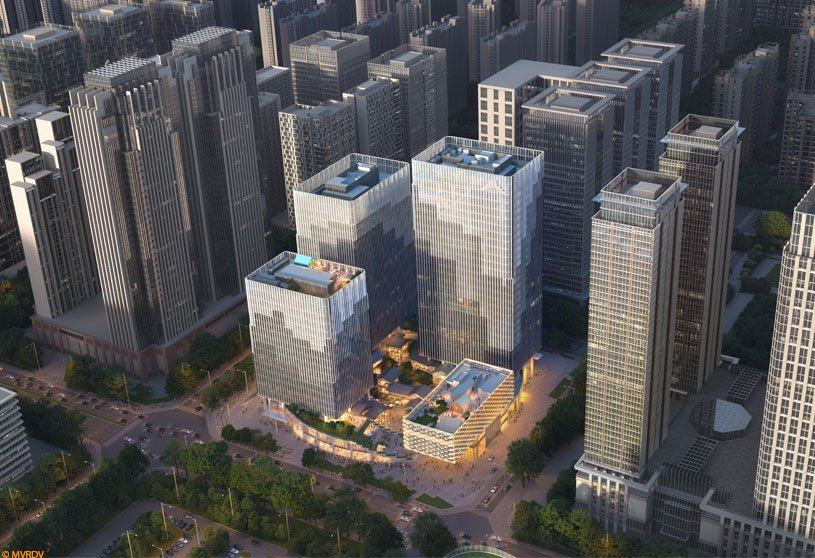
In Chengdu’s Jiaozi Courtyard Towers, MVRDV creates a dramatic cantilever and façade details inspired by the bamboo-weaving traditions of the region and the conference centre serves as an eye-catching addition to the site’s most prominent corner, facing the Tianfu International Finance Centre. The square arrangement of the towers and the conference centre is contrasted at the base by a ring-shaped connecting plinth, creating a round courtyard.
Project3 years ago
Vrindavan, designed by unTAG Architecture & Interiors aspired to design an indigenous cost-effective house, relatable to the human scale, where the experience of inhabiting was to be prioritized over a monumental form. The House was designed as a series of wide descending spaces from a private bedroom & bath space to a cross-ventilated spacious Living to a verandah, trailed by an open deck, overlooking the hillock.
Project3 years ago
In the Customer Experience Center for MINI designed by Archihope, they have interpreted the “waves” as an interweaving of lines, the composition of materials, and the layer of light and shadow, expecting to show a diversified design, resulting from the interaction between MINI’s spirit and user emotions.
Project3 years ago
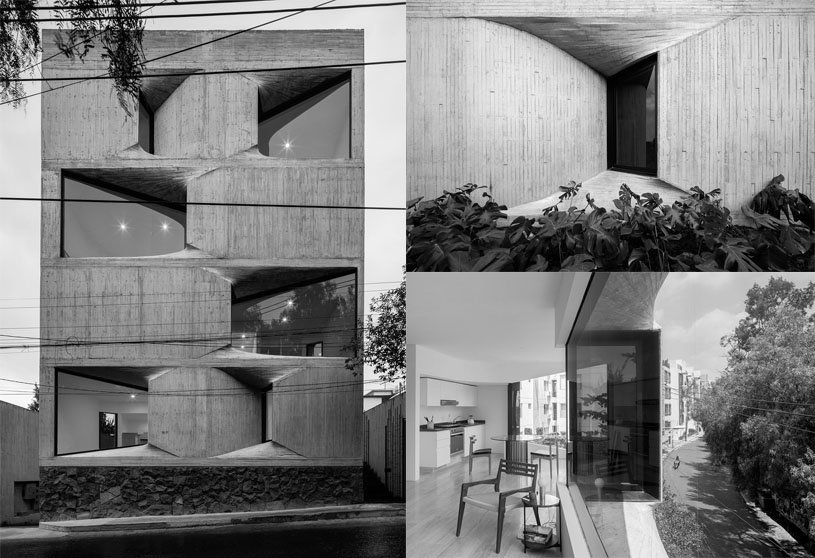
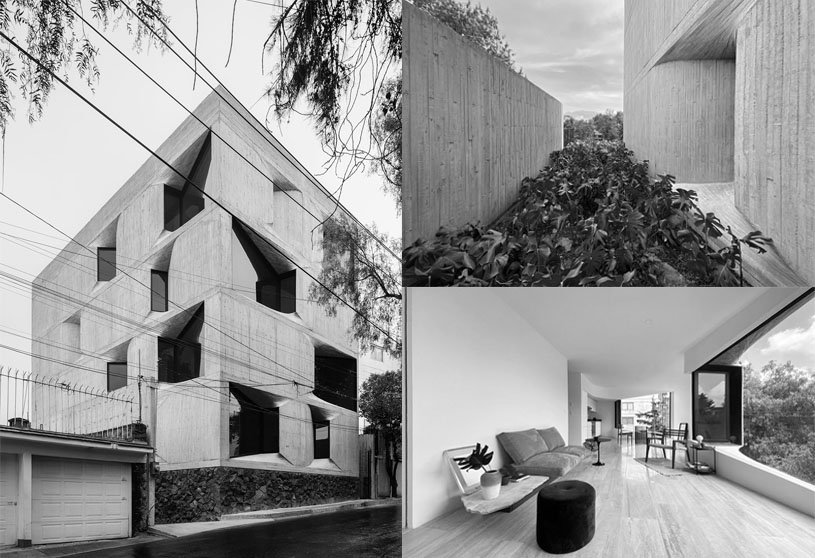
In DL1310, an apartment designed by Young & Ayata + Michan Architecture, the site strategy led the two side facades facing toward other buildings, making standard windows undesirable and hence to allow light, views, and ventilation on all sides of the building, a scheme was developed to manipulate the windows into something familiar but subtly different. Rectangular windows rotate on the building’s façade, resulting in two ruled surfaces at the top and bottom and transforming the window into an inverted trapezoidal bay.
Practice3 years ago
Young & Ayata, an Architectural design firm based in New York intends to explore the conceptual and aesthetic possibilities of architecture and urbanism. The practice is dedicated to both built commissions and experimental research. The practice views the reality of contemporary building as a provocation for architectural form, material and technology. Both principals teach and view the educational experience as crucial to the continual development of architectural ideas.
Practice3 years ago
Michan Architecture is an architectural design studio based in Mexico City founded in 2010. The practice operates as a laboratory of architecture, exploring new possibilities within the discipline. They see architecture as a flirtation towards the built environment; a question towards the norm and a speculation of what the future can be. They pursue architecture as a material practice by hybridizing local craft with digital and analog thinking.
Project3 years ago
Symphony Orthodontics designed by OLI Architecture creates a series of flowing open and enclosed spaces with sinuous organic lines. The integration of white surfaces which enhance levels of natural light and live trees throughout the space are strategies deployed in Evidence-Based Design (EBD) to promote healing and reduce stress.
Project3 years ago
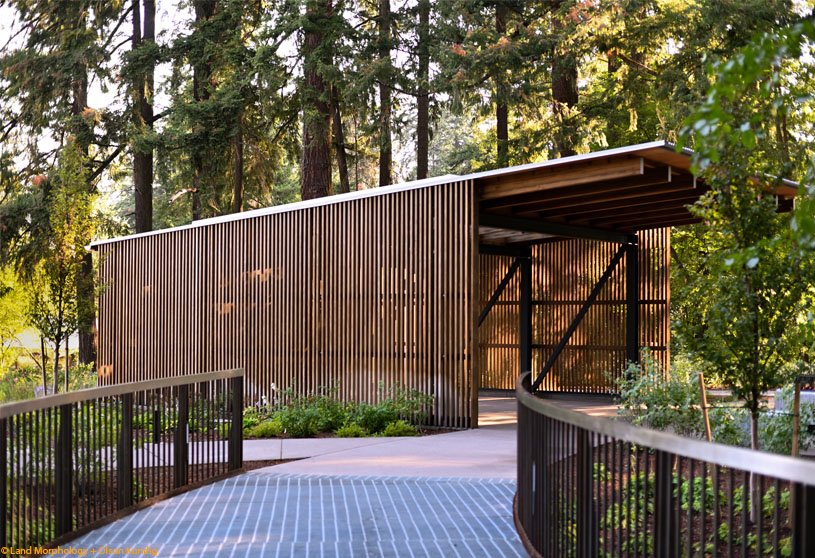
Leach Botanical Garden designed by Land Morphology + Olson Kundig captures, ecological and cultural values that are an asset to Southeast Portland. It educates visitors while serving as a regional attraction for Portland residents—not to mention the benefits to local tourism. Among the specific elements within the garden is a 400-foot-long aerial tree walk through a native forest of western cedar and Douglas fir overlooking the original Leach manor house and Johnson Creek.
Practice3 years ago
Land Morphology is a Seattle-based landscape architecture practice focused on creating rich, emotive places across the country, that create highly varied spaces that integrate exquisite built form, sophisticated horticulture, and the fine arts. Each space is uniquely memorable, vibrant, carefully crafted, and environmentally sustainable.
Project3 years ago
LV Artz designed by Materia + Louis Vuitton Malletier uses cultural background, combined with the visual presence of volcanic stone ground creating a stereotomic concept for the façade, built as a sculpture for the urban scale but yet piecing it out to speak to the human encounter. The façade design departs from defining a basic geometrical pattern that conveys the brand´s identity while working as the structural system.