Project3 years ago
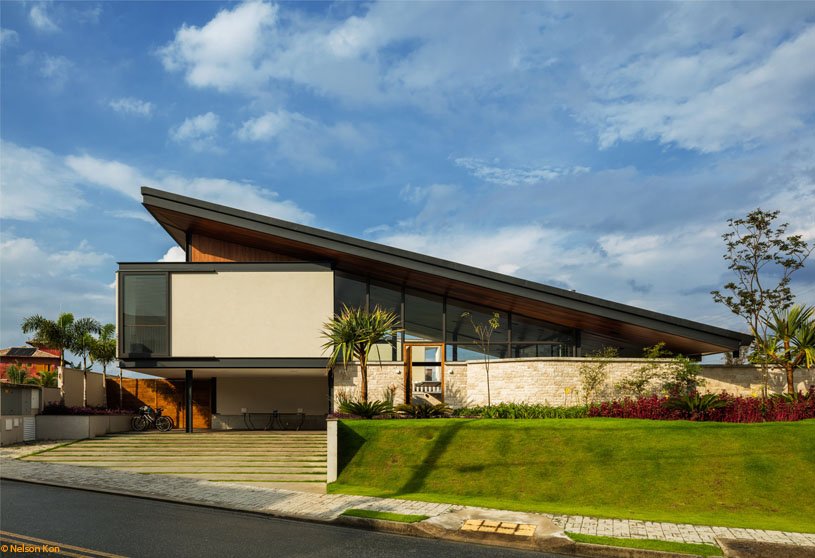
CR House, designed by Obra Arquitetos, has a large sloping roof in a metal structure and L-shaped installation, where the yard turned into a large lawn fully integrated with the internal space. The project also sought sustainability solutions, using photovoltaic panels that are located in a shade at the edge of the pool and a cistern for irrigation of the garden.
Project3 years ago
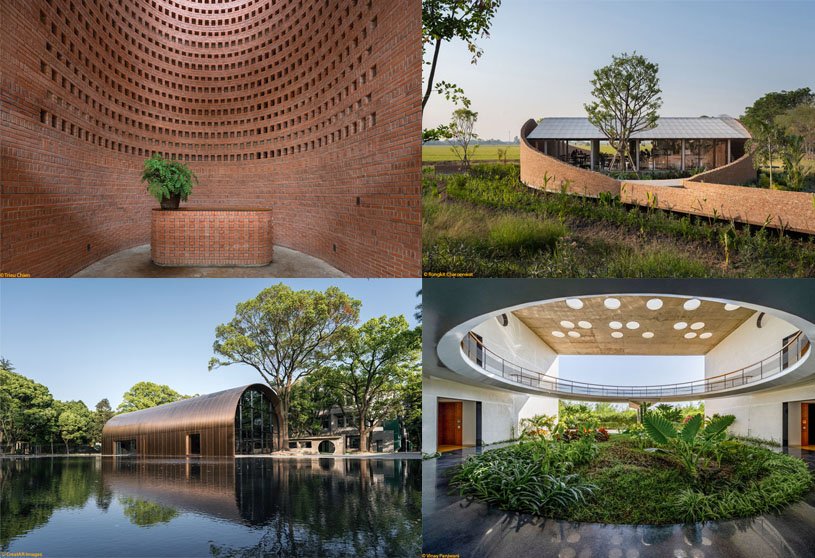
Renovation of Shayang Rapeseed Museum, designed by LUO studio, is formed based on the visiting order; Starting from the bamboo courtyard after exiting the Main Building, to the celebrity statue garden. The original building had a flat roof with poor heat insulation, which was replaced by new steel frame roof on the original concrete structure. A narrow slit, at newly installed roof, is positioned for natural lighting behind the display niches complements artificial lighting.
Project3 years ago
Walkway House, designed by Tetro Arquitetura, is divided into three blocks spread across the land, so as not to interfere with the forest and preserve the topography. The circulation between the blocks takes place through glass walkways, without walls, which allows visual contact with all nature when walking from one room to another.
Project3 years ago
‘Verticale’, an office interior by Compartment S4, is a clutter-free workplace, designed around the principles of contemporary minimalism for a prominent builder in the city. The office employs a playful use of natural light and layers of transparency to soften the edges of a strictly utilitarian spatial layout. The design includes warm hues of wood juxtaposed against neutral grey marble to create a consciously soothing design language, enhancing productivity, comfort, and efficiency in the workplace.
Project3 years ago
Barnhouse, an old barn redesigned by objekt architecten, has a new building volume with a smaller footprint placed in the volume of the old barn. The difference in volume creates tensions between old and new, extra walled-off spaces and interesting views. The proposed roof plate was thus suspended like a balcony, thermally decoupled, from the outer structure.
Project3 years ago
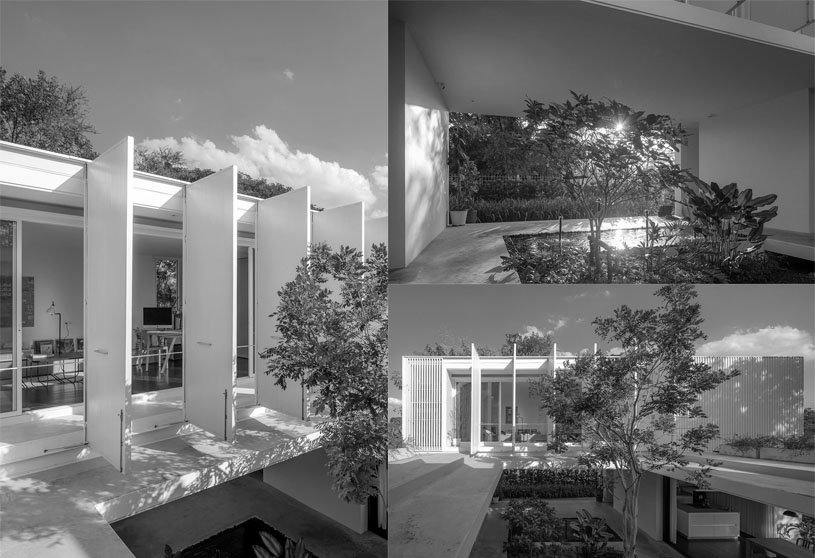
Medanos House, designed by Besonias Almeida arquitectos, defines the development plan of the entire house and its expansion into a generous gallery. The design has a volume that retreats into an inner courtyard, is protected from the strong winds and the intense summer sun by screens made of adjustable wooden boards on three sides, and opens completely to the landscape on the side exposed to the best orientation.
Project3 years ago
Baan Klai Wat, a house by Physicalist, is designed to echo the journey to the peace within, one which constantly explores the relationship between the tangible – the body / the architecture, and the abstract – the mind / the space. Baan Klai Wat is a long-stay retreat for a Thai couple.
Practice3 years ago
Physicalist, an architectural practice based in Thailand, believes that an architect is an agent who ‘react’ to each project’s program and context. The firm’s goal is to make buildings that appear apparently effortless and belong there.
Project3 years ago
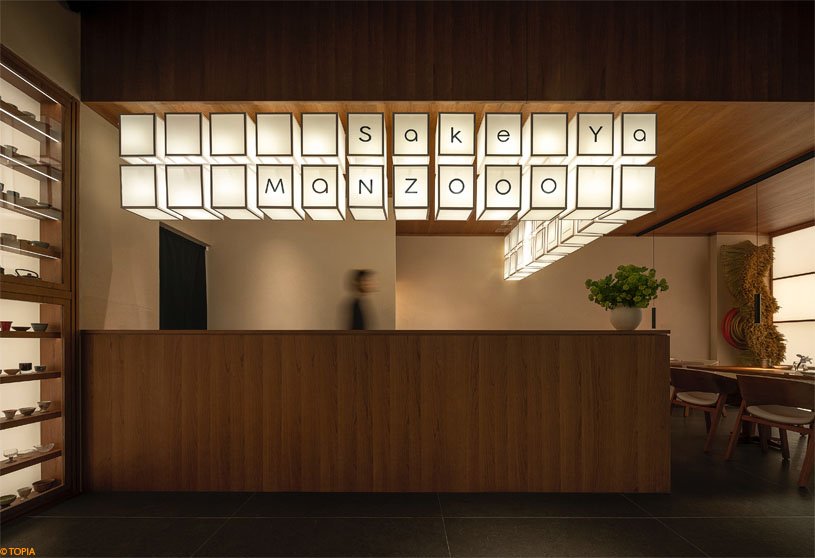
Sake Manzo, a restaurant interior by Unfoldesign, rebuilds an experience that emphasizes cuisine, sake, and culture, blending a relaxed city atmosphere. The simple and bright interior layout and the light and delicate design language, inevitably guide the diners’ appetites and carry the infinite emotional spread. The design has adequte that are giving a tribute to Japanese cuisine culture.
Project3 years ago
Roriz Social Project, an old restroom redesigned by Pema studio, has the reconfiguration of three fundamental principles: the space functionality, the limited budget imposed and respect for the context, spirit and history of this place. The design has a monolithic granite washbasin, assumes an imposing form and translates the craftsmanship of working on stone.
Project3 years ago
Casa Vertical, designed by Tsou Arquitectos, intends to accommodate the functional program on a narrow plot in the downtown area of the city. The organization of the various spaces is done vertically and develops around a central staircase with the rooms distributed in half floors. The staircase unifies the intervention, where the guardrail unfolds like an origami piece.
Compilation3 years ago
Archidiaries is excited to share the Project of the Week –Premier Office | Tropical Space. Along with this, the weekly highlight contains a few of the best projects, published throughout the week. These selected projects represent the best content curated and shared by the team at ArchiDiaries.
Selected Academic Projects
Project3 years ago
La Cueva / The Cave, designed by COTAPAREDES Arquitectos, seeks to give a fundamental importance to the user’s privacy, generating an atmosphere that combines the correct management of light and the fluidity of spaces. The design has a double height patio that would provide natural lighting and ventilation to the basement. The void of the Patio acts as an articulator, causing an indirect spatial relationship between the entrance on both levels and the dining room, the spaces can be seen but not touched.
Project3 years ago
Studio AR13, an office building designed by AR13, is juxtaposed in a way allowing liberty to have maximum usable plot area when opened. The building comprises three different type of slab structure with different methods and finishes. The basic material palette of wood, concrete, steel and natural stones makes the interior feel raw, edgy and belongs in a lush green view with backdrop of Agra red stone and concrete finished compound wall.
Practice3 years ago
AR13, an architectural practices based in India, focuses on interior and architectural design solutions
Project3 years ago
Gloma House, designed by Bruno Dias Arquitectura, creates small patios through its shape, providing the simplicity of materials and shapes encountered in the nature that surrounds it. Two concrete slabs with organic shapes, define the exterior outline, creating a piece with a sense of freedom and consequently, diversity in the creation of the interior areas, as well as permeability with the exterior.
Project3 years ago
Rincon House, designed by Estudio Galera, is the first of a group of rental houses located near the beaches of Ostede, a historical coastal town which used to experience a time of great splendour. Rincon House redefines this style and adjusts the materiality to current technology. The design has a monolithic appearance that creates a formal simplicity of great visual value.
Project3 years ago
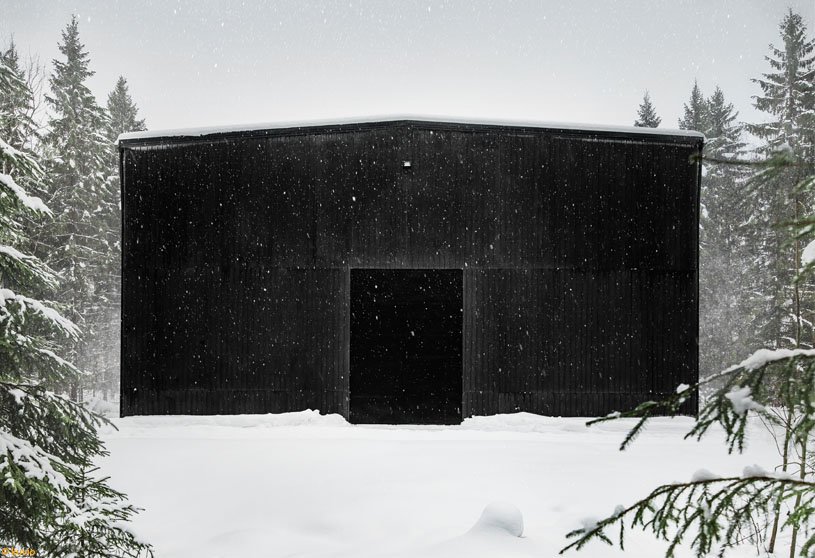
Kyro Barrell, designed by Avanto Architects + Ville Hara and Anu Puustinen, Architects SAFA, is a storage building with traditional barns clad in wooden planks and hiding in the middle of the forest. The façade is inspired by typical local wooden barns. The concrete exterior wall sandwich elements were cast on a mould made of planks from a dismantled barn. The barrel storage building was inaugurated by organising a rave in the empty warehouse.
Project3 years ago
Renovation of the mill and conversion into housing, reimagined by Stempel & Tesar architekti, revitalizes the entire fundamental construction in a manner that preserved the charm of the centuries. The renovation involved the careful and gradual renovation or replacement of the mill’s various elements in order to meet the goal: to preserve the building’s beauty of age. A reimagined existing patio inside the building has a glassed-in “cross-section.”, where sunlight could enter the home.
Project3 years ago
House in Okolitsa, designed by Kerimov Architects, has volume with atriums, which ensures the privacy of individual zones and forms interconnected relations between the exterior and the interior, landscape, and architecture. The rhythmic architecture is defined by the complex topography of the site, which is practically a forest.
Project3 years ago
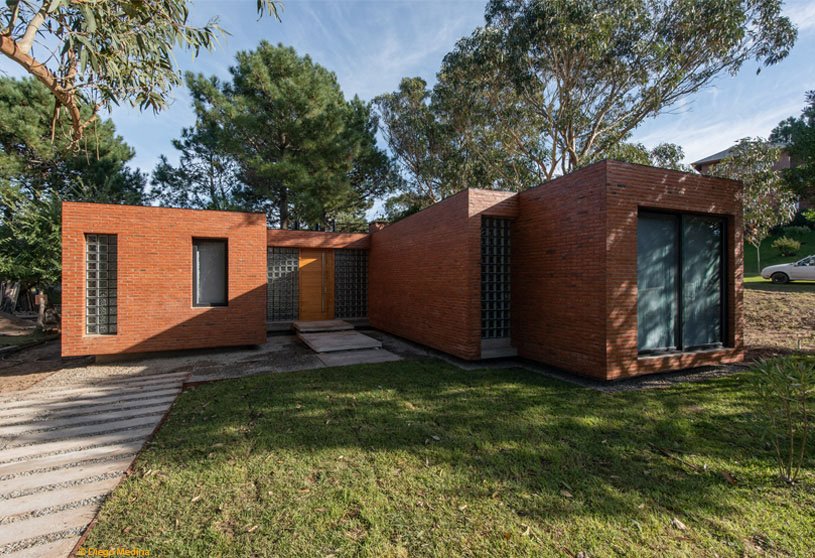
CRM, a house designed by Primer Piso Arquitectos, has as its premise to continue with tranquility and integration between living and green space. The project seeks to positively take the data from the environment and provide a solution considering the strong economic limitation. The design consists of a single-story house, having a square matrix configuration, with low ceilings, raw finishes and brick is used as a construction material.
Academic Project3 years ago
‘Participatory Housing Approach for Conservation Induced Displacement: Case of Siddi community of Karnataka’, an award winning architectural bachelors design thesis by Jay Kapadia from Faculty of Architecture – SCET, Surat, aims to revive the wildlife habitat, as well as prevent human-wildlife conflict through a suitable design intervention for the Siddi community, living in the Kali tiger reserve, Karnataka. The design thesis focuses on four key parameters to achieve new settlement: Participatory approach, Site and services, Incremental growth and appropriate material and construction technique.
Project3 years ago
Raga Svara, a wellness centre designed by Shanmugam Associates, focuses on the therapeutic, aesthetic, philosophical and ecological well being of oneself in conjunction with the surroundings. Architectural language was delineated by exploring basic aspects of roof, wall and floors. Floors interweaved inside and outside with landscape; walls with maximum transparency to enjoy lush vegetation; and roof being simple, horizontal exposed concrete slabs.
Project3 years ago

Kogake, an office building by Obra Arquitetos, makes use of the city to be able to exist and intends to be completely open to the city creating a free space with the sidewalk. The design houses underground spaces, with double-legged stretches, and the programs of a greater concentration of people were sheltered. The access from the street is the intermediate level, housing the reception and a small real estate financing agency.