Project5 years ago
Da Dong Gastro Esthetics is an interior design project by AD Architecture. Da Dong Gastro Esthetics (Nanxincang) inherits the artistic conception of Da Dong Group, and conveys the brand’s values — “Oriental aesthetics, Western aesthetics, Zen, Tradition & Modernity, Advance & Science” to define the dining experience featuring modern Oriental art. AD ARCHITECTURE adopts modern materials and design techniques to interpret the Chinese restaurant. Curved elements divide the space and shape its basic form. Curved forms break the stereotype of conventional Chinese restaurants, thus generating a unique spatial experience.
Practice5 years ago
say architects focusing on architecture, interior and landscape design. Our office is located in Hangzhou, lead by Yan Zhang and Jianan Shan. The character then, explored and developed by say through various medium, evolves from a concept or story into a physical atmosphere, the design process becomes a co-authored word or sentence created and said by both the client and us.
Project5 years ago
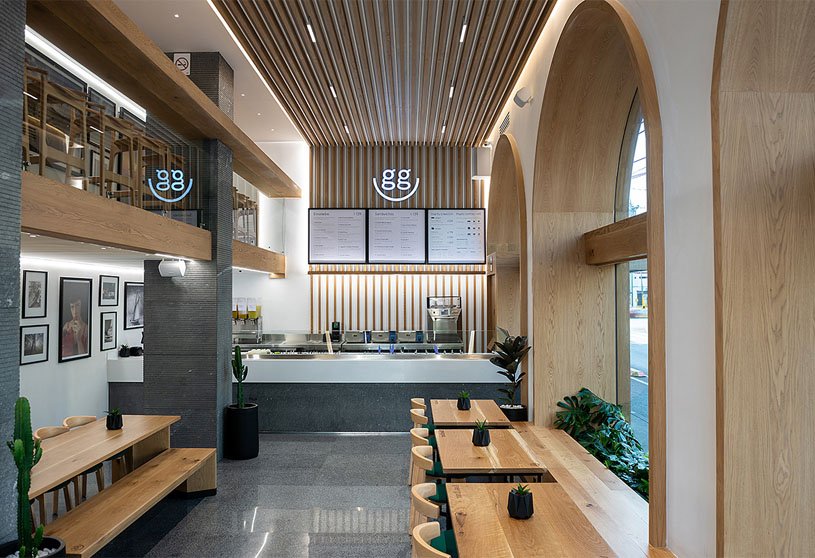
Taller David Dana designed the interior for Restaurant Green Grass Condesa, in Mexico City. The fusion of natural wood, stones, and vegetation achieved a beautiful neutral approach in modern finishes. The characteristics of the space and its context allowed the development of an environment with perfect natural lighting and views to the outside, giving freshness to the environment and at the same time creating a comfortable atmosphere.
Project5 years ago
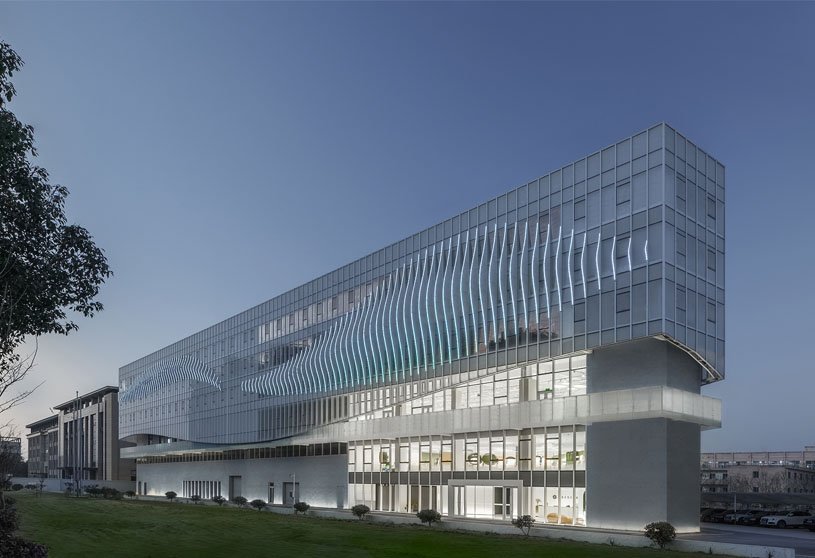
BSH headquarters, designed by the Greater Dog Architects is located in Shaoxing city. The main building is called é é é that emerged in the city by its unique quality. é é é is a comprehensive functional building integrating retail space, office, restaurants, R&D and production, and sightseeing factory. Greater Dog Architects try to break this angular site and combine the softness of goose down to design a soft looking architecture, forming a strong contrast with the surrounding where high-density factory buildings appear, which also makes é é é building a very attractive place in the whole area.
Practice5 years ago
Greater Dog is an avant-garde design studio whose practice spans the fields of Architecture, Landscape Design, Interior Design, Installation Art and Performance Architecture Research. Rooted in experimental and humanity spirit, we write architecture and space design in a way of story-telling. Meanwhile, by employing performance and installation as the media, we are trying to mix the boundary between commercial design and art language as well as build up dialogue between people and space.
Compilation5 years ago
Archidiaries is excited to share the ‘Project of the Week’ – DS2 MADRASA by architects DS2 Architecture. Along with this, the weekly highlight contains a few of the best projects, published throughout the week. These selected projects represent the best content curated and shared by the team at ArchiDiaries.
Project5 years ago
AOM HOUSE, designed by Office Architect9kampanad., Ltd., the project updates a 345 square metre compact house, located in the space-efficient scale at the heart of Bangkok, the capital city of Thailand. The renovation required to incorporate the traditional style and layout of the original family home with the new modernist structure. In additions, the owners had fond memories of the greenery surrounded with three huge standing mango trees. Therefore, the new structure would build around the existing trees on the sites.
Project5 years ago
SAY Architects designed the first offline store for the brand ENSHADOER in Hangzhou, China. SAY introduced the industrial materials used in the city’s construction and starts a conversation across time between the brand and the site. The prominent architecture is a two-floor building. The first floor is for coffee and clothing exhibition, and the second floor is a multi-functional exhibition space to cope with the demand of the brand to use the offline store. The facades correspond to each functional program with light transmittance.
Project5 years ago
Teng, designed by Nature Times Art Design, is an exquisite, classy restaurant sited in the heart of Shenzhen, mainly offering Japanese & French teppanyaki. The space breaks the homogenous interpretation of “luxury”, and appropriately integrates it into a simplistic, natural setting, echoing the original taste of food. Besides, the focus on precious food is shifted to people’s emotional needs. The space provides a multi-dimensional sensory feast, full of details. The circulation route creates romantic encounters for the guests, and takes them to “an illusionary urban wonderland”.
Project5 years ago
The Podium is an installation by MVRDV commissioned by Het Nieuwe Instituut to create the 600-square-metre event space, which will be programmed by a variety of Rotterdam institutions and creatives. The Podium offers a unique opportunity to experience architecture, the city, the Museumpark and Het Nieuwe Instituut from a completely new perspective. The Podium will open on June 1st, forming the heart of the Rotterdam Architecture Month Festival.
Project5 years ago
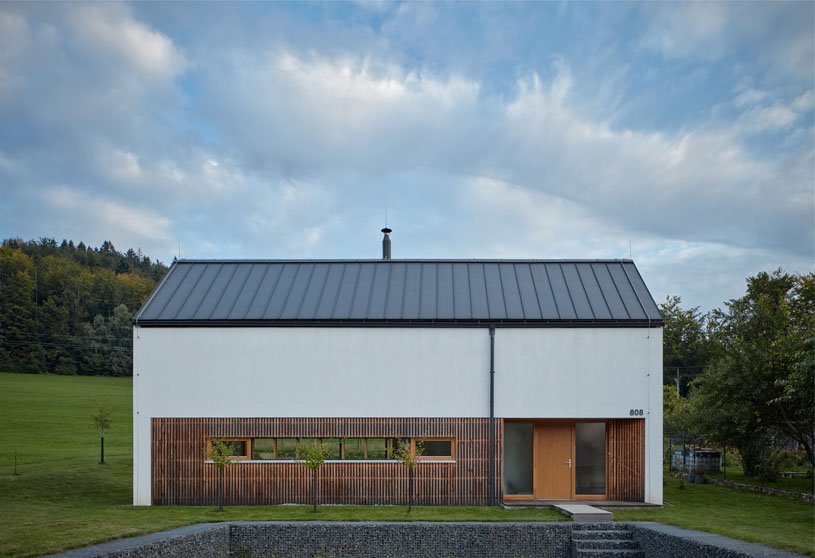
House for a photographer, designer by ValArch Atelier, is a simple house on the border between buildings and landscape which provides a background for the creation and life of the owners. The mini courtyard, tucked into the meadow, is covered by a green wave from the west and from the east, it naturally blends into the terrain. Here is the main oasis of peace and tranquillity of the whole house, in fact, a kind of living room without a roof.
Practice5 years ago
ValArch Ateliér is an architectural practice based in the Czech Republic headed by Tomáš Jalůvka, Tomáš Kašík, and Lenka Jalůvková.
Selected Academic Projects
Project5 years ago
Pre Gauchet, designed by Christophe Rousselle Architecte, is a residential project in France that can be defined as a game of contrasts. Contrasts of angular and orthogonal shapes, heavy and light volumes, reflective and transparent materials, heights that vary according to their environment, and at the same time, contrasts of light and shadows. This functional ensemble creates an apparently random composition that allows the project to be integrated into its context while maintaining a singular image.
Project5 years ago
Pinche Bar, designed by ArchiGuru is an industrial themed bar located inside a large refurbished factory from the 1940s in the Colonia Anahuac neighborhood of Mexico City. The 300-square-meter bar is part of a large warehouse which hosts an American BBQ restaurant, administration offices, and several event spaces. The main feature of the bar inside is a black concrete top counter adorned with rusted metal panels that stretches over 15 meters.
Practice5 years ago
ArchiGuru is a multidisciplinary design studio that focuses on generating projects that are inspired by the urban environment and the people who live within it. Our designs are artistic visions that come to be realized through the integration of different disciplines within the architecture community. By developing in-depth research and collaborative dialogue we produce creative solutions for contemporary living.
Project5 years ago
Pinche Bar, designed by ArchiGuru is an industrial themed bar located inside a large refurbished factory from the 1940s in the Colonia Anahuac neighborhood of Mexico City. The 300-square-meter bar is part of a large warehouse which hosts an American BBQ restaurant, administration offices, and several event spaces. The main feature of the bar inside is a black concrete top counter adorned with rusted metal panels that stretches over 15 meters.
Project5 years ago
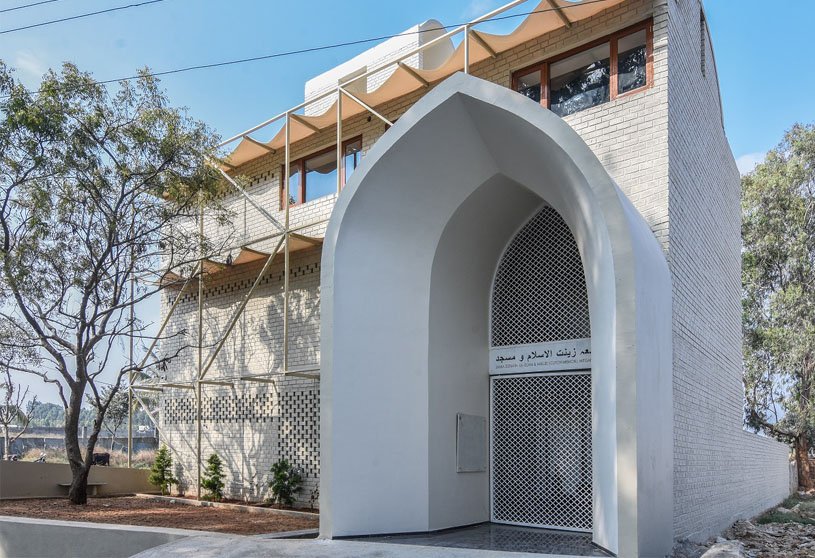
DS2 MADRASA, designed by DS2 Architecture, located in Bengaluru, India is a Mosque originally manifested for the purpose of charity: to provide shelter and education to underprivileged Muslim children from the local community. The programme-based approach resulted in an unassuming form with modest elements, anchoring the Madrassa to the honesty of the ideas from which it was conceived, without aestheticising it with highly decorative or embellished elements.
Project5 years ago
McCrae Bush House is a residential project, located on a long and sloping site along the Mornington Peninsula, designed by Chan Architecture. Recycled red ironbark was chosen as the external wall cladding which has been designed to weather to a natural silver finish, so as to blend in with the colours of the native bushland. External materials, walls and windows were also carefully selected and located to ensure bushfire attack level compliance and durability considering the close proximity of saltwater.
News5 years ago
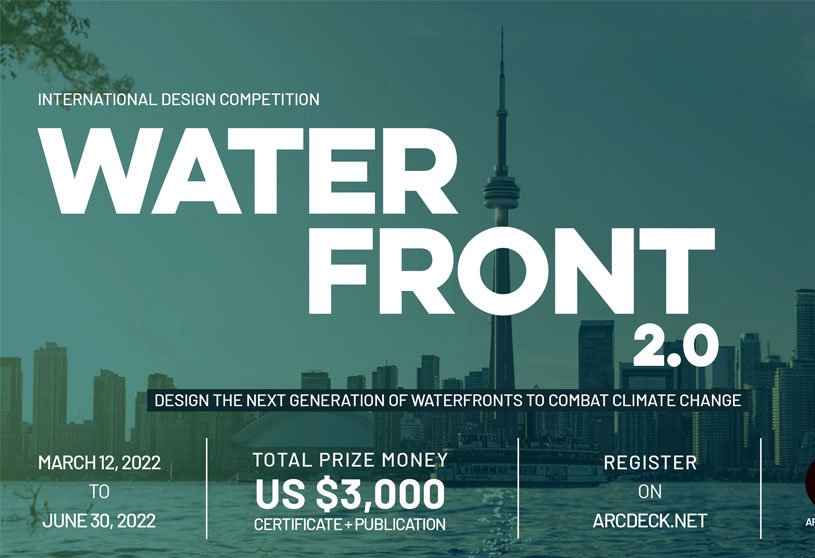
Waterfront 2.0 challenges designers, architects, landscape architects, urbanists, urban designers, planners, and design thinkers (professionals as well as students) to imagine the future of waterfronts.
News5 years ago
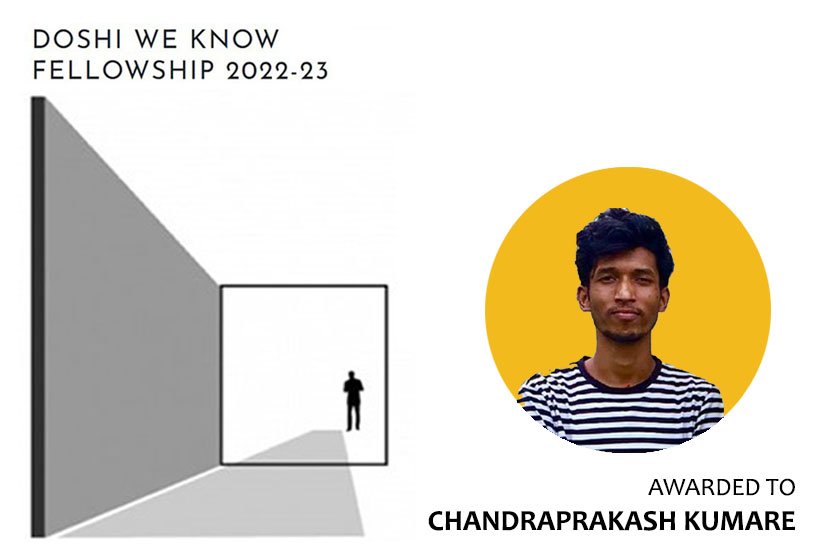
Chandraprakash Kumare, TA: Nagpur, Maharashtra is awarded the Doshi We Know 2022 fellowship. His application proposes the study of women workers in the construction industry as well as in rural areas through photography and paintings. Noted artist Mr. Murali Cheeroth has generously agreed to mentor Chandraprakash Kumare. It proposes to bring about a greater empathy and understanding of their lives through the medium of the visual arts.
Project5 years ago
Casa 22 Avellaners, designed by Guillem Carrera, is a part of the expansion of the urban area in Santa Creus, Tarragona, Spain. Casa 22 Avellaners has three unique strategies. Firstly, placing a staggering volume that blends in with the different heights of the neighboring buildings. Secondly, connect this volume with the landscape through openings to capture the natural light and enjoy the best views. And thirdly, create an empty and complete volumetric relationship between the different rooms inside the house.
Project5 years ago
The “Brick Veil” is a residential Architecture project designed by the Monsoon Collective, in Kochi, India. A sky-lit courtyard at the centre draws the focus with a literal circle placed at the heart of a water wall that escalates its spatial quality during monsoons. An open planning that segregates the spaces with a transitional courtyard imparts continuity and accomplishes the unchained movement of air. Minimal and mixed usage of materials with a predominance of brick and wood is a conscious effort to narrate reminiscences of the monsoon land.
News5 years ago
Diébédo Francis Kéré, architect, educator and social activist, has been selected as the 2022 Laureate of the Pritzker Architecture Prize, announced Tom Pritzker, Chairman of The Hyatt Foundation. Francis Kéré empowers and transforms communities through the process of architecture. Through his commitment to social justice and engagement, and intelligent use of local materials to connect and respond to the natural climate, he works in marginalized countries laden with constraints and adversity, where architecture and infrastructure are absent.
Practice5 years ago
Monsoon Collective is a group of like-minded architects and designers, hailing from Kerala, creating spaces that resonate with the land of the monsoon. Using the existing language of materials and techniques, we are trying to innovate new stories. There isn’t any style connecting the projects, as the project narratives are dictated by the design program. Born from the land of Monsoons, Monsoon Collective aims at providing climate responsive designs formed by the cumulative efforts and collective thinking of the team.