Project5 years ago
H-dining, designed by PHTAA Living Design in Bangkok, Thailand, takes its name from both the owner’s previous cafe, “Hand and Heart” and its accommodation in an existing house/home. The overall design was inspired by the renovation of a typical 1960/70s suburban Bangkok house with the aim of keeping a domestic feeling without resorting to cliches of suburbia. In contrast to the maitre d’ stand, the bar and furniture throughout the interior keep a domestic feel, with the use of rattan and wood.
Project5 years ago
House Dyuthi, designed by Tales of Design Studio, is located in Parakkad suburbs situated a few kilometers from Thrissur city, the cultural capital of Kerala. The design Strategy was to have a series of spaces that is connected by a central axis, thus reducing the circulation area and ensuring connectivity. Through programmatic zoning, a linear stacked volume was formed. Built form is inspired by the aesthetics of old vernacular structures of the city that are rich in architectural elements like gabled roofs, brick facades and louvred wooden windows. Geometric patterns used in flooring is a nod to the city’s grand palaces.
Practice5 years ago
Tales of Design studio engages in disciplines of Architecture, Interior design, Product Design and Landscape. ToD believes in a context-driven design process, its journey guided by need and user comfort while empasising research, systemic problem solving and creative interventions.
Compilation5 years ago
Archidiaries is excited to share the ‘Project of the Week’ – Hornero Roga by OMCM Arquitectos. Along with this, the weekly highlight contains a few of the best projects, published throughout the week. These selected projects represent the best content curated and shared by the team at ArchiDiaries.
Project5 years ago
Orvay, designed by Isern Serra, is a place to taste wines, where the whole space has been created from color to suggest three different ways to discover the great typology of wines that his cellar hides. The team liked the chromatic relationship that was generated between the three spaces so no element separates them visually, only the forcefulness of the own color in the different materials marks this separation. The lighting very important in the room for its double life, had to work both day and night, seeks the corporeality of this element as ethereal as light.
Project5 years ago
Jins Namba Parks, designed by KOMPAS, is a store interior design for well-known eyewear brand JINS located in the Namba Parks shopping mall, Osaka. To stand out from all other stores under the JINS brand, the approach was to explore the design specific to the context focusing on three key aspects: 1. Namba Parks as the project site, 2. JINS as an innovative eyewear brand and 3. Eyewear as a mono-sized small product. The round-shaped furniture frees up the perimeter enabling it to have increased display capacity while at the same time providing wider circulation spaces.
Project5 years ago
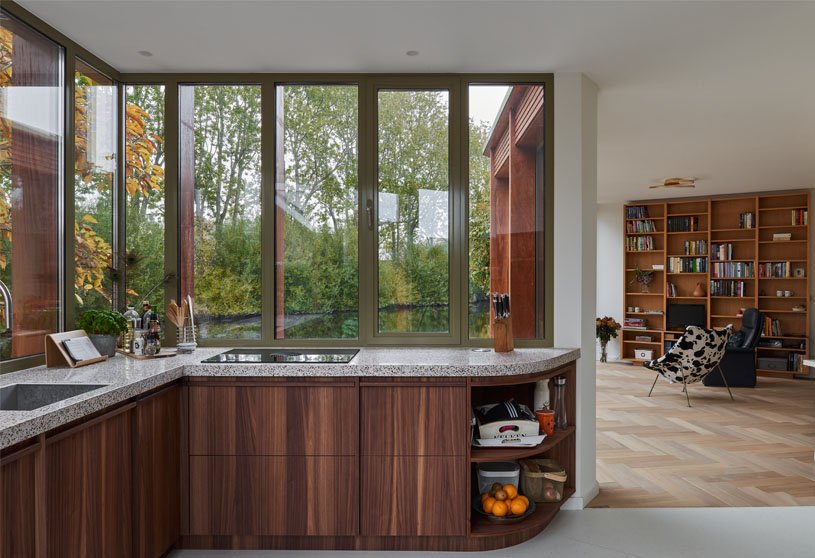
ZigZag House, designed by Kevin Veenhuizen Architects, with its robust timber facade, wraps around the outdoor terrace and the beautiful waterfront Magnolia. The new living spaces open outwards and a void has been created in the centre of the house for extra daylight from above. The zigzagging shape of the extension derives from the position of the tree and introduces an angle from the living spaces to the garden.
Project5 years ago
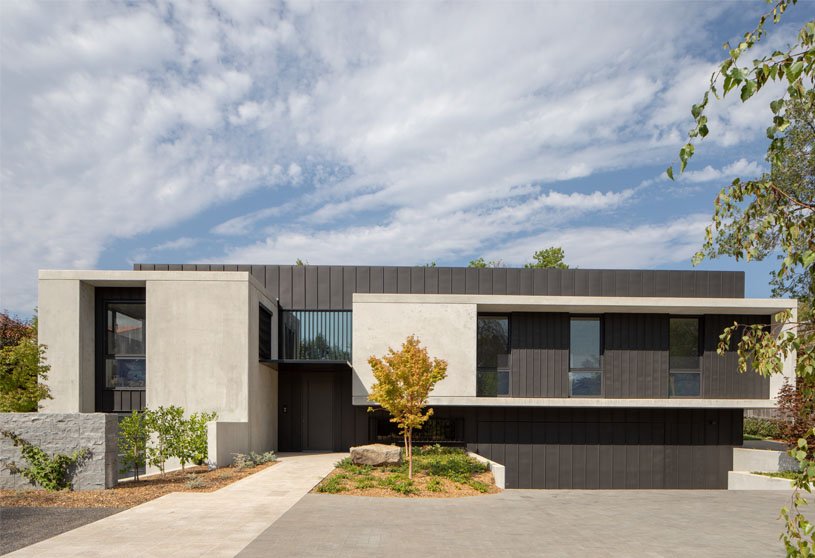
Concrete House, designed by Rob Henry Architects, is grounded in its attention to detail and longevity of the program. The planning started with overlays of sustainable principles and aesthetics. Each space needed to optimise solar orientation, and thus the U-shaped planning with a central courtyard was developed. The Concrete House is appropriately named for the predominant use of concrete to the front façade and its interiors. The concrete forms both anchor and frame elements, whilst also defying convention through a floating cantilevered projection.
Project5 years ago
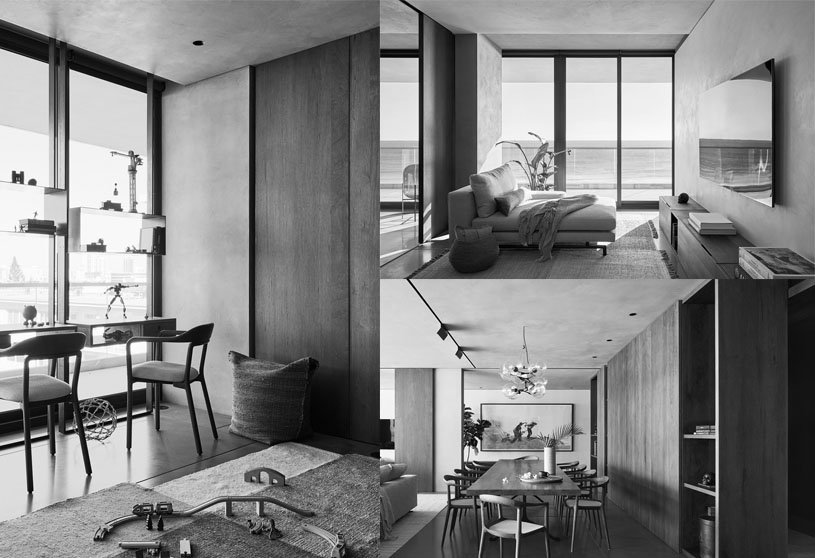
Ocean Drive, designed by MW works, is a home interior of a single floor condominium unit within a new residential tower overlooking the Atlantic in Miami Beach, Florida. The design grew out of a desire to amplify the light and let the interior architecture be a canvas and a frame. First conversations focused on the ever-changing views from the space and the almost tactile quality of light at this latitude. The design grew out of a desire to amplify these phenomena and let the interior architecture be a canvas and a frame.
Practice5 years ago
MW Works LLC is a Seattle-based design studio offering residential and commercial clients architectural and interior design services. Their work is guided by a commitment to the strength of the idea and a passion for the tangibles of material and detail. They bring an honest straightforward approach to Their work, uniquely informed by circumstance, process, and ultimately the act of building itself. It is their goal to bring the client’s vision, the site’s particulars, and the craft’s richness together to create an enduring livable architecture capable of inspiration and delight.
Project5 years ago
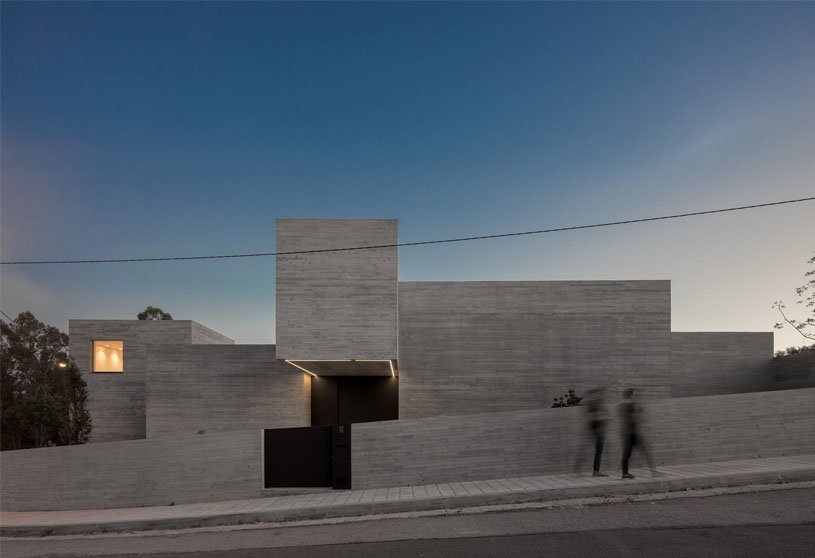
Casa MF, designed by Spaceworkers, adapted the client’s wishes, whose main premise was that the house should be built in an “L” shape. Developing an original identity and finding an answer to this request, was the main inspiration for the approach adopted in an almost imperceptible way. The program of the house is distributed over a series of consecutive volumes, as in a game of embedded pieces, almost playful. Each of the volumes presents different functions, heights and depths creating a unique spatial dynamic, and emphasizing a new reading of an “L” shaped house.
Project5 years ago
Ramai boys hostel, designed by Amruta Daulatabadkar Architects, creates an interactive and inward-looking environment in a chaotic residential surrounding for the students to live in. The key factor in the design process was to enhance students interaction, within the indoor spaces that percolate outward and interact with the landscape around them. Planning has been made simple, by planning rooms and lobby overlooking the courtyard. And staircase connecting lobby on the x-axis, along with open terrace and courtyard on the y-axis.
Selected Academic Projects
Practice5 years ago
Amruta Daulatabadkar Architects is an architectural firm that experiments with materials, local craftsmanship and creates architectural spaces with concepts going hand in hand with context and fetch in natural light. They consider every project as an opportunity to create and ensure that every project merges with culture, context, and architecture. As a part of the firm, ethos is the zeal to move forward ethically. They are committed to making interactive spaces where users connect visually or vocally.
Project5 years ago
11CK-House, designed by ONG&ONG,is a restoration project befitting the area’s architectural heritage along Singapore’s East Coast. The solution was to create a dramatic spiral staircase that connects all three levels, offering a mesh in lieu of railings. Designers had to work within the specifications set by Singapore’s Urban Redevelopment Authority (URA)mandating that they maintain the property’s rafters, vents, and other key architectural features, making it a challenge for the design team to bring light and airflow into the elongated interior space.
Project5 years ago
FUJI Restaurant, designed by Sequeira Dias Arquitectos, was developed with a desire to provide the ideal conditions for a distinct and elevated experience through aesthetics and contemporaneity, all while meeting the program’s requirements as listed by the client. The restaurant’s concept is directly connected to the cuisine that the space proposes to offer, and as a result, the interior architecture seeks to be symbiotic with the gastronomic menu and its far-eastern Japanese nature.
Practice5 years ago
Sequeira Dias, Arquitectos was born from the greater desire to produce quality projects, in order to respond to the growing demand for architectural services. Sequeira Dias, Arquitectos is a young, creative company that is highly committed to offering quality and specialized service to each client. Sequeira Dias Arquitectos works with several engineering service providers, civil construction companies, suppliers of construction products and materials, and decorators.
Project5 years ago
RCC Headquarters is an architectural project designed by Foster + Partners in Russia. The building reimagines the conventional cellular office to set new standards in quality, comfort and flexibility. The 15-storey building’s innovative office units are enveloped in an energy efficient enclosure, which provides a distinctive symbol for the organisation in Ekaterinburg.
Project5 years ago

Studio above the river, designed by HAMR Hut Architektury Martin Rajnis, is an attempt at creating a tool that leads a life of its own, responding not only to weather and seasons but also its inhabitants’ current mood. To the team, signs of natural architecture include variability, connection of the interior with the surrounding country, choice of natural materials, and lightness of structures related to the price. A low price was a direct part of the assignment.
Practice5 years ago
HAMR is a collective of architects of shared dedication to redefining a natural approach to architecture, urban planning, and design. The team bases their work around the materiality of wood, stone, and glass. The team sees nature as an inevitable source of fundamentals to still inform the shape of the built environment today.
Project5 years ago
Casa Zupe, designed by Ivan Bravo Architects, takes an uncommon complexity and becomes a discreet and silent arrangement of volumes, based on rules outside itself. The existing architectural authenticity of the place is respected and the rough and crumbling skin of the house is transformed into an abstract and timeless volume that, without ignoring the pre-existences, seems to have been in the same place forever.
Project5 years ago
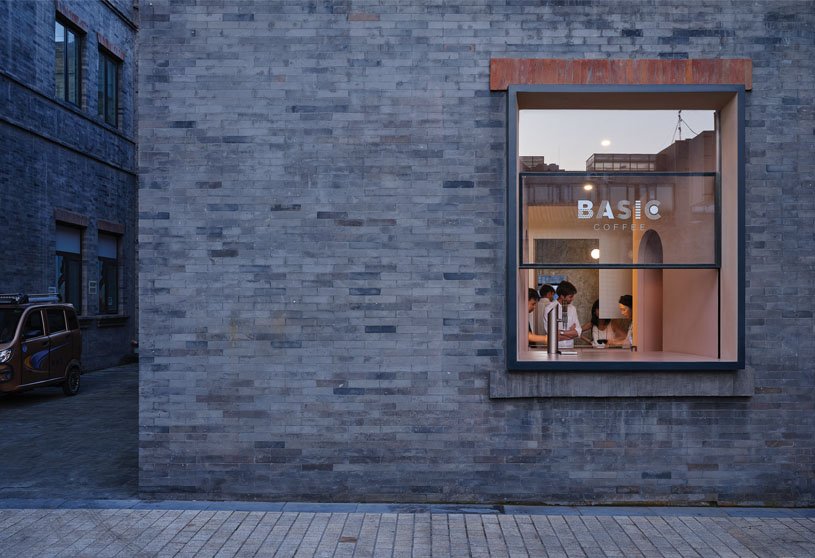
Basic Coffee, designed by Office AIO, is a vital tenant of a co-working hub that activates a newly gentrified commercial zone in Beijing. Resonating with the brand’s belief that “good coffee is the norm,” the architect challenges to spin the impression of a generic café. A spatial arrangement inverts the relationship from one that features the fanciest of tools and showmanship of baristas to capturing something that is much less tangible – one’s senses.
Practice5 years ago
Office AIO is a design studio offering intimate design services from Architecture to Interior to customised Objects. Founders Tim Kwan and Isabelle Sun believes in the importance of wholesome, balanced, and thorough spatial experiences. Office AIO understands how great design values emerge through development of genuine, original solutions that not only answer client’s practical design objectives.
News5 years ago
Forum, a challenge to design a public town hall that will not only be a workplace for civilians, but also an interface between them and the citizens of the city. It should offer a platform for people to participate in political events. The transition from private to public access spaces can be aided by open spaces. The aim of the design is to promote social interaction amongst citizens and the officials, providing a common ground.
Project5 years ago
Coffee no. 9, designed by PHTAA Living Design, looks for cues overseas, focusing more on the drink and less on time spent. For the interior, space is saved by using a bench seat with upside down U-shaped stainless steel tables that can be rearranged and locked into grooves in the bench thereby creating flexible seating patterns. A playfully-designed large timber “gate” is used to create visual impact on the street, and clearly indicate whether the cafe is open or closed.