Project8 hours ago
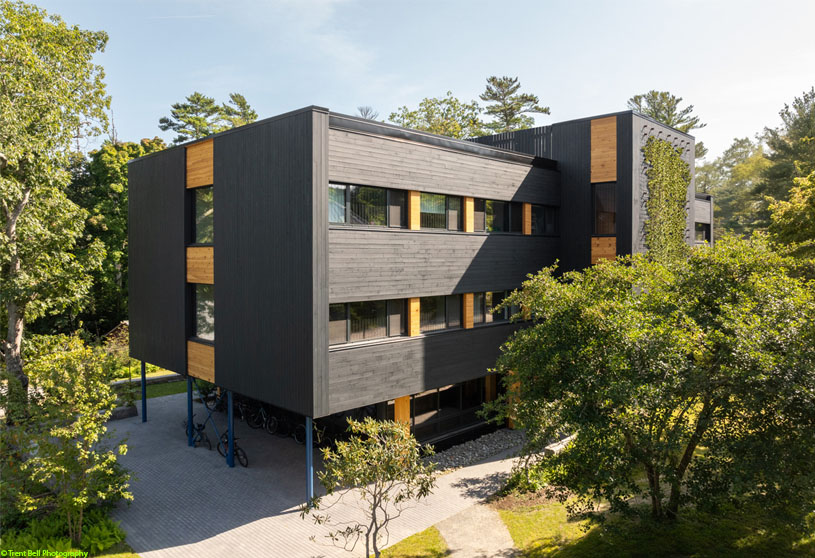
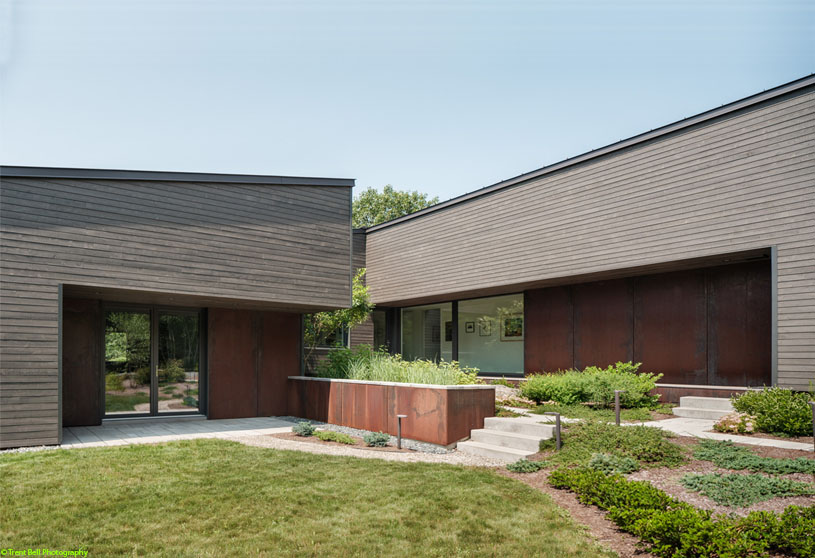
Riverbend by OPAL is a residence designed to knit together the different functional areas of the home – garage, living, and workshop – into a single, efficient articulated building form. A centralized office and screened porch function as a bridge between the workshop and the home, creating an interior connection between the primary living spaces and spaces for year-round projects.
Project10 hours ago
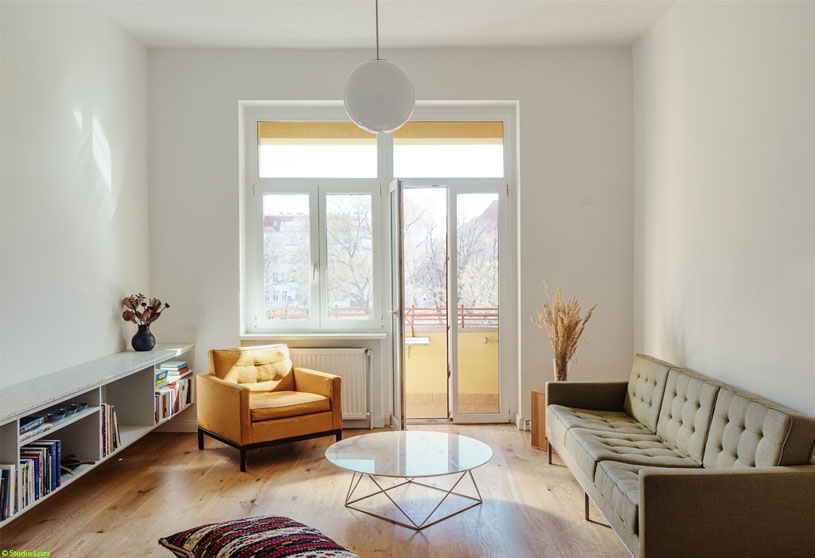
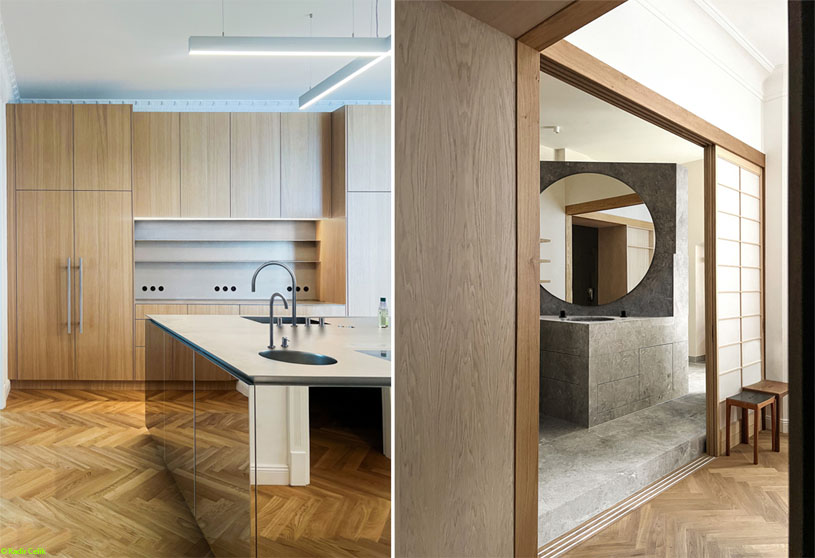
MOMM by Studio Loes explores the concept of “Always along the firewall,” transforming a fragmented historic apartment through custom-made built-in furniture in wood and natural stone. The design creates an intuitive path through the rooms, blending preserved historic architectural elements with contemporary design. Inspired by the Japanese tokonoma, sculptural objects balance functionality, craftsmanship, and aesthetic expression.
Academic Project1 day ago
‘Up the Street’ is an architecture thesis by Elizabeth Dharmaputra from the ‘Southern California Institute of Architecture (SCI-Arc).’ The project explores how Los Angeles can accommodate more housing without losing the spatial qualities of single-family living. It reimagines the street as a vertical framework, reorganizing homes, lots, driveways, yards, and individual addresses in three dimensions to create denser collective housing while preserving domestic autonomy and neighborhood identity.
Project1 day ago
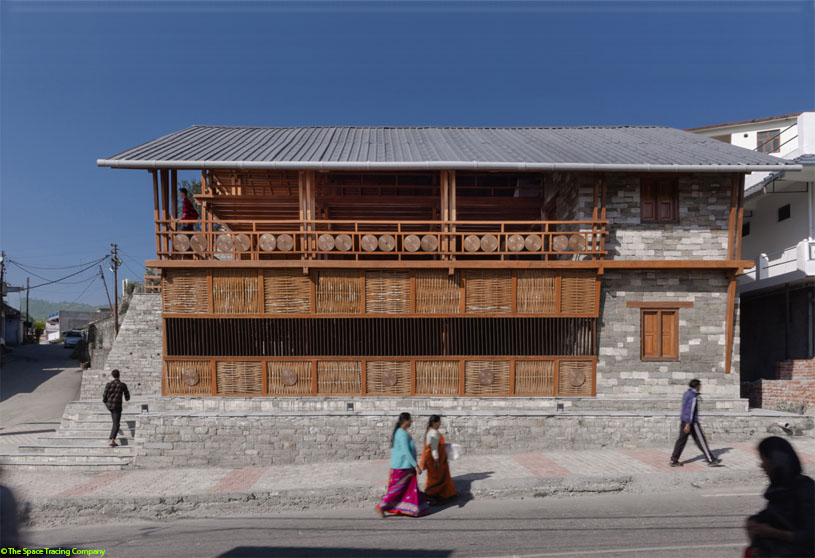
Champawat Market Plaza by Compartment S4 explores whether architecture itself can operate as a craft. Local material knowledge and craft practices shape the building’s structure, material, enclosure, and spatial experience, allowing making, exchange, learning, and leisure to coexist. The project positions craft not as a curated artifact, but as a living system capable of shaping space, economy, and identity.
Project1 day ago
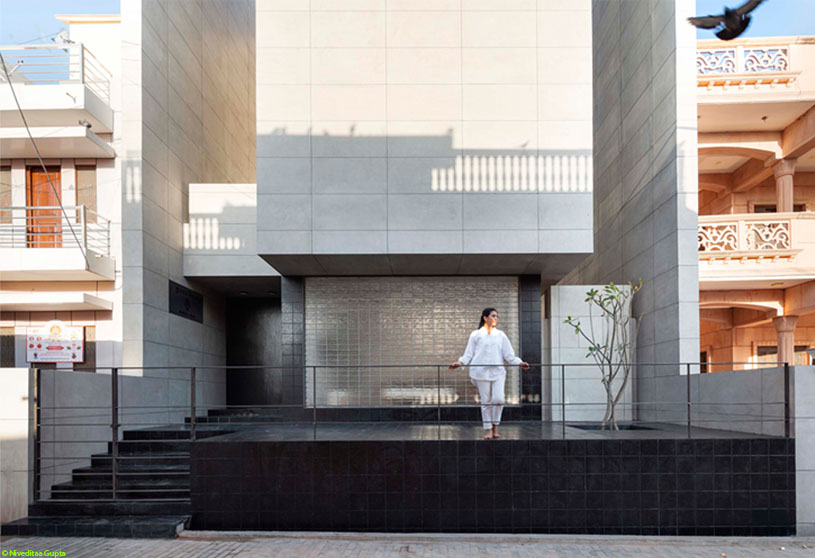
House between Walls by Studio UF+O is a contemporary interpretation of traditional planning strategies in Rewatra, Rajasthan. Drawing from the practice of using common walls to reduce incident heat, the home is encased between 40-foot-tall walls that create privacy and security. The main built volume is inset from these walls, forming linear spaces that function as light wells, bringing natural light and ventilation into the enclosed structure.
Project2 days ago
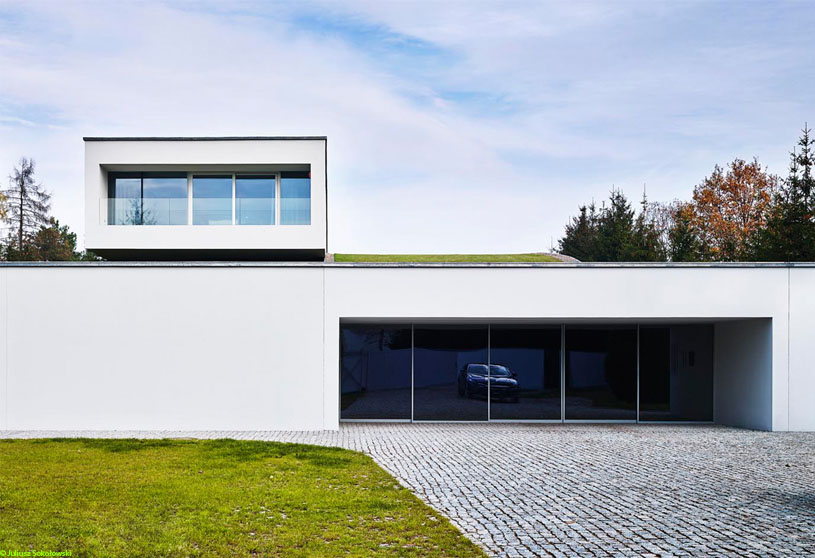
Auto-Family House by KWK Promes represents a new way of thinking about the entrance area in a suburban residence. The design transforms the driveway and entrance into a unique multifunctional space, where the moment of driving into the house becomes a pleasant experience. A green roof preserves the garden, creating a tunnel that emerges from the landscape and becomes a house.
Project2 days ago
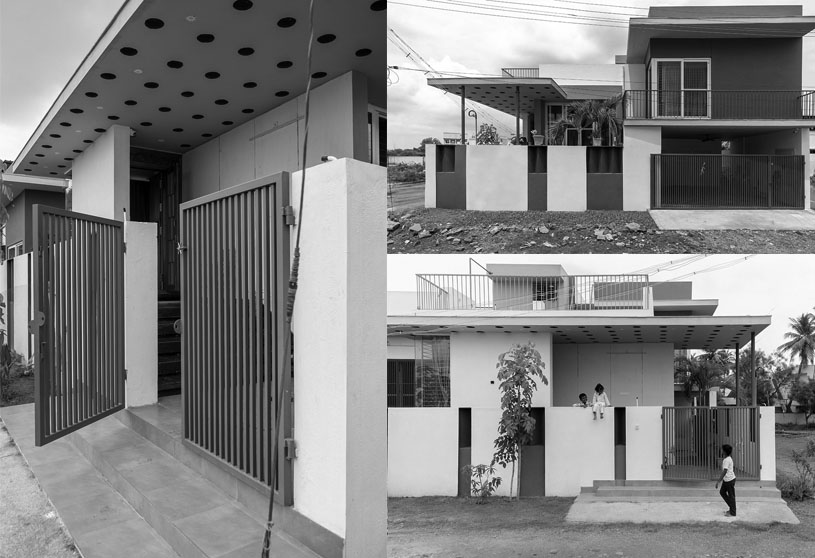
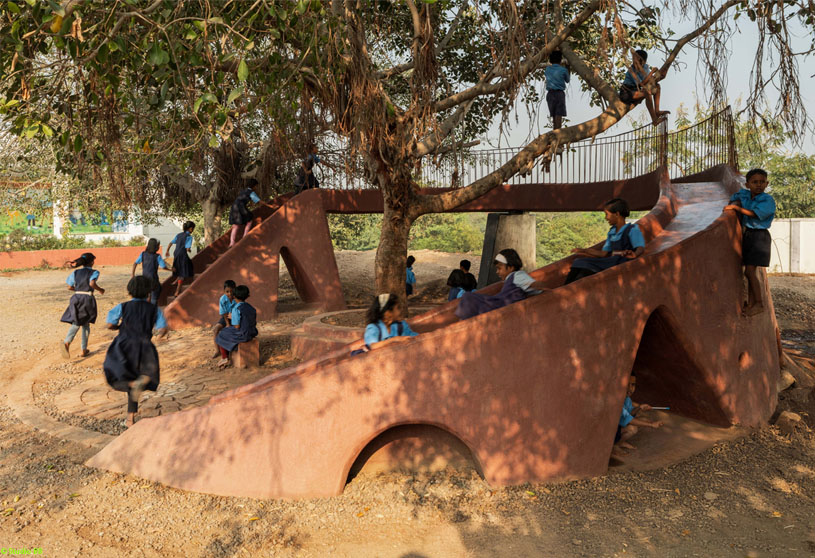
Pod for Happiness by Craft Narrative is an outdoor play and community space designed around the existing banyan tree. Inspired by the village’s connection to nature and community, the POD embraces the tree as its centerpiece. Its porous, arc-shaped form connects the two playgrounds, creating a playful and communal space that blends seamlessly with its natural surroundings.
Academic Project3 days ago
‘Factory[n]Certainty’ is an architecture thesis by Siam Rahman from the ‘Department of Architecture – North South University.’ The project aims to reimagine the factory as an adaptable social and cultural ecosystem that integrates work, living, learning, and leisure. By combining modularity, computational design, and community spaces, it seeks to reconnect industrial production with everyday life, creating a human-centred environment where productivity and collective experience coexist.
Project3 days ago
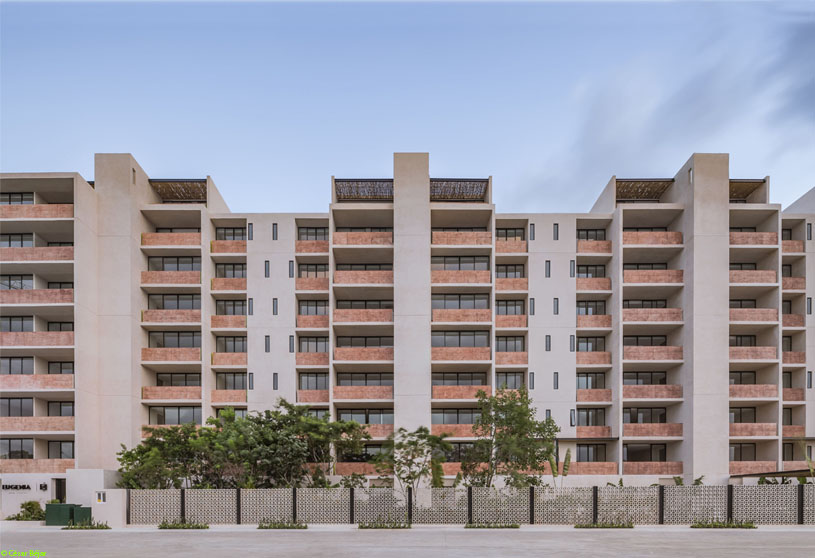
Eugenia Wow Condos by Reyes Ríos + Larrain and Gabriel Konzevik is a multifamily housing project that balances high-level design with a rational and accessible cost of production. Its design responds to climate, neighbourhood scale and context, integrating green areas, communal spaces and amenities to foster a sense of community, while natural light, cross ventilation and local materials enhance quality of life.
Project3 days ago
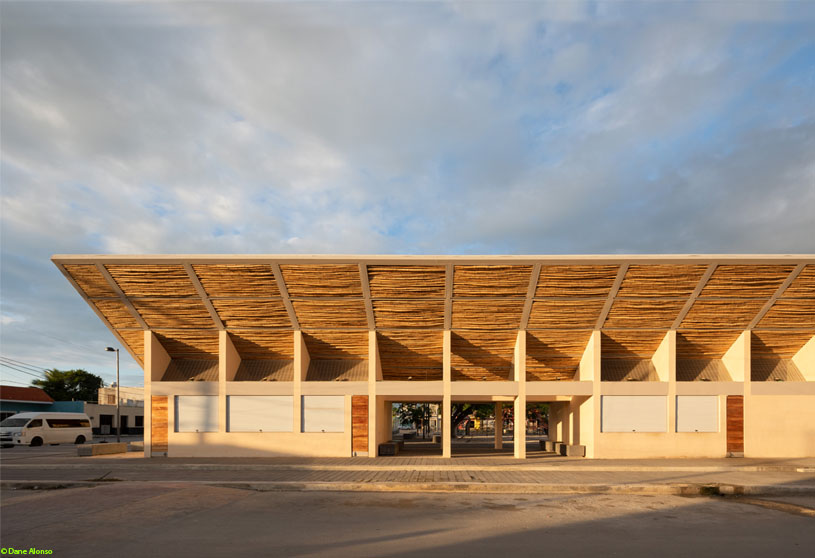
Chicxulub Market Plaza, a commercial project by Estudio MMX, is conceived as a single, cohesive endeavor organized around its program and relationship with open spaces. The design harmonizes the plaza and market through complementary open and transitional spaces, shaded paths, vegetation, and gathering areas, connecting the project with its urban context while reflecting local architectural and landscape traditions and climate.
Project4 days ago
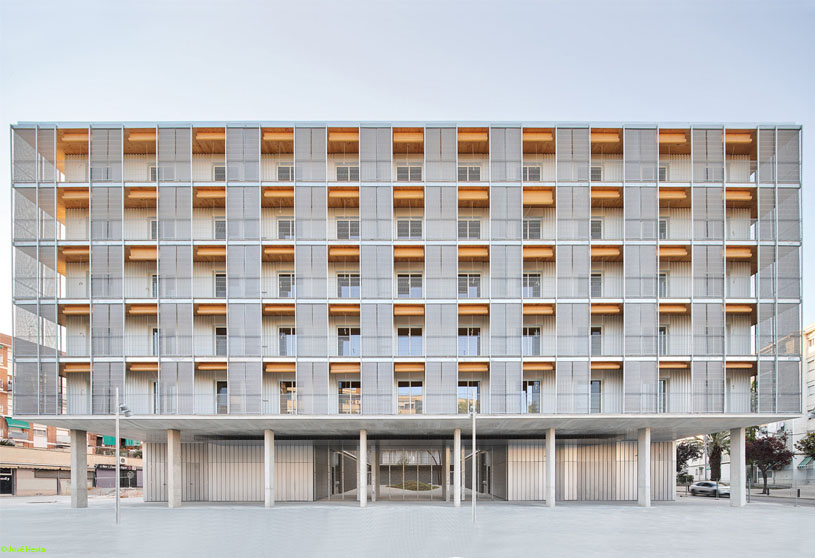
85 Social Dwellings in Cornellà, a housing project by Peris + Toral Arquitectes, is organized around a communal courtyard that acts as a small plaza for the community. A sequence of intermediate spaces connects the city, courtyard, private terraces, and dwellings, while communicating rooms replace corridors to create flexible, permeable spaces that encourage interaction and different forms of occupation.
Project4 days ago
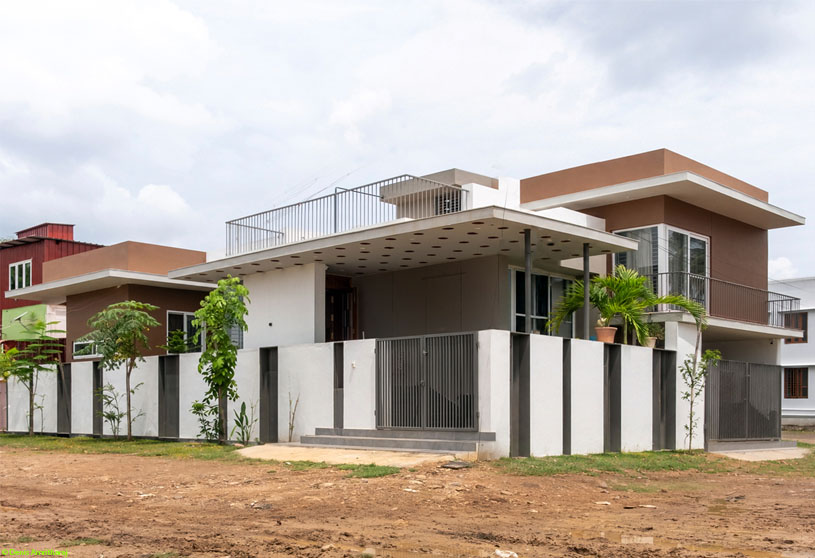
The Lego Residence by Kreo Designs is a playful composition of interconnected, staggered volumes inspired by the philosophy of “Play Well.” Split levels, courtyards, greenery, and open-plan spaces create a dynamic built form that maximizes natural light, ventilation, and visual connections. The design blurs the boundaries between architecture and landscape, creating a joyful and flexible living environment.
Selected Academic Projects
Practice4 days ago
Kreo Designs embraces a minimalist philosophy grounded in clarity, restraint, and precision. The practice approaches architecture with sensitivity to context, interpreting traditional and contemporary ideas to create timeless, functional spaces. Its work fosters a dialogue between people, nature, and the built environment through natural light, ventilation, greenery, and seamless indoor-outdoor connections, while prioritizing comfort and privacy.
Project5 days ago
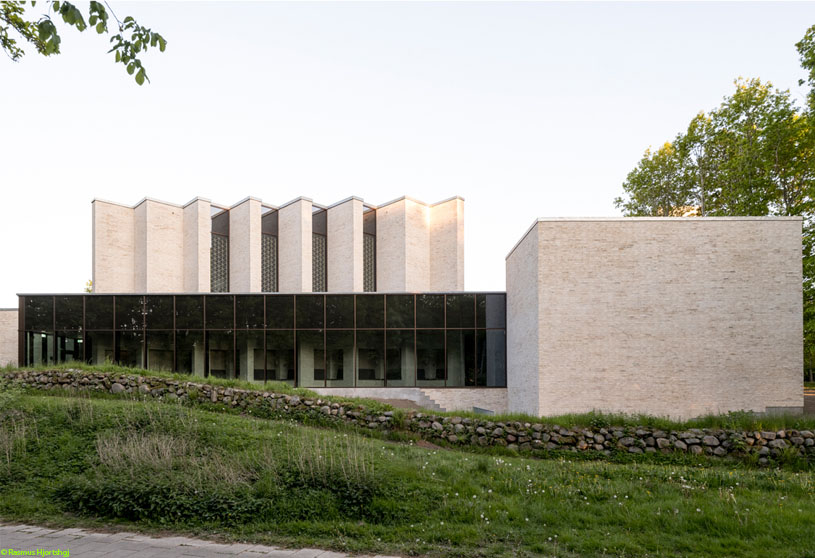
Højvangen Church by Henning Larsen and Espen Surnevik reimagines the traditional church as an open, flexible “clearing” for gathering, reflection, and connection. With no formal front or back, the space opens in every direction, balancing openness with intimacy. Natural light, warm materials, and views of the landscape create a calm, almost spiritual atmosphere that extends beyond religious tradition.
Project5 days ago
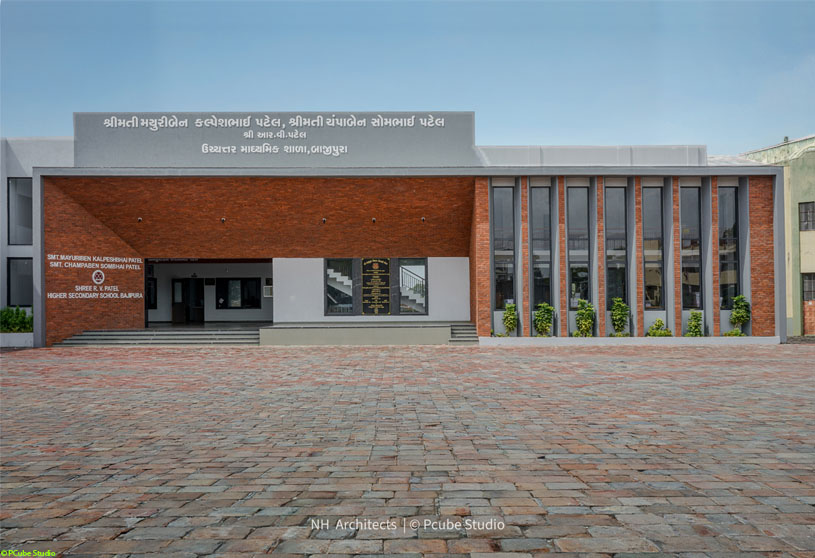
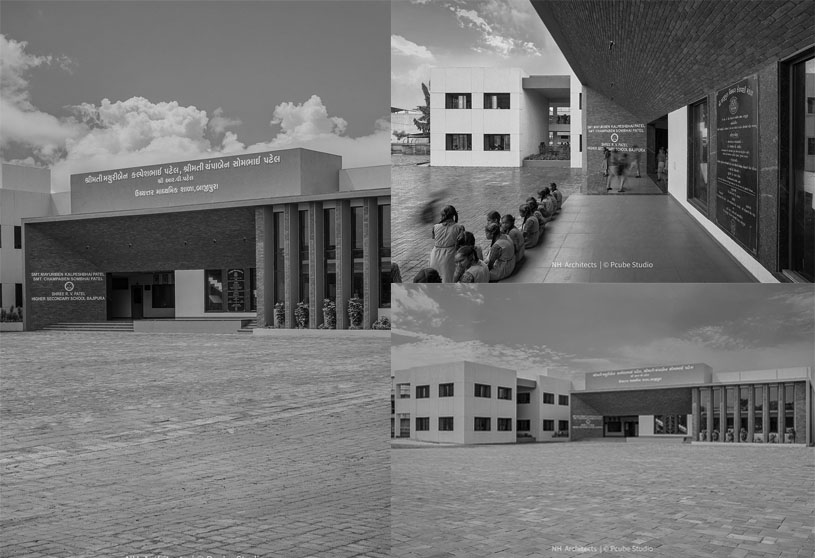
Shree R. V. Patel Higher Secondary School by NH Architects is conceived as a modern, inspiring campus that transforms rural academic infrastructure into a space for learning and social connection. The design integrates modular planning, climate-responsive courtyards, naturally lit corridors, and a shaded central gathering plaza, while the dynamic red brick entrance portal creates an inviting architectural identity.
Practice5 days ago
NH Architects creates context-driven architecture that balances functionality, materiality, and human experience. Its approach integrates natural light, ventilation, and climate-responsive strategies to shape comfortable, purposeful spaces. Through collaborative design and thoughtful material exploration, the practice develops contemporary, sustainable architecture that responds to its surroundings and creates meaningful, enduring environments.
Project6 days ago
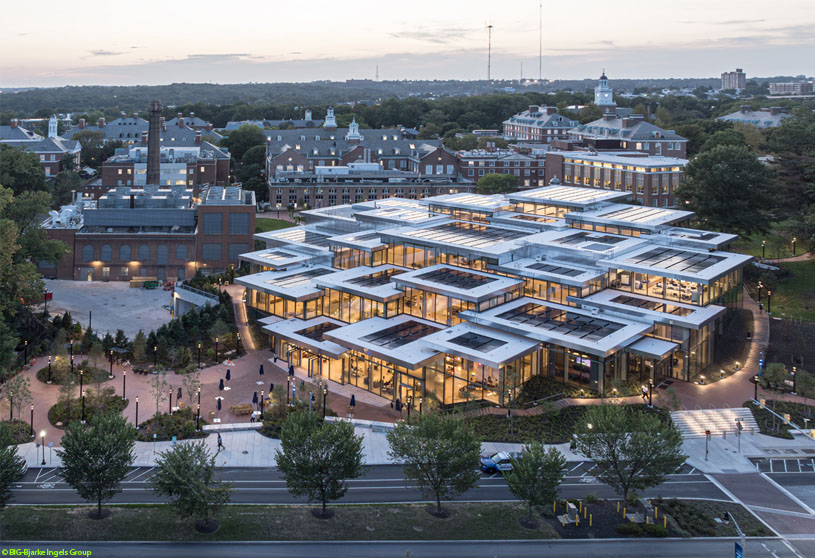
The Bloomberg Student Center by Bjarke Ingels Group is designed as a village of timber pavilions that brings student activities together around a central “living room.” The open and inviting building blurs the boundary between indoors and out, with generous openings allowing daylight and views throughout. Its transparent design creates a welcoming front door to the campus and a vibrant forum for community.
Project6 days ago
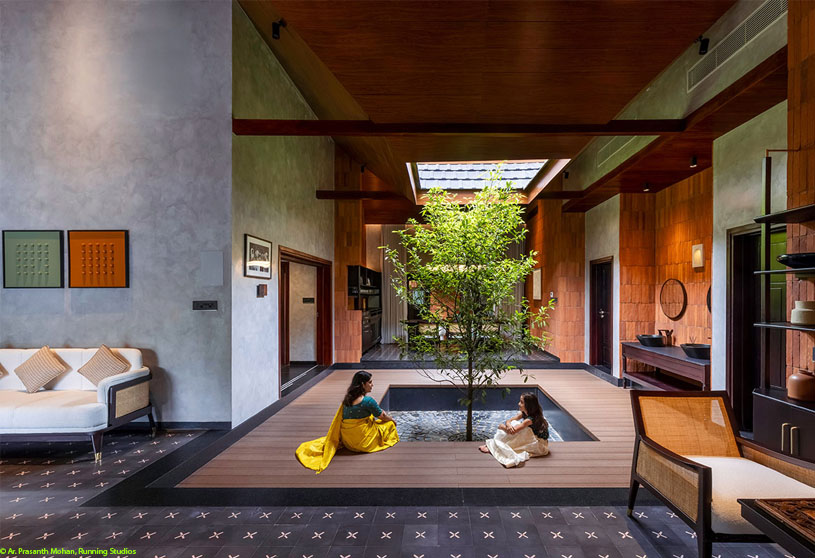
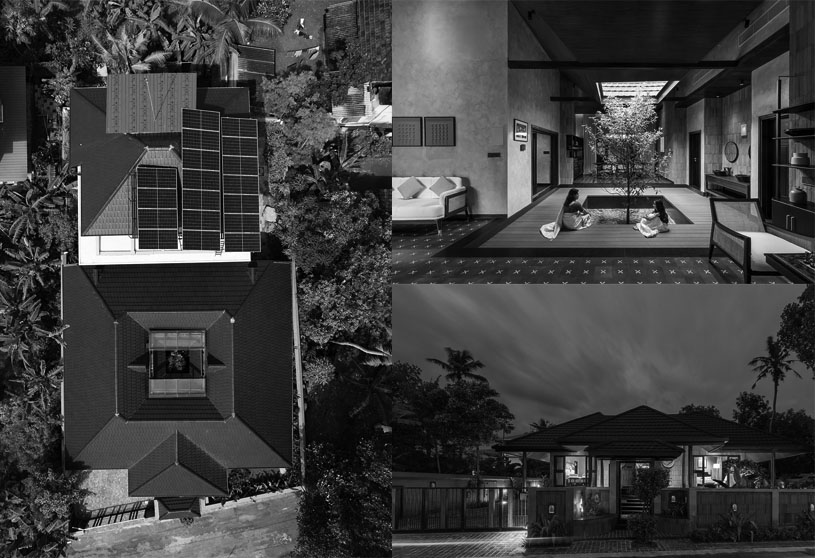
House of Experiences by Tropical Narratives reinterprets the spatial intelligence of the traditional nalukettu for a multigenerational family. Rather than recreating its historic form, the design explores courtyard-centred living, layered thresholds, climatic responsiveness and a close relationship between domestic life and nature, creating a home where generations remain connected without being constantly together.
Practice6 days ago
Tropical Narratives is an architecture practice rooted in a dialogue between people, place, climate and time. Inspired by Kerala’s spatial traditions, we reinterpret principles of courtyards, verandahs, natural materials, light and ventilation for contemporary life. Across residential, interior and planning projects, we create context-responsive spaces that balance comfort, sustainability, functionality and emotional experience.
Project1 week ago
Massivhaus by OPAL represents a paradigm shift in student housing, combining an all-mass timber structure with a strong emphasis on sustainability, community, and simplicity. The design maximizes the scale and connectivity of shared kitchen and meeting spaces, creating opportunities to cook, convene, and eat together, while sleeping rooms celebrate the beauty of the exposed structural system.
Project1 week ago
Finow by Studio Loes transforms a dysfunctional residential apartment into a functional family home through a holistic spatial experience. The interior design responds to existing elements and particular site needs, combining high-quality materials, custom-made furniture, and flexible furniture arrangements to create a seamless, harmonious, well-balanced space with a warm, clean and comfortable environment.
Project1 week ago
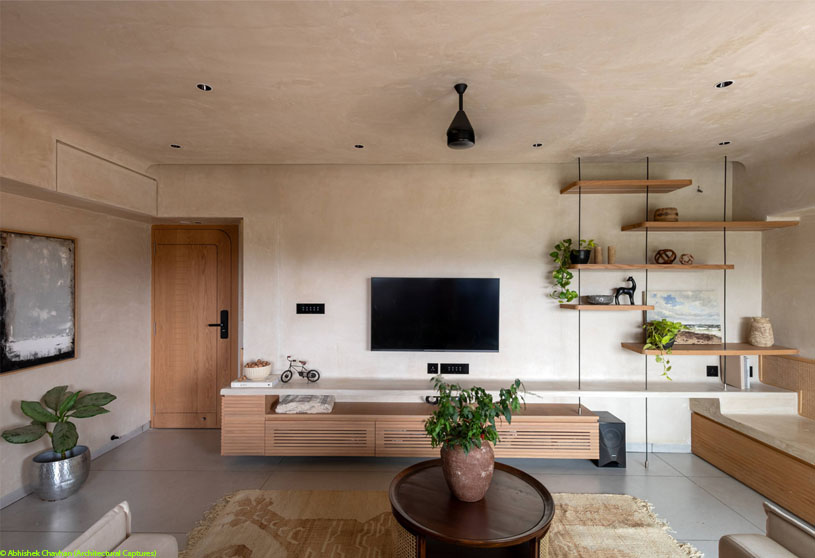
Cocoon Home by Intraa Design Studio brings the idea of a warm, welcoming home where comfort reigns above all. Designed within a modest floor plate, the home transforms compact spaces into multipurpose ones, balancing private pursuits, functional workspaces, and shared areas. Earthy materials, craftsmanship, and a calm, intuitive flow create a home where warmth, calm, and connection take precedence over scale.
Project1 week ago
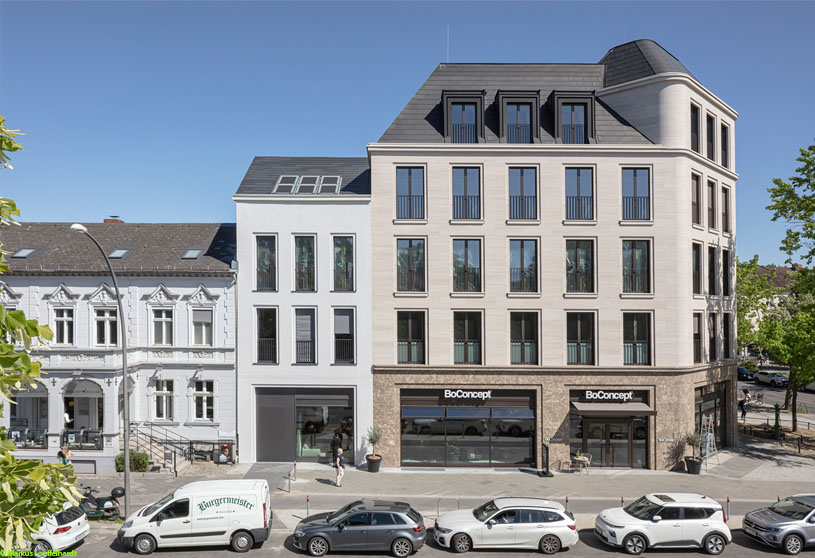
Berclay by Tchoban Voss Architekten reimagines the prominent corner site as a multi-part medical and commercial building complex with a strong urban character. A façade design divided into sections, contrasting natural limestone tones and an anthracite-coloured hipped roof create a contemporary identity, while the revitalised forecourt integrates the building into its surrounding urban context.
Academic Project1 week ago
‘Jenga Tower’ is a Masters Design Project by Lee Chun Num from the ‘Department of Architecture – Universiti Malaya.’ The aim of this project is to create an intergenerational living environment that encourages students, professionals, and seniors to exchange skills, knowledge, and experiences. Through shared facilities, workshops, courtyards, and diverse housing options, the project promotes community interaction, mutual support, and independent living while maintaining privacy.
Page 1 of 34012345678910...»Last » 















![Factory[n]Certainty: Redefining Industrial Architecture Through Work, Life, and Community | Bachelors Design Thesis](https://archidiaries.com/wp-content/uploads/2026/09/Siam-Rahman_APR_feat_img.jpg)