Furniture Design | Winners Announced
Furniture design is influenced by history, structural forces, material properties, the surrounding environment, ergonomics, and aesthetics.
Furniture design is influenced by history, structural forces, material properties, the surrounding environment, ergonomics, and aesthetics.
Archidiaries is excited to share the ‘Project of the Week’ – Star Engineers by architects Studio VDGA. Along with this, the weekly highlight contains a few of the best projects, published throughout the week. These selected projects represent the best content curated and shared by the team at ArchiDiaries.
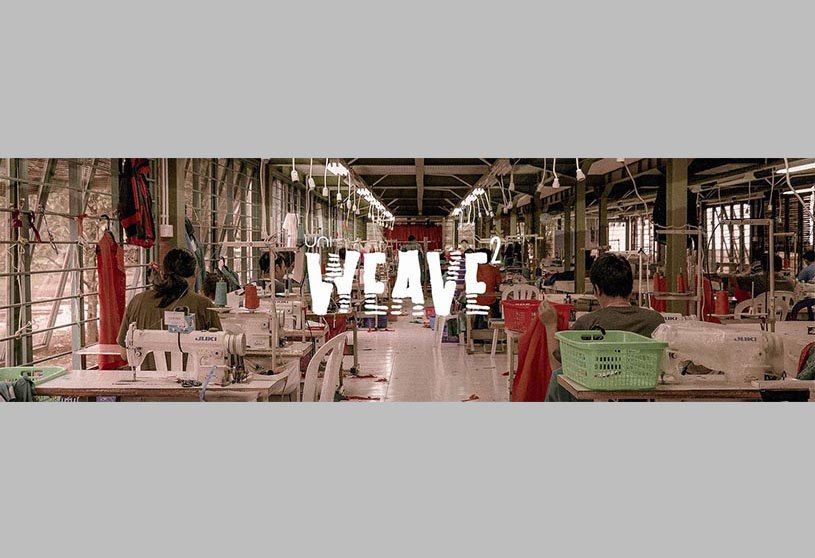
Weave 2.0, a challenge to design a fashion convention center to hold events and gatherings related to the fashion industry.
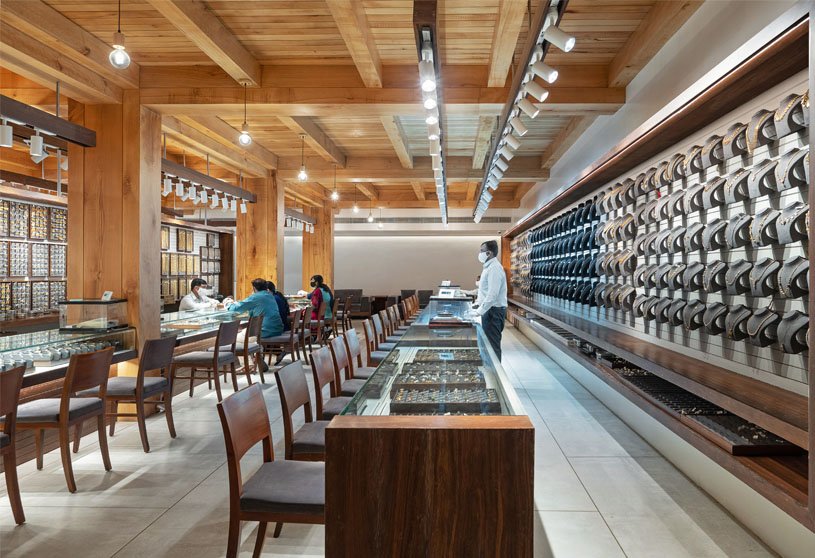
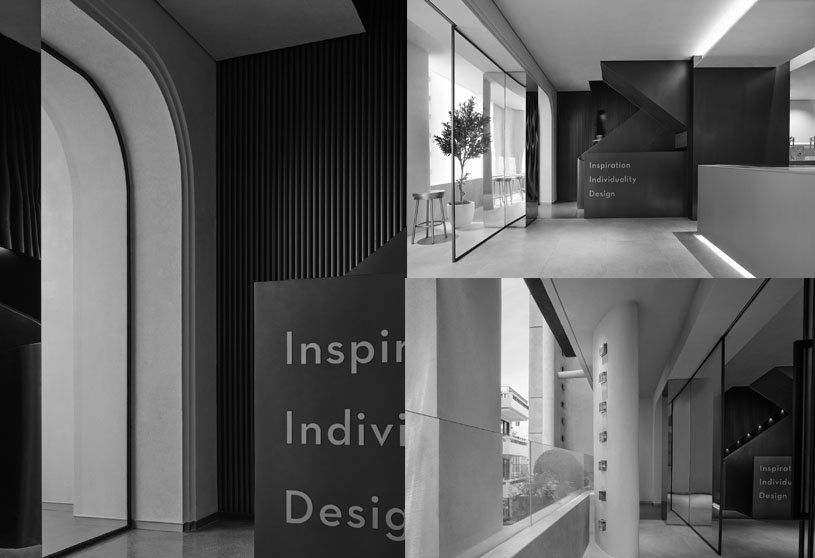
TT Devassy Jewellers, designed by ENVID Atelier, is a conflux of traditional jewellery and modern architecture, making for a unique shopping experience. The muted palette of the walls gives an unimpaired view of the displayed jewellery. The hanging lights give the jewellery good exposure at the counters as well as at the central wall displays. The overall design seems to have come together with the intention of giving the showroom a timeless feel.
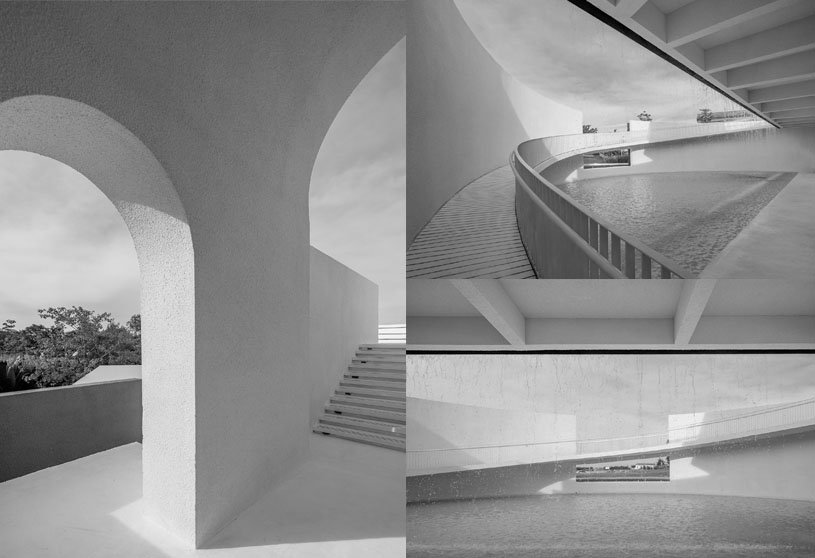
Dysis Chapel of Poly Shallow Sea, Sanya, designed by UDG, provides a venue responding to people’s spiritual pursuit of happiness and brings them pleasure, joy, sensitivity, and inspiration. The architects captured the most essential elements of nature, i.e. sea, sky, and sunset, and combined them with two powerful artificial elements: triangle and circle. The simple yet compelling triangle structure pierces the sky with strong spirituality, like an eternal monument between the sea and sky.
UDG is a comprehensive, diverse, international design group practicing construction engineering, urban & rural planning, and landscape design. UDG pursues unique creations and styles, while providing perfect solutions for clients with a professional and dedicated attitude. With the mission of “Discover Client Demand, Create Value by Design”, UDG adopts domestic and foreign cutting-edge design concepts and architecture technologies, reshaping the ideals and heights of urban architecture.
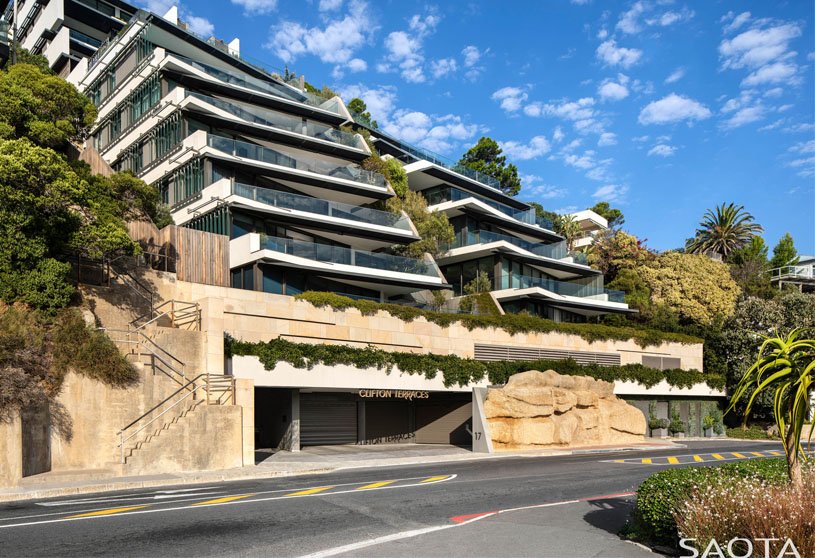
Clifton Terraces, designed by SAOTA, makes a striking yet sensitively integrated architectural statement in the area’s distinctive cliffside setting. Clifton Terraces accommodates ten apartments, including four levels of side-by-side simplexes, plus a level of duplexes above them and a pair of five-level penthouses set back behind private gardens. The restrained natural palette of materials blends in with the beautiful natural surroundings, while planted terraces on each level soften the building’s edges and blend in with the natural environment.
Heytea Zao Flagship Store (Nantou), designed by CCD / Cheng Chung Design, integrates the site’s millennia-old cultural heritage and the city’s modernization. Based on modern approaches, CCD introduced classical architectural elements to inject timeless charm into the architecture and interior space. The project’s pursuit of aesthetics goes beyond functions, which meets people’s spiritual needs. People can drink tea, chat with friends, enjoy being lost in thought and bathe in the sun here.
CCD / Cheng Chung Design is one of the internationally renowned hotel interior design agencies and an icon in the hospitality design field. CCD / Cheng Chung Design is one of the internationally renowned hotel interior design agencies and an icon in the hospitality design field. CCD’s elite team, with its detailed design knowledge, international experience, and management skills, is poised to provide top quality services and product to its clients.
Ecopolis competition organizes a meeting to determine the winner of international competition.
The Port of Beirut Renew Competition has extended its duration – now the deadline is JULY 14th, 2022.
Kaizen house, designed by Rama Estudio, is implanted in a grove of carob trees in a slightly sloping topography, trying to influence the natural environment minimally. The circulation forms an important axis in the house as it is a route that joins the two wings in a straight line and allows one to appreciate the view of the forest from side to side. The intention was always to be part of the forest.
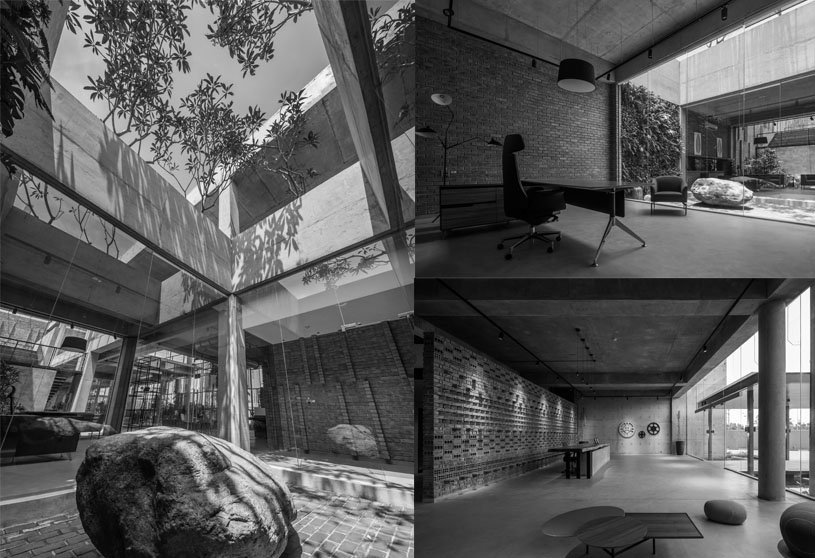
Star Engineers, designed by Studio VDGA, explores the rustic and discreet material palette aligning the client requirements to the site context. Being a corporate office and factory setup within the same campus, spaces were planned introverted. A series of courts interwoven in the work zones breathe freshness in the ambiance. The mass is a simple form-finished concrete envelope with long colorful perforated metal screen adorned with landscape. Grid planning while carving out the quintessential courtyards is the strength of design.
VDGA derives architectural solutions through studying, analyzing, and exploring visual, spatial, formal, social, and technological ideas. Studio VDGA goal lies in creating ‘timeless meaningful spaces’ which induce harmony, happiness & peace in the lives of the users. The team endeavors to create more than just architecture, a lifestyle for the occupants. Simple intelligent ideas such as optimum use of natural light, ventilation & locally available natural building materials and techniques have been our continuous effort.
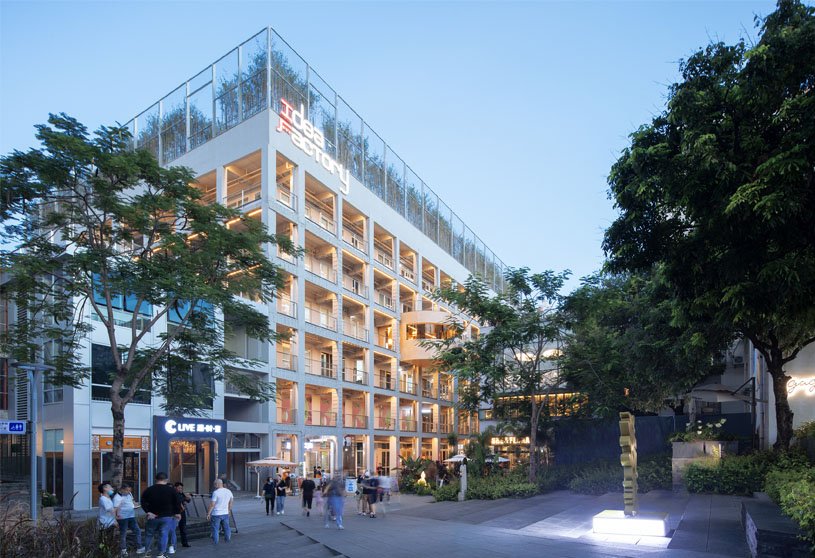
Idea Factory, designed by MVRDV, is an adaptive reuse of a former factory building that sustainably reuses and improves the building instead of demolishing and rebuilding it. The project contains a mixture of offices for the Urban Research Institute of China Vanke and offices for rent – yet despite this programme, its distinguishing features are public in nature. The Idea Factory shows us the wealth of possibilities offered by buildings that some may think are ‘dilapidated’ or beyond their useful lifespan.
Alas, Paraguayas House, designed by OMCM arquitectos, is a renovation project providing the building with a new identity, more adapted to the requirements of contemporary life and better adapted to the climatic context of our region. Inside the house and especially in the social areas, redundant walls and unnecessary unevenness were eliminated to achieve fluid, larger, ventilated, and naturally illuminated spaces. Meanwhile, the rehabilitation of the barbecue and service area located at the house’s rear end extended and organized the spaces more comfortably and functionally.
OMCM Arquitectos designs and constructs sustainable architectural and urban proposals that contribute to harmony between people and their natural and built environment. Since its inception, OMCM has been characterized by constantly seeking quality and conceptual clarity in its projects and putting them into practice in a consistent manner, using construction techniques and materials in accordance with the environment and the context where it is necessary to intervene.
WARMING Competition participants were challenged to propose new or adapted architecture that addresses issues of global warming.
RIBA is pleased to announce that Balkrishna Doshi will receive the Royal Gold Medal 2022, one of the world’s highest honours for architecture.
The Travellers, designed by Studio Infinity, is an office interior focusing on visitor movement and carving simplified volumes from the available irregular floor plate. It is focused on properly utilizing this odd-shaped floor space and creating a design vocabulary that will personify ‘TRAVEL’ as a very subtle, but integral part of the entire office setup. An earthy material palette, customized furniture, integration of arts, and use of green inserts wherever possible helped us define this project’s overall outcome.
Villa in Percvhtoldsdorf, designed by Jan Proksa – Architect, maximizes the volume of a narrow plot of land to create a modern living space for a two-generation family. The outlines and the façade of the house are reminiscent of the unique and traditional craftwork of Viennese houses. From the intimate entrance to the large open plan living space, this interaction between the perpendicular and the oblique defines a certain perception that pervades the experience of the structure.
Jan Proksa – Architect specializes in interior and landscape design projects, small and large-scale buildings, sculpture, and urban planning. The architect believes that a project can only be successful when the goals and expectations are clearly communicated between client and architect, so that they can work together to achieve a result that they are both proud of.
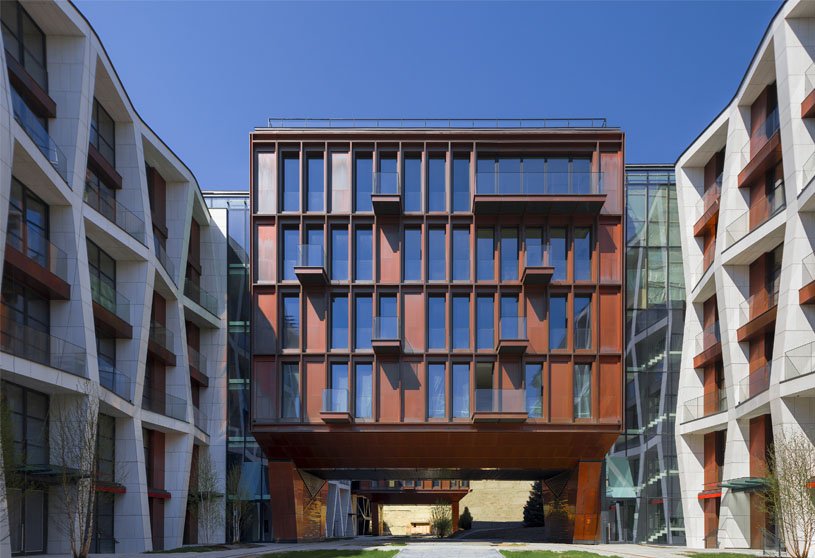
ORDYNKA, designed by AI Studio, consists of seven high-end residential buildings connected by a spacious internal courtyard. The project is designed pragmatically, divided into separate objects to address the complexity of hosting such a large structure in the historic city center. To do so, a universal module was used in planning the facades of all buildings. The main feature, the “heart” of the project, is a spacious, linear internal courtyard, unique for this very dense and bustling part of the city.
Casa moinho de vento, designed by BOX arquitectos, answers to a program for an extremely small single-family house. The main facade is exclusively the boundary between interior and exterior, with no reason for a relation between both, besides being in its way. The only social space of the house gains dimension in its depth when it finds the garden at the end of the space.